Save
Ask
Tour
Hide
Share
$300,000
2 Days On Site

140 Majestic Lakes Boulevard
Moscow Mills, MO 63362

For Sale|Single Family Residence|Active
3
Beds
3
Total Baths
3
Full Baths
2,200
SqFt
$136
/SqFt
2007
Built
Subdivision:
Majestic Lakes 1
County:
Lincoln

Due to the health concerns created by Coronavirus we are offering personal 1-1 online video walkthough tours where possible.
Upcoming Open Houses
Due to COVID-19, we recommend you verify Open Houses before attending.
Sat, Aug 1, 12:00 PM - 3:00 PM
140 Majestic Lakes Boulevard140 Majestic Lakes Boulevard140 Majestic Lakes Boulevard140 Majestic Lakes Boulevard
Save
Ask
Tour
Hide
Share

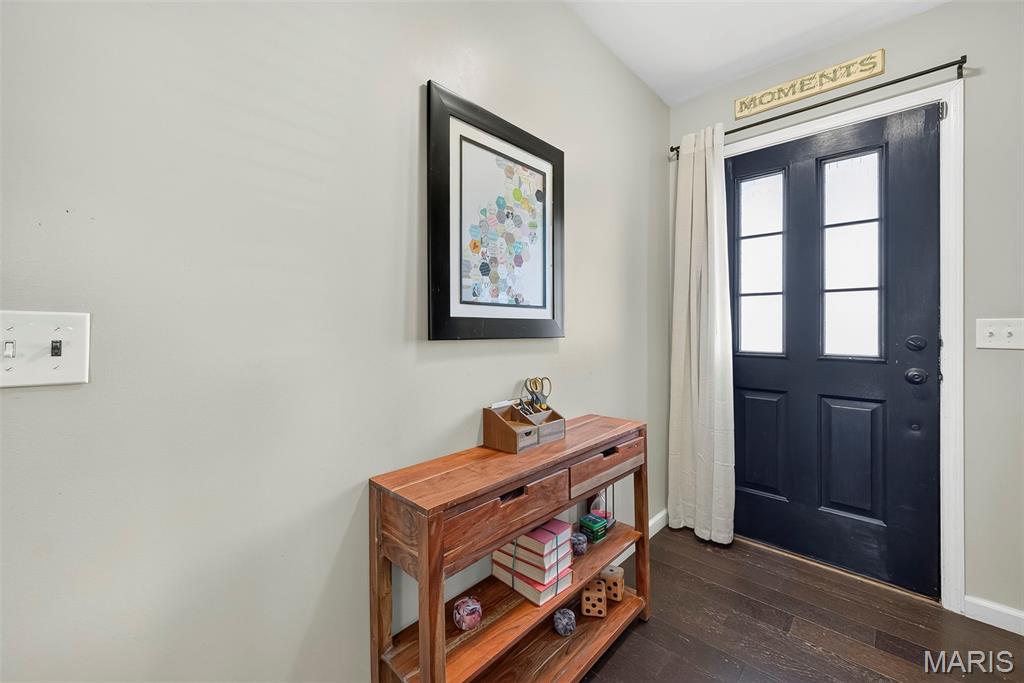
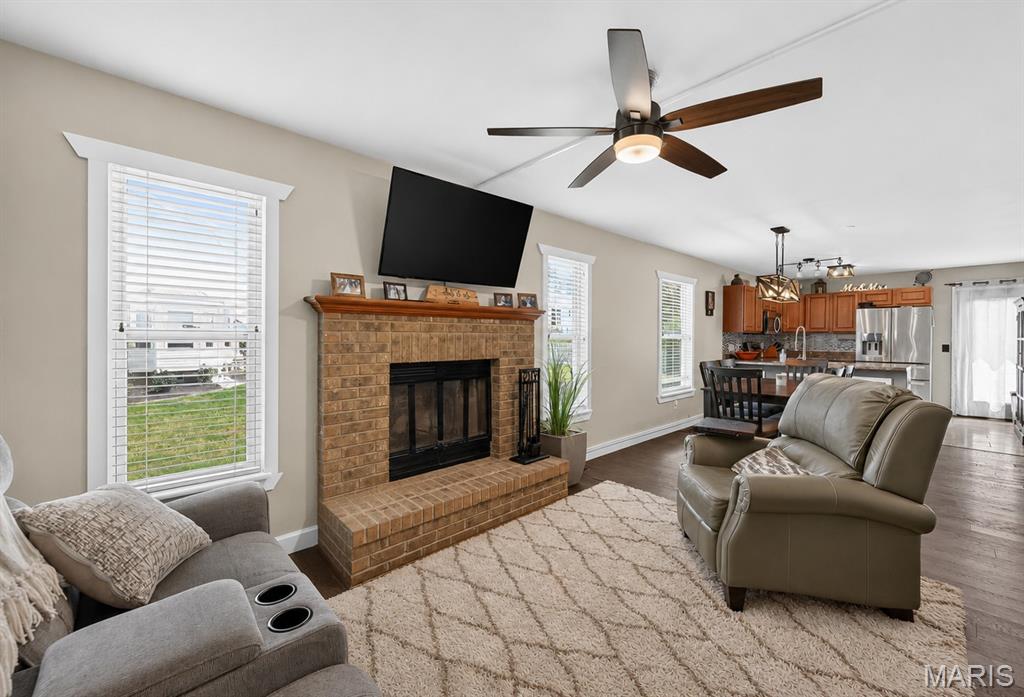
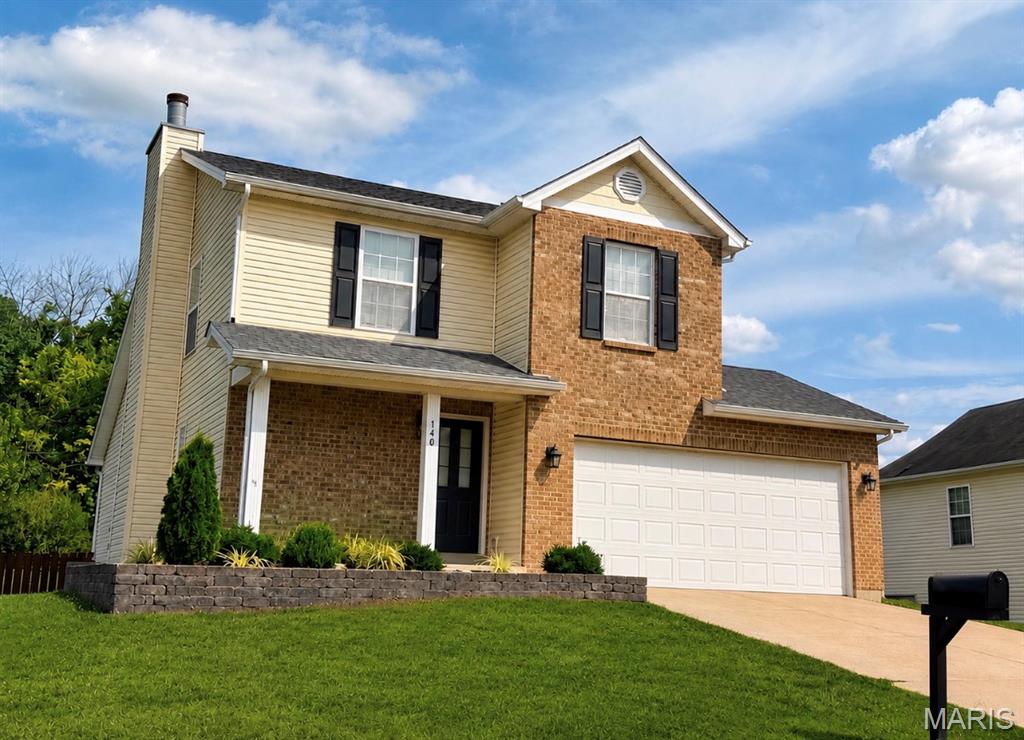
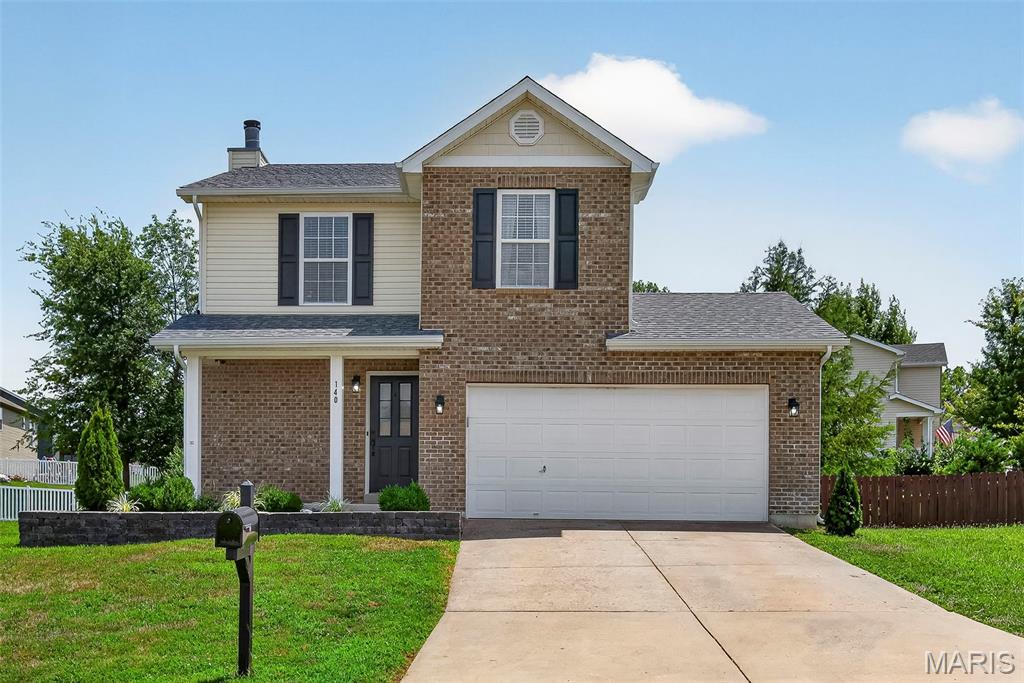
Priced to sell quickly, this beautiful 1.5-story home offers exceptional value in the highly desirable Majestic Lakes subdivision! The open-concept main floor features a functional kitchen with a peninsula breakfast bar that flows seamlessly into the dining area and living room, creating a comfortable space for everyday living and entertaining. The spacious main-floor primary suite features brand-new carpet, a beautiful bay window, and plenty of room for a sitting area or additional furniture. You'll also appreciate the convenience of main-floor laundry. Upstairs are two additional bedrooms and a full bathroom, while the finished lower level adds even more living space with a large rec room/family room, dedicated weight/exercise room, and a third full bathroom. Step outside to enjoy the fully wood-fenced backyard with a large deck, garden area, and storage shed—perfect for relaxing, entertaining, gardening, or pets. New roof in 2024! The attached two-car garage provides additional storage and convenience. Located in unincorporated Moscow Mills, residents of Majestic Lakes enjoy a clubhouse, community pool, and private fishing lake in a welcoming, family-friendly neighborhood. Professional photos will be available Thursday, and showings begin Friday, July 31. Homes offering this combination of space, amenities, and value don't come along often—schedule your showing today!

Save
Ask
Tour
Hide
Share
Listing Snapshot
Price 
$300,000
Days On Site 
2 Days
Bedrooms 
3
Inside Area (SqFt) 
2,200 sqft
Total Baths 
3
Full Baths 
3
Partial Baths 
N/A
Lot Size 
0.248 Acres
Year Built 
2007
MLS® Number 
26048701
Status 
Active
Property Tax 
$2,289
HOA/Condo/Coop Fees 
$29.17 monthly
Sq Ft Source 
Assessor
Friends & Family
Recent Activity
yesterdayStatus changed to Active
yesterdayListing updated with changes from the MLS®
3 days agoListing first seen on site
General Features
Acres 
0.248
Attached Garage 
Yes
Cross Street 
Highway MM
Disclosures 
Flood Plain NoLead PaintSee Seller's Disclosure
Foundation 
Concrete Perimeter
Garage 
Yes
Garage Spaces 
2
Levels 
One and One Half
Parking 
AttachedDrivewayGarageGarage Door Opener
Parking Spaces 
2
Property Sub Type 
Single Family Residence
Security 
Smoke Detector(s)
Sewer 
Public Sewer
Special Circumstances 
Standard
SqFt Above 
1428
SqFt Below 
644
Style 
Traditional
Utilities 
Underground Utilities
Interior Features
Appliances 
DishwasherDisposalElectric OvenElectric RangeRefrigeratorGas Water Heater
Basement 
ConcretePartially FinishedBath/Stubbed
Cooling 
Ceiling Fan(s)Central AirElectric
Fireplace 
Yes
Fireplaces 
1
Flooring 
CarpetCeramic TileWood
Heating 
Forced AirNatural Gas
Laundry Features 
Main Level
Main Level Bedrooms 
1
Window Features 
BlindsScreens
Bedroom 2 
Dimensions - 12x11Level - Upper
Bedroom 3 
Dimensions - 11x11Level - Upper
Dining Room 
Level - Main
Exercise Room 
Level - Lower
Family Room 
Level - Lower
Kitchen 
Dimensions - 13x12Level - Main
Living Room 
Dimensions - 24x12Level - MainDescription - Living/Dining Combination
Primary Bedroom 
Dimensions - 16x11Level - MainDescription - Brand new carpeting, beautiful bay window
Recreation Room 
Dimensions - 28x23Level - Lower
Save
Ask
Tour
Hide
Share
Exterior Features
Construction Details 
Brick VeneerVinyl Siding
Exterior 
Garden
Fencing 
Back YardFullWood
Lot Features 
Back YardLandscapedLevel
Other Structures 
Shed(s)
Patio And Porch 
DeckFront Porch
Windows/Doors 
BlindsScreens
Community Features
Association Amenities 
ClubhousePool
Association Dues 
350
Financing Terms Available 
CashConventionalFHAVA Loan
HOA Fee Frequency 
Annually
MLS Area 
458 - Troy R-3
School District 
Troy R-III
Township 
Moscow Mills
Schools
School District
Troy R-III
Elementary School
Wm. R. Cappel Elem.
Middle School
Troy South Middle School
High School
Troy Buchanan High
Listing courtesy of Coldwell Banker Realty - Gundaker


Based on information submitted to the MLS GRID as of 2026-08-01 02:07 PM UTC. All data is obtained from various sources and may not have been verified by broker or MLS GRID. Supplied Open House Information is subject to change without notice. All information should be independently reviewed and verified for accuracy. Properties may or may not be listed by the office/agent presenting the information.

Neighborhood & Commute
Source: Walkscore
Save
Ask
Tour
Hide
Share