Save
Ask
Tour
Hide
Share
$674,500
86 Days On Site

14620 Timberlake Manor Court
Chesterfield, MO 63017

For Sale|Condominium|Active
3
Beds
3
Total Baths
3
Full Baths
2,906
SqFt
$232
/SqFt
1987
Built
Subdivision:
Thousand Oaks/ The Townes
County:
St. Louis

Due to the health concerns created by Coronavirus we are offering personal 1-1 online video walkthough tours where possible.
14620 Timberlake Manor Court14620 Timberlake Manor Court14620 Timberlake Manor Court14620 Timberlake Manor Court
Save
Ask
Tour
Hide
Share

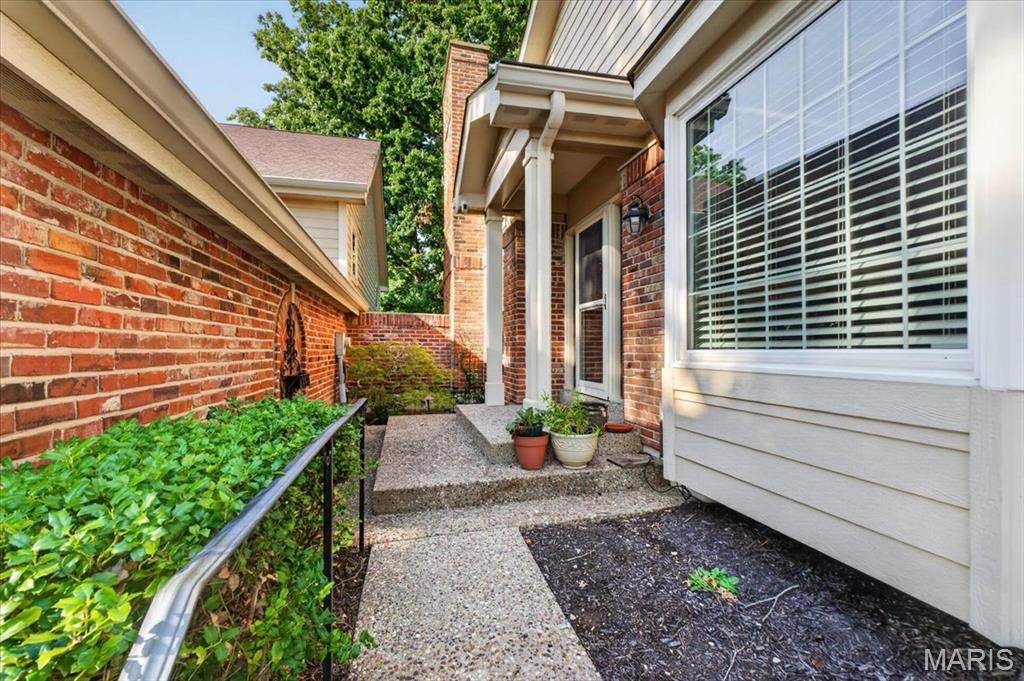
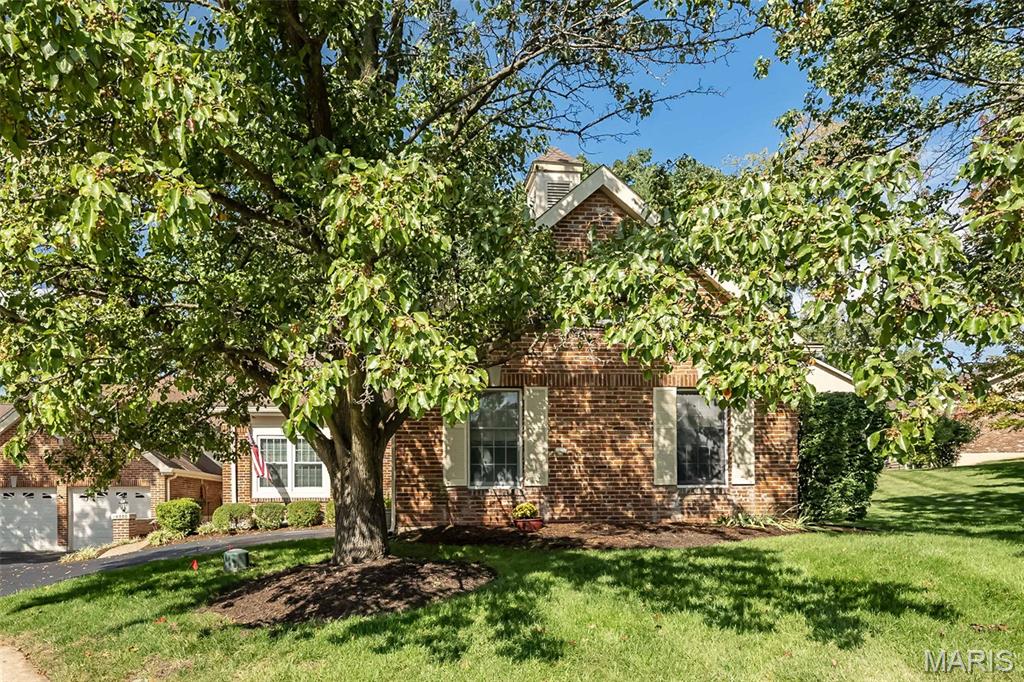
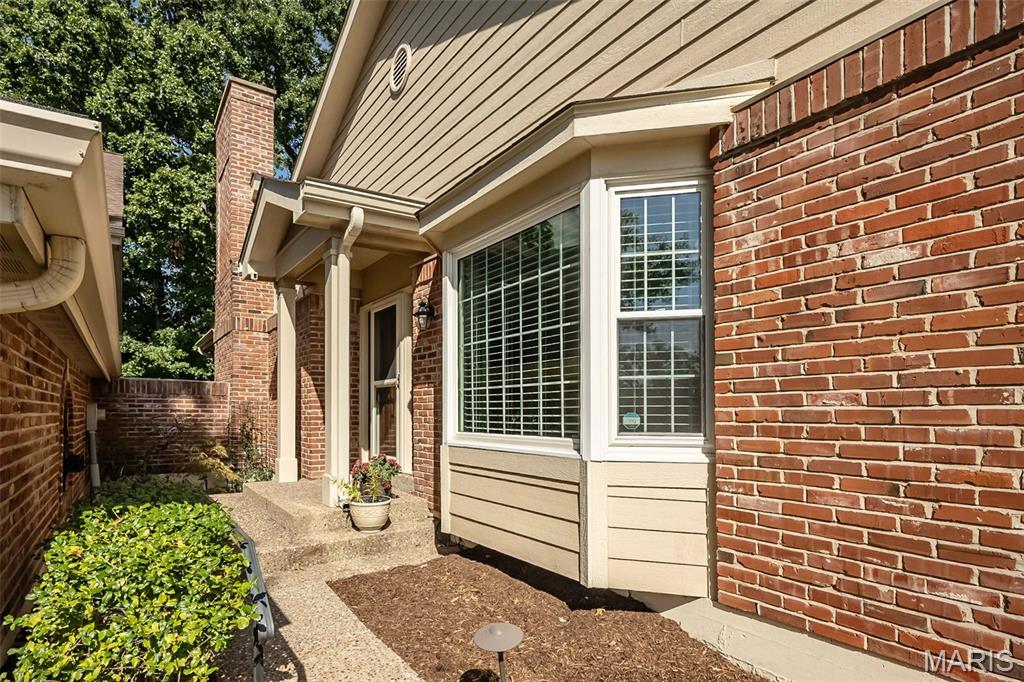
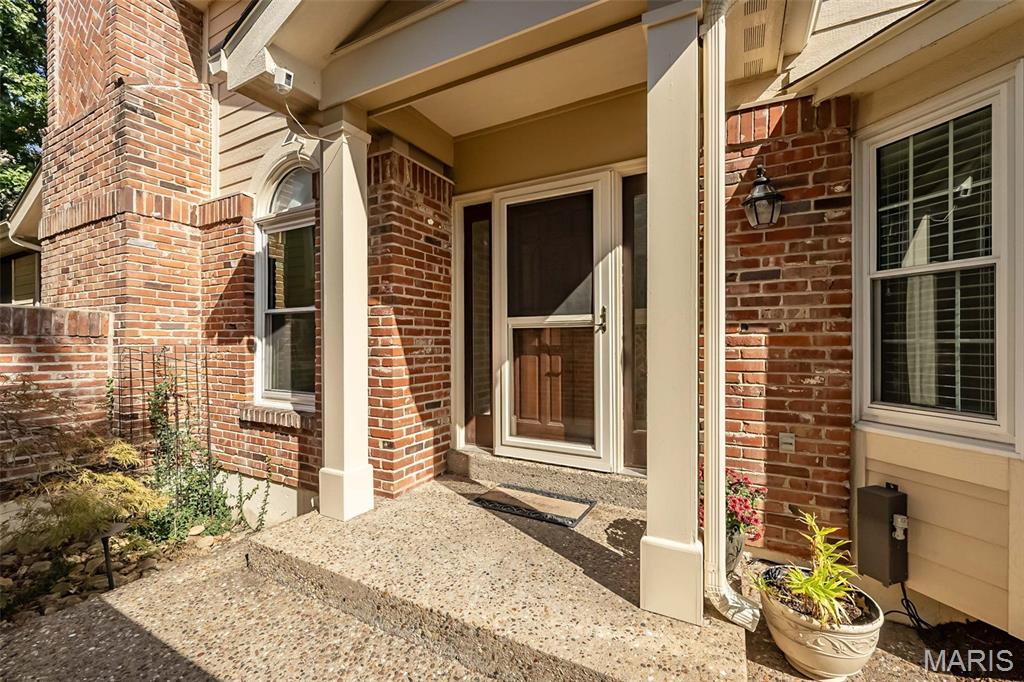
Recent updates include; painting in kitchen, breakfast room, hallway, primary bedroom and 2nd bedroom on main level and lower level family room. New carpet in lower level family room and bedroom.** Seller added upper level and lower level screened-in porches in 2024, new roof 2025, new HVAC 2025, hot water heater 2026** Most windows on main level and lower level sliding glass door have been recently replaced.**Exceptional brick great room ranch beautifully designed & stylishly appointed to accommodate daily comfort & gracious entertaining. This popular “Seaport” model from Hayden Homes features an open floor plan with soaring ceilings, detailed trim work & full-height windows that draw in an abundance of natural light. Welcoming courtyard entrance leads to tiled foyer, formal dining room with wide bay window and vaulted great room with marble fireplace, granite bar and atrium door that opens to screened porch that overlooks wooded ground. Custom-designed kitchen with maple cabinetry, granite countertops, premium stainless steel appliances & center island adjoins light-filled breakfast room. The spacious primary bedroom suite with large walk-in closet, built-in storage cabinets & bath offers an appealing retreat. A 2nd bedroom, hall full bath & convenient laundry complete the main floor living quarters. Open staircase accesses Lower Level entertainment space with family room with floor-to-ceiling brick fireplace, game room with wet bar and guest suite. Situated on a private cul-de-sac lot with 2 screened porches, paver patio & 2-car garage. Complex amenities include clubhouse, pool & tennis court. 2nd association fee of $900/annually to Thousand Oaks for entrance, pool, tennis courts and 2 lakes.

Save
Ask
Tour
Hide
Share
Listing Snapshot
Price 
$674,500
Days On Site 
86 Days
Bedrooms 
3
Inside Area (SqFt) 
2,906 sqft
Total Baths 
3
Full Baths 
3
Partial Baths 
N/A
Lot Size 
0.12 Acres
Year Built 
1987
MLS Number 
26048737
Status 
Active
Property Tax 
$5,668
HOA/Condo/Coop Fees 
$485 monthly
Sq Ft Source 
Public Records
Friends & Family
Recent Activity
2 weeks agoStatus changed to Active
2 weeks agoListing updated with changes from the MLS
4 weeks agoPrice changed to $674,500
3 months agoListing first seen on site
General Features
Acres 
0.12
Attached Garage 
Yes
Disclosures 
Flood Plain NoSeller Property Disclosure
Garage 
Yes
Garage Spaces 
2
Levels 
One
Parking 
AttachedGarageGarage Door OpenerGarage Faces Front
Property Sub Type 
Condominium
Security 
Security System OwnedSmoke Detector(s)
Sewer 
Public Sewer
Special Circumstances 
Standard
SqFt Above 
2166
Style 
Traditional
Utilities 
Cable AvailableElectricity ConnectedNatural Gas ConnectedSewer ConnectedWater Connected
Water Source 
Public
Interior Features
Appliances 
Stainless Steel Appliance(s)Gas CooktopDishwasherDisposalMicrowaveRange Hood
Basement 
Partially FinishedStorage SpaceWalk-Out AccessBath/Stubbed
Cooling 
Ceiling Fan(s)Central AirElectric
Fireplace 
Yes
Fireplace Features 
BasementGasGreat Room
Fireplaces 
2
Flooring 
CarpetCeramic TileVinyl
Heating 
Forced AirNatural Gas
Interior 
Beamed CeilingsBookcasesBreakfast BarCathedral Ceiling(s)Cedar Closet(s)Ceiling Fan(s)ChandelierCrown MoldingDouble VanityEntrance FoyerGranite CountersKitchen IslandOpen FloorplanPantryMaster DownstairsRecessed LightingTrack LightingWalk-In Closet(s)Wet Bar
Laundry Features 
Laundry RoomMain LevelSinkIn Unit
Main Level Bedrooms 
2
Window Features 
Bay Window(s)BlindsSkylight(s)Window Treatments
Bedroom 2 
Dimensions - 13x12Level - Main
Bedroom 3 
Dimensions - 15x14Level - Basement
Breakfast Room 
Dimensions - 11x11Level - Main
Dining Room 
Dimensions - 17x13Level - Main
Family Room 
Dimensions - 21x17Level - Basement
Game Room 
Dimensions - 21x15Level - Basement
Great Room 
Dimensions - 17x17Level - Main
Kitchen 
Dimensions - 15x14Level - Main
Laundry 
Dimensions - 8x5Level - Main
Primary Bedroom 
Dimensions - 20x14Level - Main
Save
Ask
Tour
Hide
Share
Exterior Features
Construction Details 
Brick VeneerFrame
Lot Features 
Cul-De-SacLevel
Patio And Porch 
CoveredFront PorchPatioPorchScreened
Windows/Doors 
Bay Window(s)BlindsSkylight(s)Window Treatments
Community Features
Association Amenities 
ClubhousePoolTennis Court(s)
Association Fee 
$485.0
Association Fee Frequency 
Monthly
Community Features 
ClubhousePoolTennis Court(s)
MLS Area 
167 - Parkway Central
School District 
Parkway C-2
Township 
Chesterfield
Financing Terms Available 
CashConventional
Schools
School District
Parkway C-2
Elementary School
Shenandoah Valley Elem.
Middle School
Central Middle
High School
Parkway Central High
Listing courtesy of Coldwell Banker Realty - Gundaker


Based on information submitted to the MLS GRID as of 2026-10-24 01:51 AM UTC. All data is obtained from various sources and may not have been verified by broker or MLS GRID. Supplied Open House Information is subject to change without notice. All information should be independently reviewed and verified for accuracy. Properties may or may not be listed by the office/agent presenting the information.

Neighborhood & Commute
Source: Walkscore
Save
Ask
Tour
Hide
Share