
354 Buckington StreetSt Peters, MO 63376
Due to the health concerns created by Coronavirus we are offering personal 1-1 online video walkthough tours where possible.
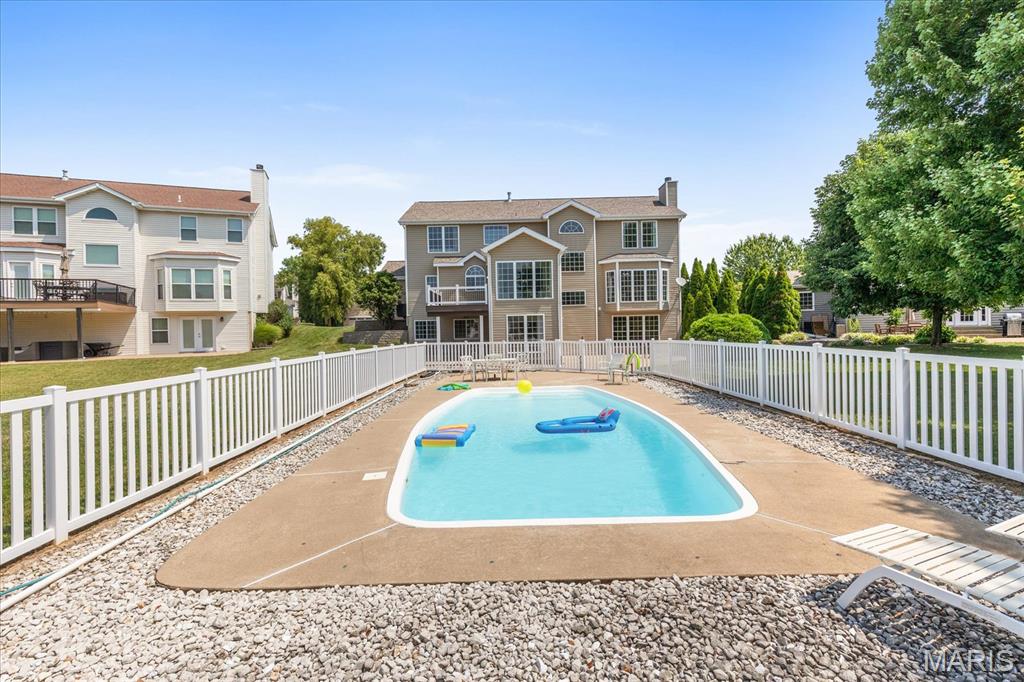
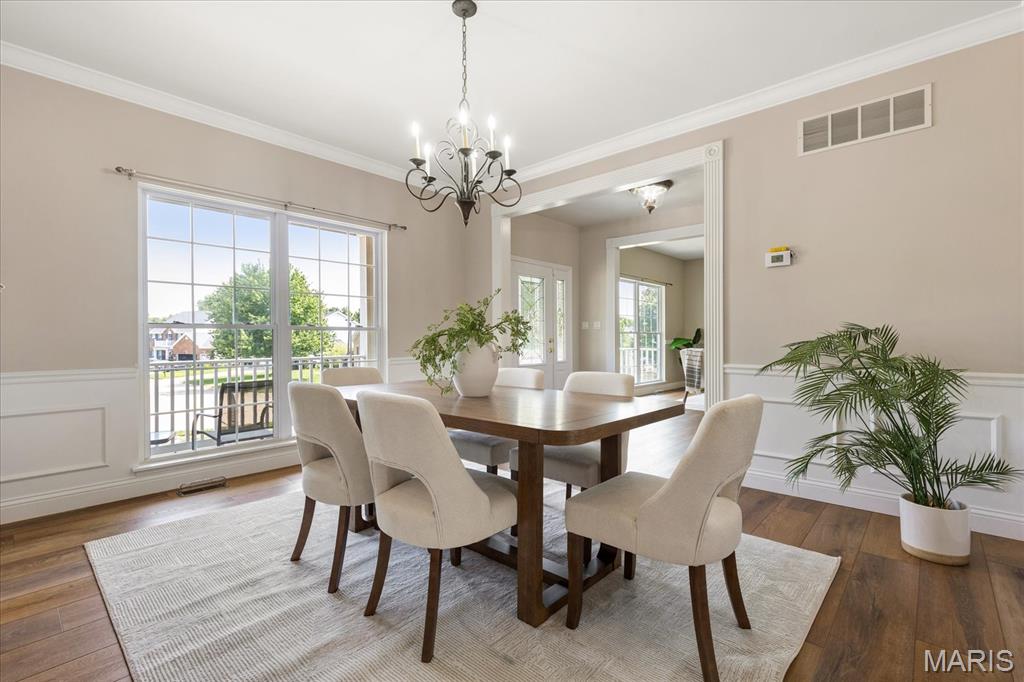
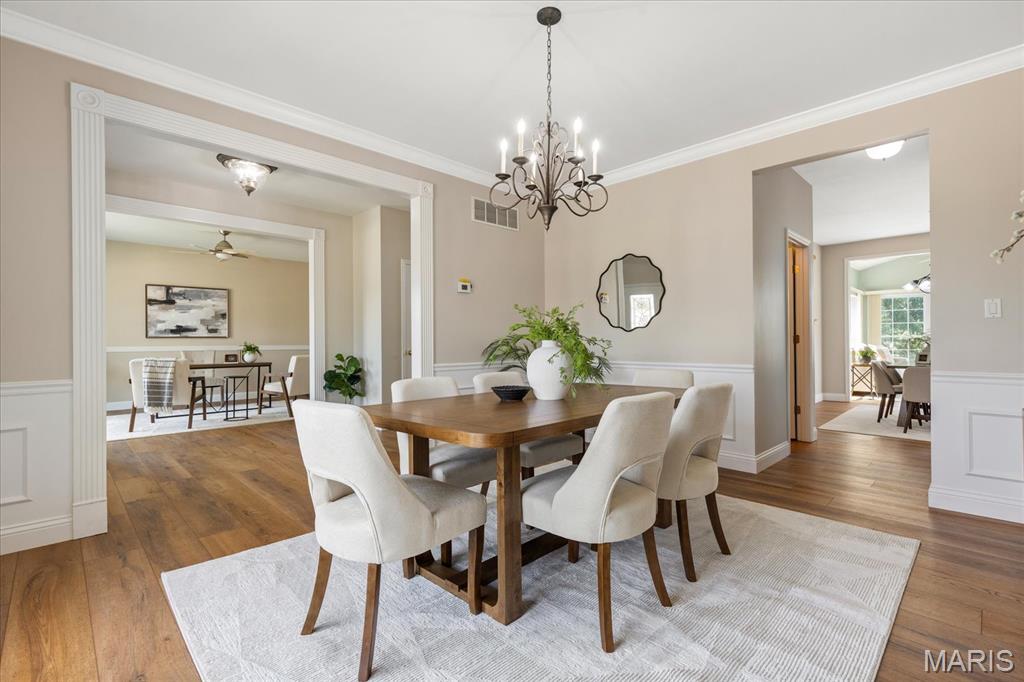
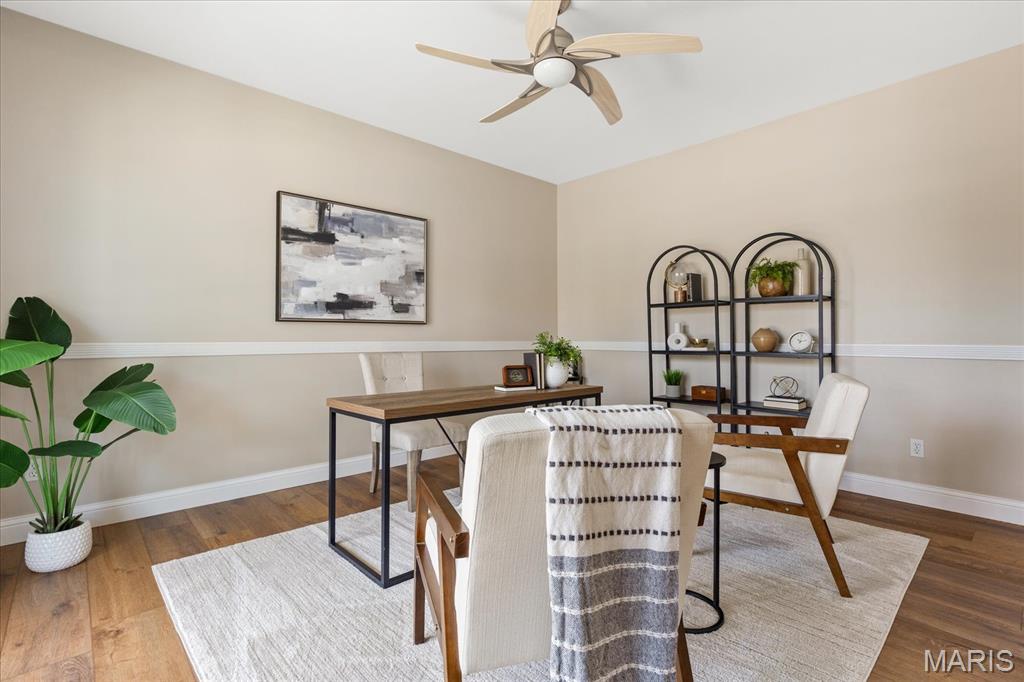
Over 4,800 square feet of living space! Welcome home to this beautifully updated five bedroom, five bathroom home in the heart of Cottleville and sought-after Francis Howell School District, where luxury and resort-style living meet. Step inside to an abundance of natural light and beautiful, brand-new luxury vinyl plank flooring that guides you seamlessly from room to room. Upfront, a dedicated office/study offers a quiet workspace, while the formal dining room features classic crown molding and chair railing. The heart of the home opens into an impressive kitchen featuring new quartz countertops, a large island, 42” cabinetry with under-cabinet lighting, and a walk-in pantry. Right off the kitchen is the large breakfast room, which leads seamlessly into the sun-drenched sunroom or out onto the maintenance-free composite deck with built-in post lighting, perfect for evening outdoor dining. Relax in the spacious, bright living room with a cozy gas fireplace and large bay window wall. A wide rear staircase leads up to an extraordinary primary suite with vaulted ceilings, an attached sitting room, a customized walk-in closet, and a luxury spa bath with dual vanities, a whirlpool tub, and a seated walk-in shower. Three additional large secondary bedrooms feature walk-in closets and bathroom access (including a Jack & Jill). Expand your living space with this expertly and professionally finished walkout basement, designed to mirror the luxury of the main floor. Featuring matching 9-foot ceilings and an open staircase that floods the lower level with natural light, this space feels completely integrated with the rest of the home. Gather around the cozy gas fireplace in the expansive living area, or utilize the private lower-level bedroom and full bathroom for ultimate convenience and guest privacy. Step directly outside through the walkout doors to seamlessly blend indoor and outdoor living. Complete with an oversized 3-car garage featuring 8-foot garage doors and soaring 10’6” ceilings (perfect for extra storage or a car lift), this feature-packed Cottleville home is a must-see turn-key dream ready for your next chapter!
| 2 weeks ago | Status changed to Pending | |
| 2 weeks ago | Listing updated with changes from the MLS® | |
| 2 weeks ago | Price changed to $724,900 | |
| a month ago | Listing first seen on site |

Based on information submitted to the MLS GRID as of 2026-09-04 11:47 AM UTC. All data is obtained from various sources and may not have been verified by broker or MLS GRID. Supplied Open House Information is subject to change without notice. All information should be independently reviewed and verified for accuracy. Properties may or may not be listed by the office/agent presenting the information.