Save
Ask
Tour
Hide
Share
$255,000
34 Days On Site

519 S Walnut Street
Gerald, MO 63037

For Sale|Single Family Residence|Active
4
Beds
3
Total Baths
2
Full Baths
1
Partial Bath
2,180
SqFt
$117
/SqFt
1913
Built
Subdivision:
None
County:
Franklin

Due to the health concerns created by Coronavirus we are offering personal 1-1 online video walkthough tours where possible.
519 S Walnut Street519 S Walnut Street519 S Walnut Street519 S Walnut Street
Save
Ask
Tour
Hide
Share

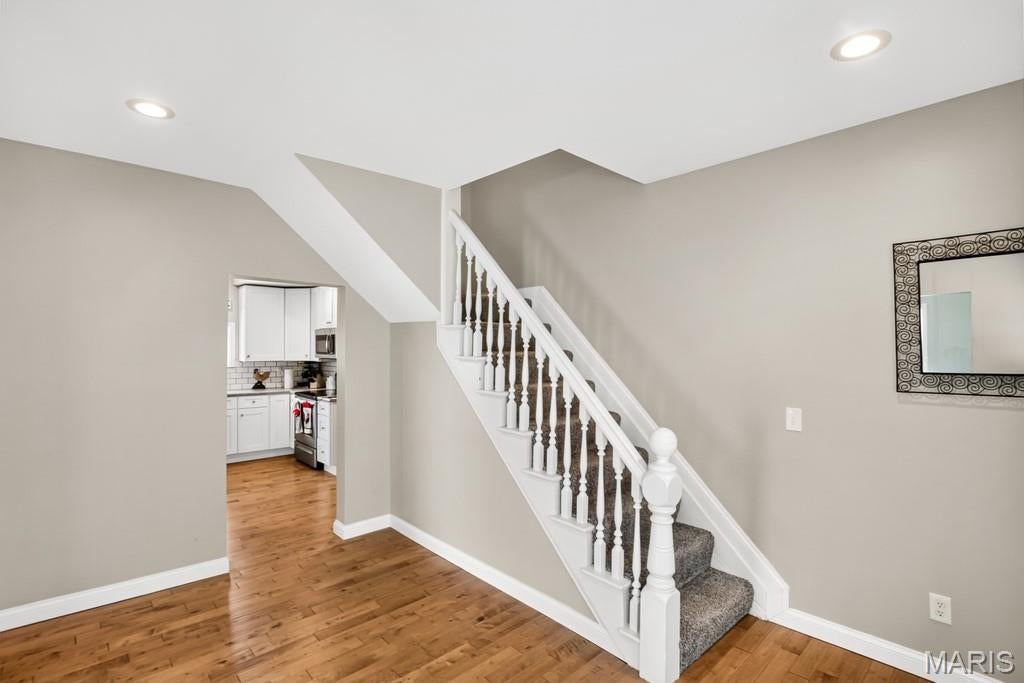
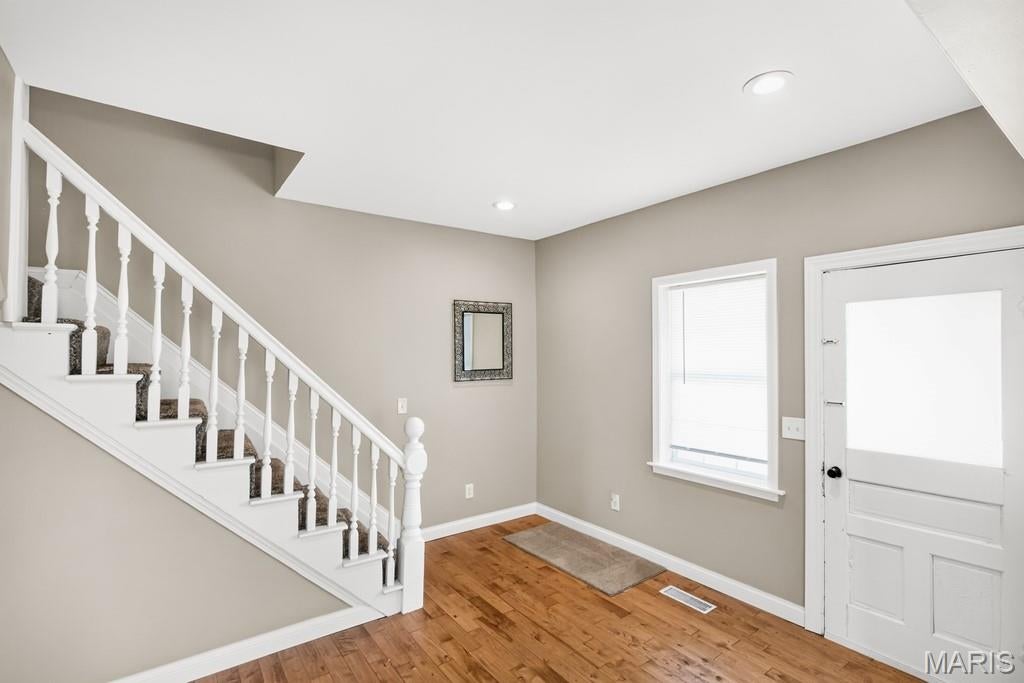
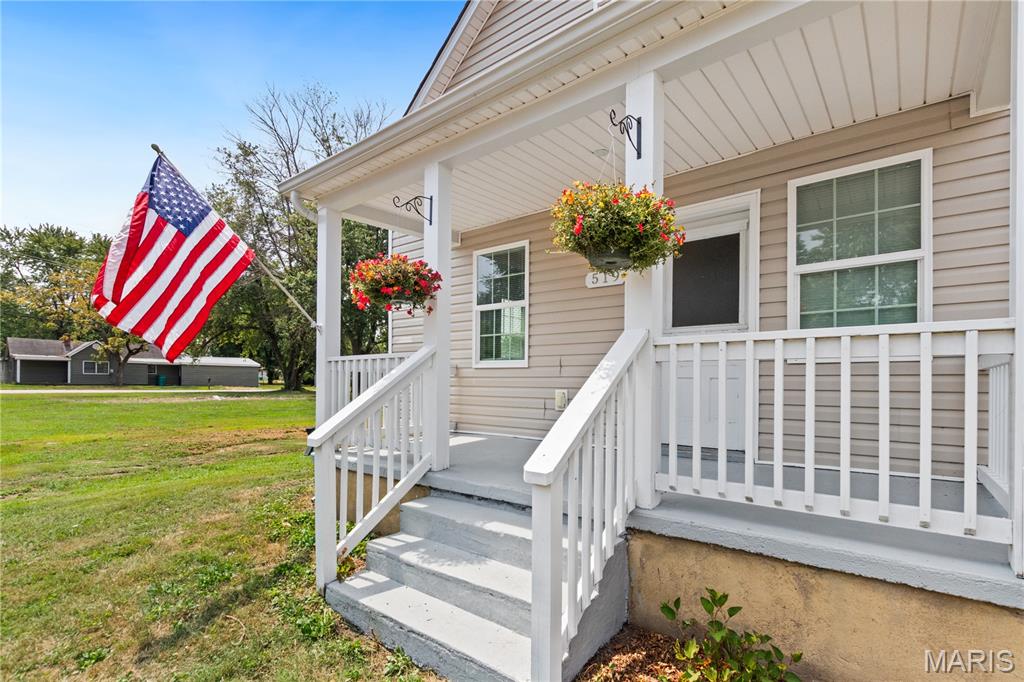
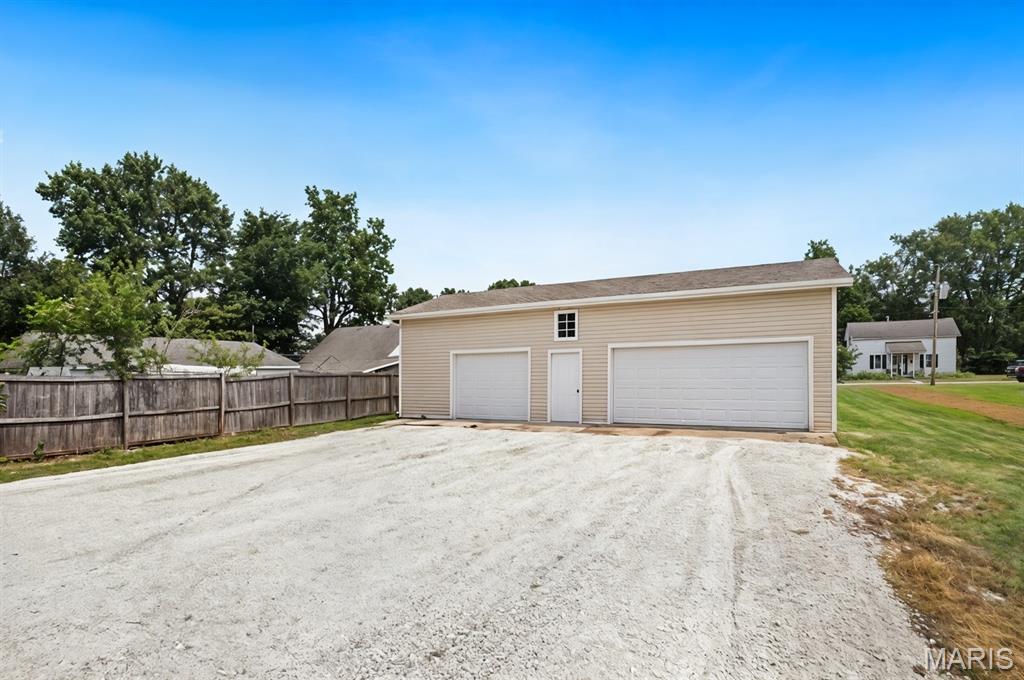
This is a must see home that’s been beautifully updated from top to bottom! Nearly everything has been renovated, including the flooring, insulation, wiring, plumbing, windows, doors, zoned heating and cooling systems, and a roof, all approximately 6 years old. If you’re looking for a move-in ready home with all appliances and washer and dryer included, this is it! Offering 4 bedrooms and 2.5 bathrooms, you’ll love the incredible amount of living space. The flexible floor plan includes a spacious living and dining area, a comfortable family room, and an upstairs bonus room that’s perfect for a playroom, office, an additional living space, or that 4th bedroom. The oversized attached garage provides room for up to 3 vehicles, plus plenty of extra storage. Step outside to the large patio, an ideal spot for grilling, entertaining, or simply relaxing. Need even more storage? The cellar offers additional space for seasonal items and more. Conveniently located just off Highway 50, this one of a kind property combines updates, space, and location. Don’t miss your opportunity to make this exceptional home yours. Schedule your showing today!

Save
Ask
Tour
Hide
Share
Listing Snapshot
Price 
$255,000
Days On Site 
34 Days
Bedrooms 
4
Inside Area (SqFt) 
2,180 sqft
Total Baths 
3
Full Baths 
2
Partial Baths 
1
Lot Size 
0.22 Acres
Year Built 
1913
MLS® Number 
26048825
Status 
Active
Property Tax 
$1,634
HOA/Condo/Coop Fees 
N/A
Sq Ft Source 
Public Records
Friends & Family
Recent Activity
3 weeks agoPrice changed to $255,000
3 weeks agoListing updated with changes from the MLS®
a month agoListing first seen on site
General Features
Acres 
0.22
Attached Garage 
Yes
Cross Street 
915 N Church St
Disclosures 
See Seller's Disclosure
Garage 
Yes
Garage Spaces 
3
Levels 
One and One Half
Parking 
Additional ParkingAlley AccessAttachedGarageGarage Faces RearOff StreetOn SiteRV Access/Parking
Property Sub Type 
Single Family Residence
Sewer 
Public Sewer
Special Circumstances 
Standard
SqFt Above 
2180
Style 
Traditional
Utilities 
Cable Available
Water Source 
Public
Interior Features
Appliances 
Stainless Steel Appliance(s)DishwasherMicrowaveElectric RangeRefrigeratorWasher/Dryer
Basement 
PartialUnfinished
Cooling 
Ceiling Fan(s)Central AirDualElectric
Heating 
ElectricForced Air
Interior 
Entrance FoyerHigh CeilingsPantryStorageWalk-In Closet(s)
Save
Ask
Tour
Hide
Share
Exterior Features
Construction Details 
Vinyl Siding
Lot Features 
Rectangular Lot
Other Structures 
Workshop
Patio And Porch 
CoveredFront PorchPatio
Community Features
Financing Terms Available 
CashConventionalFHAVA Loan
MLS Area 
421 - Owensville R-2G
School District 
Gasconade Co. R-II
Township 
Gerald
Schools
School District
Gasconade Co. R-II
Elementary School
Gerald Elem.
Middle School
Owensville Middle
High School
Owensville High
Listing courtesy of HD Real Estate LLC


Based on information submitted to the MLS GRID as of 2026-09-04 11:47 AM UTC. All data is obtained from various sources and may not have been verified by broker or MLS GRID. Supplied Open House Information is subject to change without notice. All information should be independently reviewed and verified for accuracy. Properties may or may not be listed by the office/agent presenting the information.

Neighborhood & Commute
Source: Walkscore
Save
Ask
Tour
Hide
Share