
338 White Orchid CourtWentzville, MO 63385
Due to the health concerns created by Coronavirus we are offering personal 1-1 online video walkthough tours where possible.
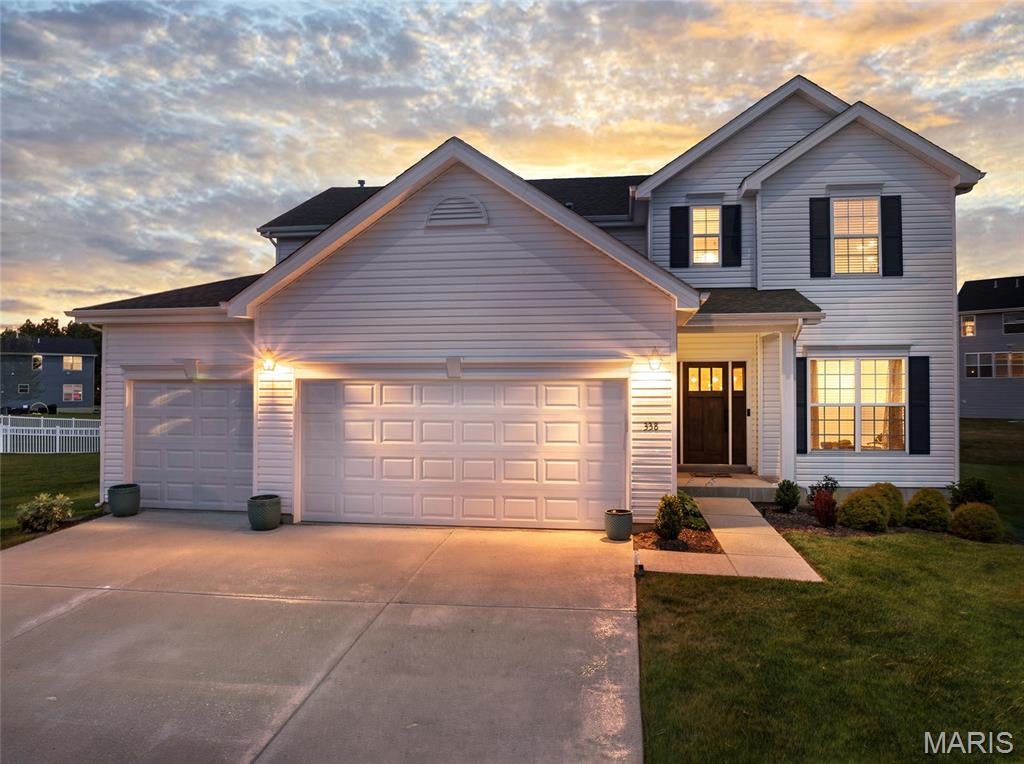
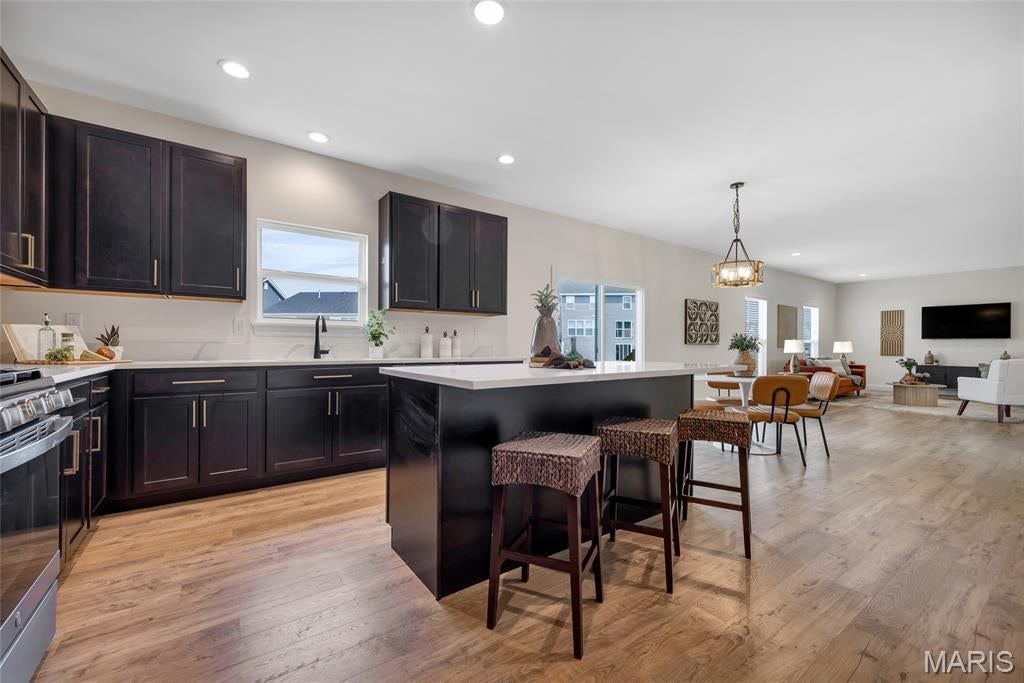
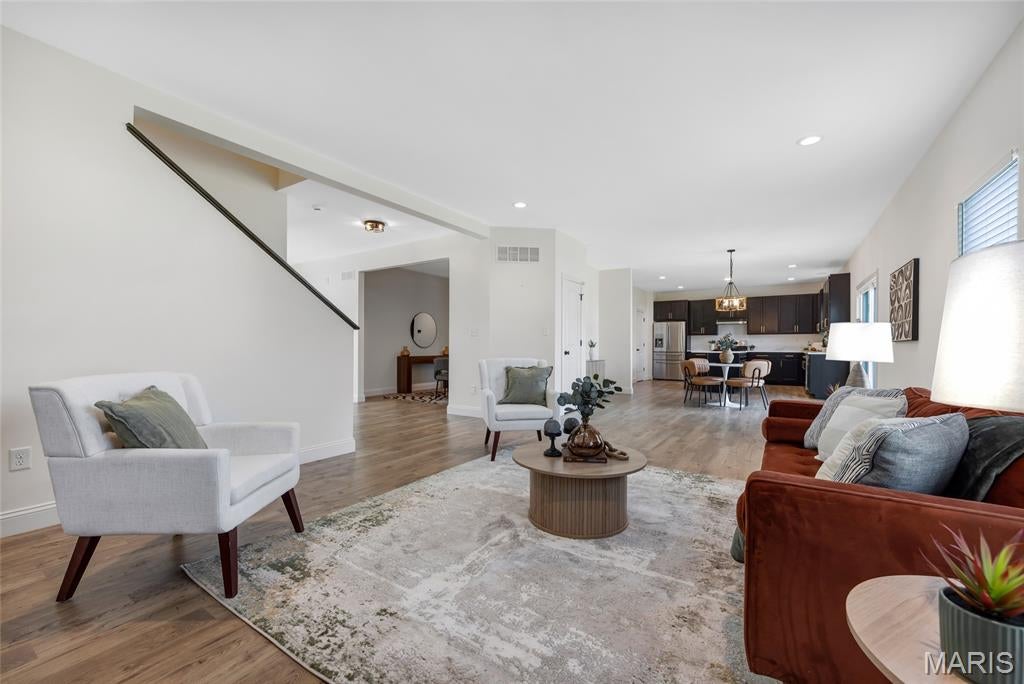
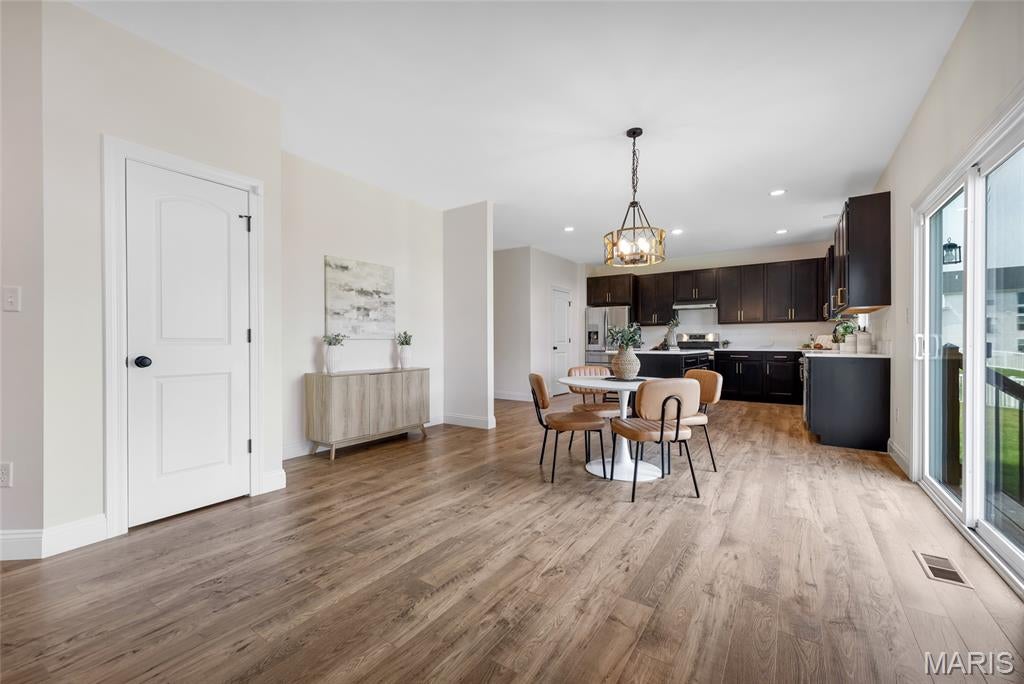
Better than new and loaded with premium upgrades! This exceptional 4-bedroom, 2.5-bath home offers 2,964 sq. ft. of beautifully designed living space and is perfectly situated on an approximately 0.36-acre (15,493 sq. ft.) premium cul-de-sac homesite—an original $28,000 builder upgrade—with a large backyard in the highly desirable Wildflower Estates community. An attached 3-car garage, covered front porch, and stunning Craftsman 3-Lite Artíssa Collection front entry door with a rich fir-grain finish and clear glass create an unforgettable first impression. The professionally landscaped yard features front- and backyard irrigation and an impressive 20' x 28' colored stamped-concrete patio, providing the perfect outdoor retreat for entertaining and relaxing. Step inside to discover 9-foot ceilings, upgraded larger windows on the main level that fill the home with natural light, laminate wood flooring, upgraded arched two-panel interior doors with black hardware, elegant 5¼-inch baseboards, and window blinds throughout. The gourmet kitchen is designed to impress with quartz countertops, upgraded soft-close cabinetry with 42-inch upper cabinets, a 6-foot center island with breakfast-bar seating, stainless steel appliances, and a spacious walk-in pantry. The gas range features four burners, a griddle, a self-cleaning oven, and Air Fry capability. The spacious primary suite offers a relaxing retreat with an adult-height double-sink vanity, a separate soaking tub, a walk-in shower, and a generous walk-in closet with additional shelving. All bathrooms feature adult-height vanities and comfort-height toilets. Additional upgrades include black plumbing fixtures, dual HVAC systems with Wi-Fi thermostats, second-floor laundry, a built-in central vacuum system with a kitchen sweep inlet, and a full basement with a bathroom rough-in ready for future expansion. Smart-home features include a Wi-Fi-enabled garage door opener, front-door keypad, video doorbell, irrigation controller, and upper- and lower-level thermostats—all conveniently controlled from your smartphone. The Eufy video doorbell and security system also integrate with Alexa for added convenience. Located just steps from the neighborhood pickleball court, sports court, pavilion with picnic tables, fire pit, and BBQ pits, this exceptional home offers the perfect combination of modern luxury, thoughtful upgrades, smart-home convenience, and an outstanding location. Why wait to build? This move-in-ready home offers thousands of dollars in premium upgrades already completed—without the wait or added expense of new construction. Schedule your private tour today and experience everything this exceptional home has to offer!
| 2 weeks ago | Status changed to Pending | |
| 2 weeks ago | Listing updated with changes from the MLS® | |
| 4 weeks ago | Price changed to $538,000 | |
| a month ago | Listing first seen on site |

Based on information submitted to the MLS GRID as of 2026-09-03 08:53 PM UTC. All data is obtained from various sources and may not have been verified by broker or MLS GRID. Supplied Open House Information is subject to change without notice. All information should be independently reviewed and verified for accuracy. Properties may or may not be listed by the office/agent presenting the information.