Save
Ask
Tour
Hide
Share
$575,000
26 Days On Site

416 Parkshire Place Drive
O'Fallon, MO 63368

Single Family Residence|Pending
5
Beds
3
Total Baths
3
Full Baths
4,080
SqFt
$141
/SqFt
2004
Built
Subdivision:
Vlgs At Bainbridge Parkshire Village
County:
St. Charles

Due to the health concerns created by Coronavirus we are offering personal 1-1 online video walkthough tours where possible.
416 Parkshire Place Drive416 Parkshire Place Drive416 Parkshire Place Drive416 Parkshire Place Drive
Save
Ask
Tour
Hide
Share

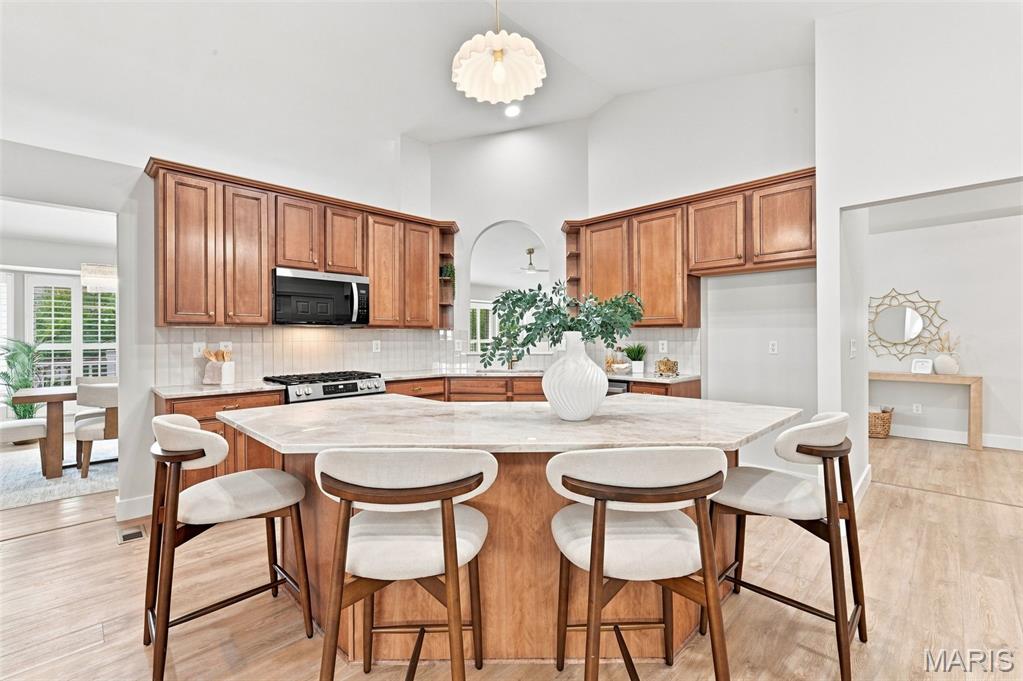
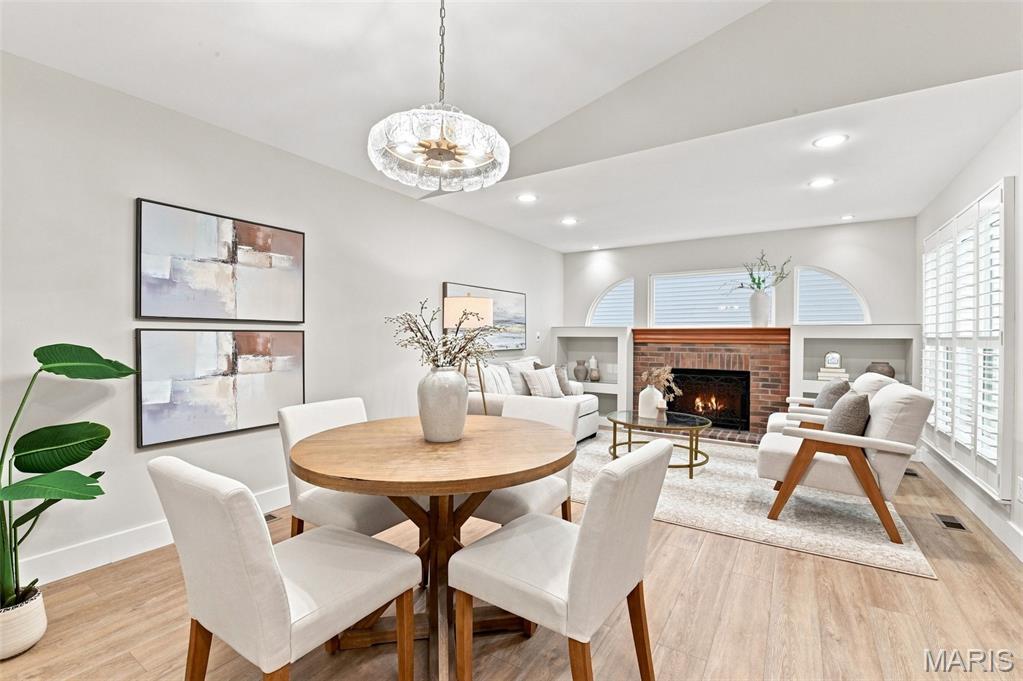
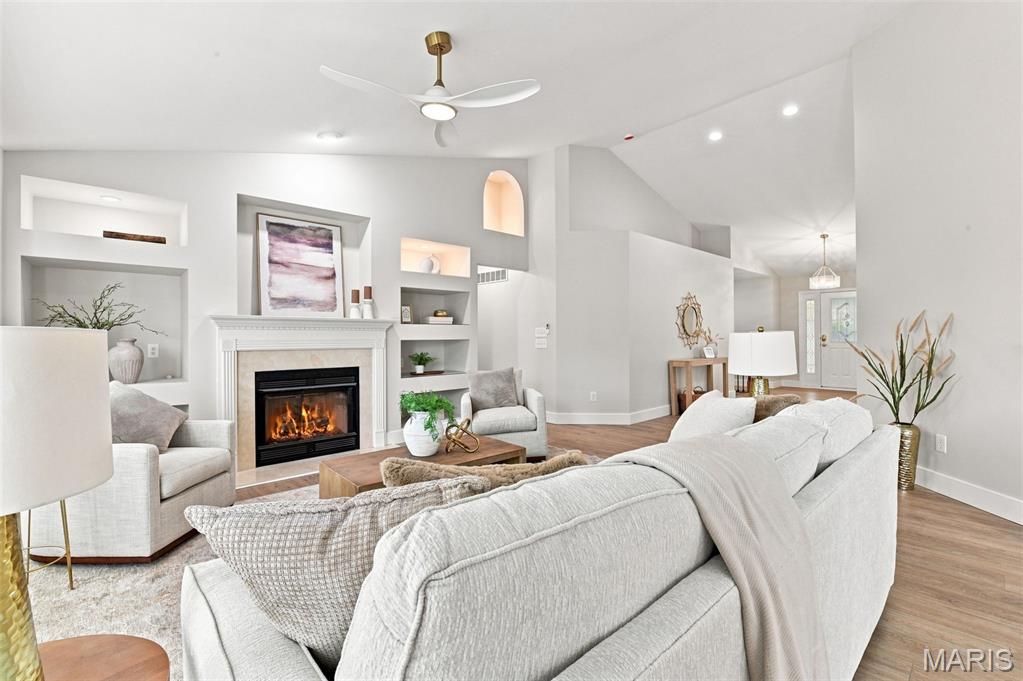
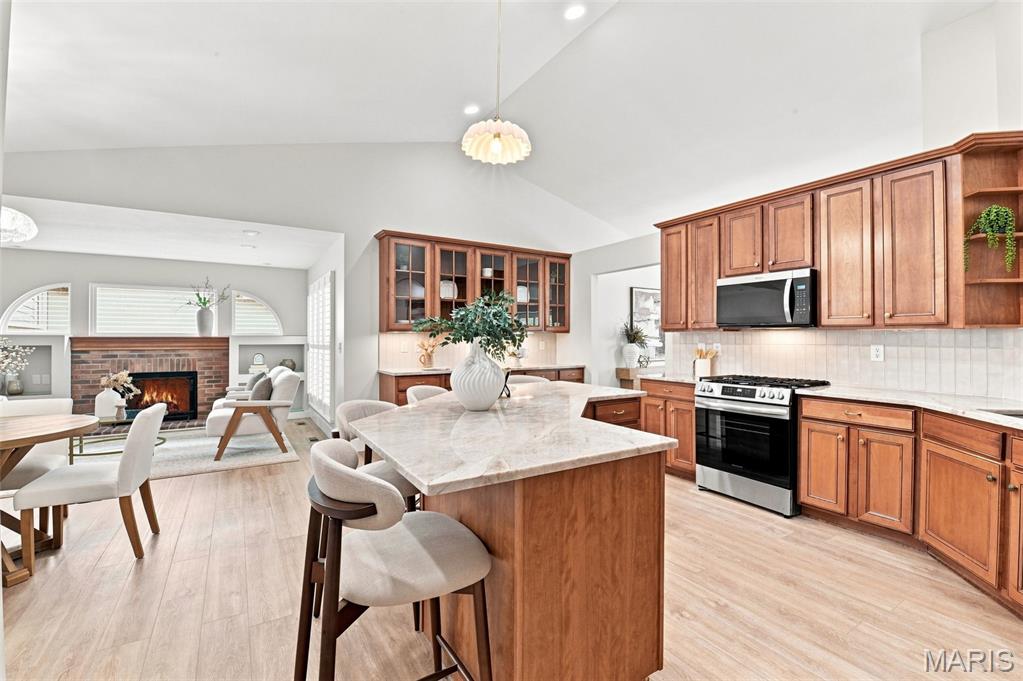
Sprawling 4+ Bedroom Ranch w/ Finished LL and 3-Car garage...it's sure to check all the boxes! Vaulted Ceilings, Hearth Room w/ Fireplace, Formal Dining Room, Main Floor Laundry, Huge Kitchen w/ Custom Cabinets 42" uppers, center Island, Quartz Counters, New Stainless Steel appliances & Gas stove, Coffee station or Bar, Eating area open to Hearth room, Vaulted Great Room with 2nd Fireplace, Split Bedroom with Primary off great room w/ upgraded bath, dbl vanity walk/roll in shower and 3 additional bedrooms opposite stairs for extra privacy, Maintenance Free deck, Fenced Yard; Finished walkout lower level w/ it's own kitchen....including dishwasher, micro & fridge, eating area, Full bath, Family rm, sleeping area, walkout to private patio .... perfect for the in-laws, roommate, college kid or guest, Plenty of storage too. Subdivision Pool, Fishing lake, walking trails and Dardenne Prairie Park just down the road. Close to shopping, restaurants, schools & entertainment. Be Ready to call Home Sweet Home!

Save
Ask
Tour
Hide
Share
Listing Snapshot
Price 
$575,000
Days On Site 
26 Days
Bedrooms 
5
Inside Area (SqFt) 
4,080 sqft
Total Baths 
3
Full Baths 
3
Partial Baths 
N/A
Lot Size 
0.23 Acres
Year Built 
2004
MLS® Number 
26048835
Status 
Pending
Property Tax 
$6,292
HOA/Condo/Coop Fees 
$56.25 monthly
Sq Ft Source 
Public Records
Friends & Family
Recent Activity
2 weeks agoStatus changed to Pending
2 weeks agoListing updated with changes from the MLS®
4 weeks agoListing first seen on site
General Features
Acres 
0.23
Attached Garage 
Yes
Cross Street 
Devon
Disclosures 
None
Garage 
Yes
Garage Spaces 
3
Levels 
One
Parking 
Driveway
Parking Spaces 
6
Property Condition 
Updated/Remodeled
Property Sub Type 
Single Family Residence
Sewer 
Public Sewer
Special Circumstances 
Standard
SqFt Above 
2580
SqFt Below 
1500
Style 
Ranch
Utilities 
Cable AvailableElectricity ConnectedSewer ConnectedWater Connected
Water Source 
Public
Interior Features
Appliances 
Stainless Steel Appliance(s)
Basement 
Dimensions - 9x10Level - BasementDescription - LOWER LEVEL KITCHEN
Cooling 
Central Air
Fireplace 
Yes
Fireplaces 
1
Flooring 
CarpetCeramic Tile
Heating 
Forced Air
Laundry Features 
Main Level
Main Level Bedrooms 
4
Bathroom 
Dimensions - 7x9Level - Basement
Bedroom 2 
Dimensions - 10x12Level - Main
Bedroom 3 
Dimensions - 11x12
Breakfast Room 
Dimensions - 9x8Level - Main
Dining Room 
Dimensions - 14x15Level - Main
Great Room 
Dimensions - 15x18Level - Main
Hearth Room 
Dimensions - 10x13Level - Main
Kitchen 
Dimensions - 19x11Level - Main
Office 
Dimensions - 21x13Level - BasementDescription - Possible Bedroom
Other 
Dimensions - 9x7Level - BasementDescription - Storage Closet
Primary Bathroom 
Dimensions - 14x9Level - Main
Primary Bedroom 
Dimensions - 17x15Level - Main
Recreation Room 
Dimensions - 30x14Level - Basement
Sitting Room 
Dimensions - 23x13Level - Basement
Storage 
Dimensions - 21x22Level - Basement
Save
Ask
Tour
Hide
Share
Exterior Features
Construction Details 
Brick VeneerVinyl Siding
Fencing 
Back YardVinyl
Lot Features 
Back Yard
Patio And Porch 
CoveredDeckFront PorchPatio
Waterfront Features 
Lake
Community Features
Association Amenities 
PoolTrail(s)
Association Dues 
675
Financing Terms Available 
CashConventionalFHAVA Loan
HOA Fee Frequency 
Annually
MLS Area 
417 - Wentzville-Liberty
School District 
Wentzville R-IV
Township 
Dardenne Prairie
Schools
School District
Wentzville R-IV
Elementary School
Prairie View Elem.
Middle School
Frontier Middle
High School
Liberty
Listing courtesy of EXP Realty, LLC


Based on information submitted to the MLS GRID as of 2026-09-02 09:09 AM UTC. All data is obtained from various sources and may not have been verified by broker or MLS GRID. Supplied Open House Information is subject to change without notice. All information should be independently reviewed and verified for accuracy. Properties may or may not be listed by the office/agent presenting the information.

Neighborhood & Commute
Source: Walkscore
Save
Ask
Tour
Hide
Share