Save
Ask
Tour
Hide
Share
$649,000
34 Days On Site

117 Fox Haven Drive
O'Fallon, MO 63368

For Sale|Single Family Residence|Active
4
Beds
3
Total Baths
2
Full Baths
1
Partial Bath
3,213
SqFt
$202
/SqFt
2011
Built
Subdivision:
Fox Haven #2
County:
St. Charles

Due to the health concerns created by Coronavirus we are offering personal 1-1 online video walkthough tours where possible.
117 Fox Haven Drive117 Fox Haven Drive117 Fox Haven Drive117 Fox Haven Drive
Save
Ask
Tour
Hide
Share

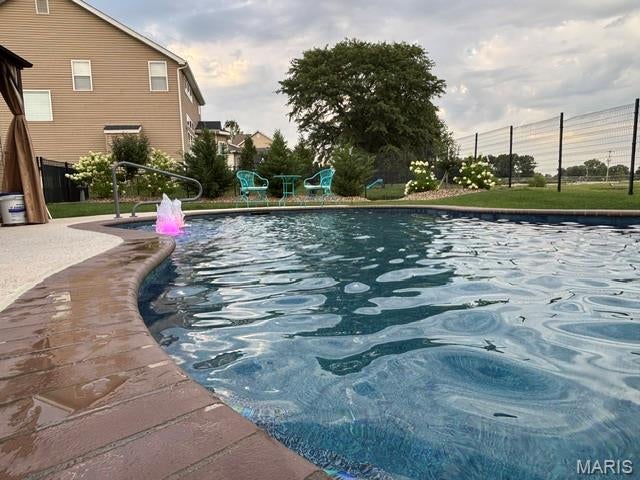
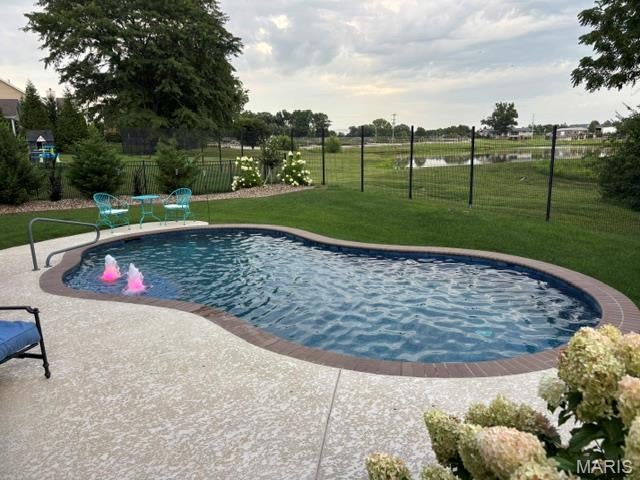
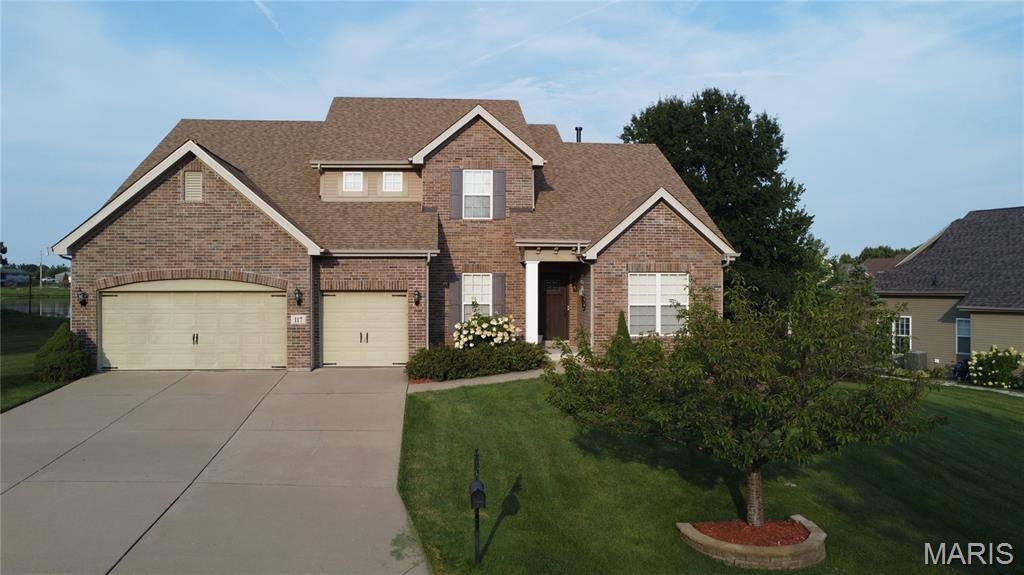
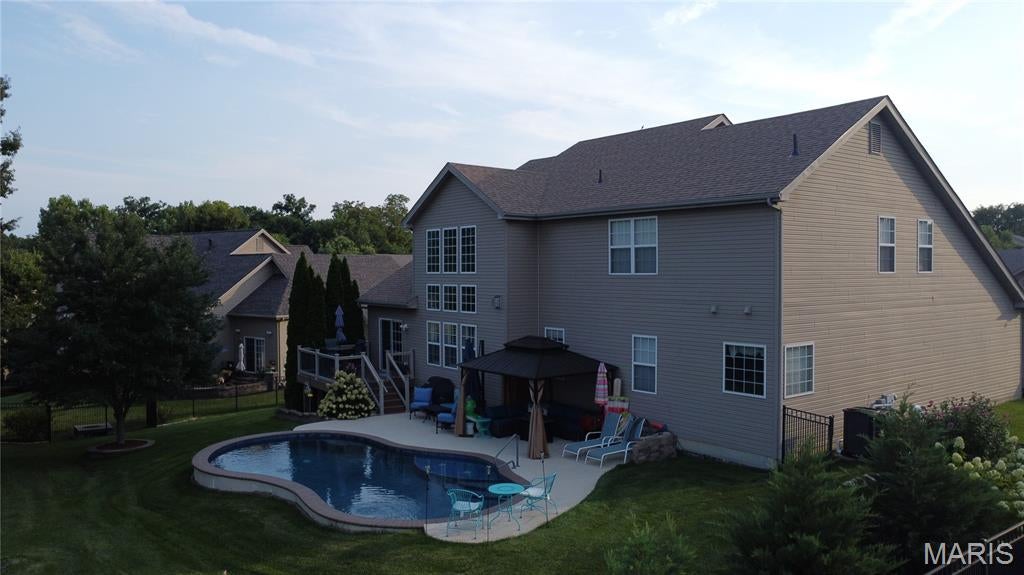
Welcome to 117 Fox Haven Drive! This home is move-in ready with lots of desirable features and located near shopping, schools, entertainment and restaurants. Inside you'll love the open floor plan, main floor master suite with a very large walk-in closet, a gas fireplace and two story wall of windows in the family room, and a modern kitchen with white cabinetry, granite tops, breakfast bar and stainless appliances. Upstairs you'll find an open loft bonus room, 3 spacious bedrooms, all with walk-in closets, and a double vanity sink in the bath. Other features include plantation shutters in the family room, built-in cabinetry surrounding the fireplace, zoned hvac and a full basement with bath rough-in. If you like the inside, you'll love the outside! This home has a large yard, with an irrigation system, an awesome inground pool with a new heat pump, fenced back yard and backs to a private nursery property. The 3 car garage and new roof in 2026 are icing on the cake. This home is very competitively priced and won't last long! (Note: all pool cleaning equipment, including robotic vacuum, conveys)

Save
Ask
Tour
Hide
Share
Listing Snapshot
Price 
$649,000
Days On Site 
34 Days
Bedrooms 
4
Inside Area (SqFt) 
3,213 sqft
Total Baths 
3
Full Baths 
2
Partial Baths 
1
Lot Size 
0.28 Acres
Year Built 
2011
MLS® Number 
26048859
Status 
Active
Property Tax 
$6,989
HOA/Condo/Coop Fees 
$20.83 monthly
Sq Ft Source 
Assessor
Friends & Family
Recent Activity
a month agoListing first seen on site
a month agoListing updated with changes from the MLS®
General Features
Acres 
0.28
Building Features 
BasementBathroomsOverhead Door(s)PatioPool
Disclosures 
Flood Plain NoLead PaintSee Seller's DisclosureUnknown
Foundation 
Concrete Perimeter
Garage 
Yes
Garage Spaces 
3
Levels 
One and One Half
Property Sub Type 
Single Family Residence
Sewer 
Public Sewer
Special Circumstances 
Standard
SqFt Above 
3213
Style 
Traditional
Utilities 
Cable Available
Water Source 
Public
Interior Features
Appliances 
Stainless Steel Appliance(s)DishwasherDisposalPlumbed For Ice MakerMicrowaveElectric RangeRefrigeratorWasher/DryerGas Water Heater
Basement 
Bath/StubbedConcreteFullSump Pump
Cooling 
Central AirElectricZonedCeiling Fan(s)
Fireplace 
Yes
Fireplace Features 
Gas
Fireplaces 
1
Heating 
Forced AirNatural GasZoned
Interior 
Built-in FeaturesCeiling Fan(s)Entrance FoyerGranite CountersOpen FloorplanPantryVaulted Ceiling(s)
Laundry Features 
Laundry RoomMain Level
Main Level Bedrooms 
1
Bathroom 
Level - Main
Bathroom 2 
Level - Upper
Bathroom 3 
Level - Main
Bedroom 
Level - Main
Bedroom 2 
Level - Upper
Bedroom 3 
Level - Upper
Bedroom 4 
Level - Upper
Breakfast Room 
Level - Main
Dining Room 
Level - Main
Family Room 
Level - Main
Kitchen 
Level - Main
Office 
Level - Main
Save
Ask
Tour
Hide
Share
Exterior Features
Construction Details 
Brick VeneerVinyl Siding
Fencing 
Back Yard
Lot Features 
Back YardLandscapedSprinklers In FrontSprinklers In Rear
Pool Features 
HeatedIn GroundPrivate
Private Pool 
Yes
View 
PondPool
Waterview 
PondPool
Community Features
Association Dues 
250
Financing Terms Available 
CashConventionalFHA
HOA Fee Frequency 
Annually
MLS Area 
417 - Wentzville-Liberty
School District 
Wentzville R-IV
Township 
O'Fallon
Schools
School District
Wentzville R-IV
Elementary School
Discovery Ridge Elem.
Middle School
Frontier Middle
High School
Liberty
Listing courtesy of Gregory A. Patterson Realty


Based on information submitted to the MLS GRID as of 2026-09-03 09:38 AM UTC. All data is obtained from various sources and may not have been verified by broker or MLS GRID. Supplied Open House Information is subject to change without notice. All information should be independently reviewed and verified for accuracy. Properties may or may not be listed by the office/agent presenting the information.

Neighborhood & Commute
Source: Walkscore
Save
Ask
Tour
Hide
Share