Save
Ask
Tour
Hide
Share
$425,000
34 Days On Site

105 N Three Street
Marthasville, MO 63357

For Sale|Single Family Residence|Active
4
Beds
4
Total Baths
3
Full Baths
1
Partial Bath
3,200
SqFt
$133
/SqFt
1920
Built
Subdivision:
Lagemanns Estate
County:
Warren

Due to the health concerns created by Coronavirus we are offering personal 1-1 online video walkthough tours where possible.
105 N Three Street105 N Three Street105 N Three Street105 N Three Street
Save
Ask
Tour
Hide
Share

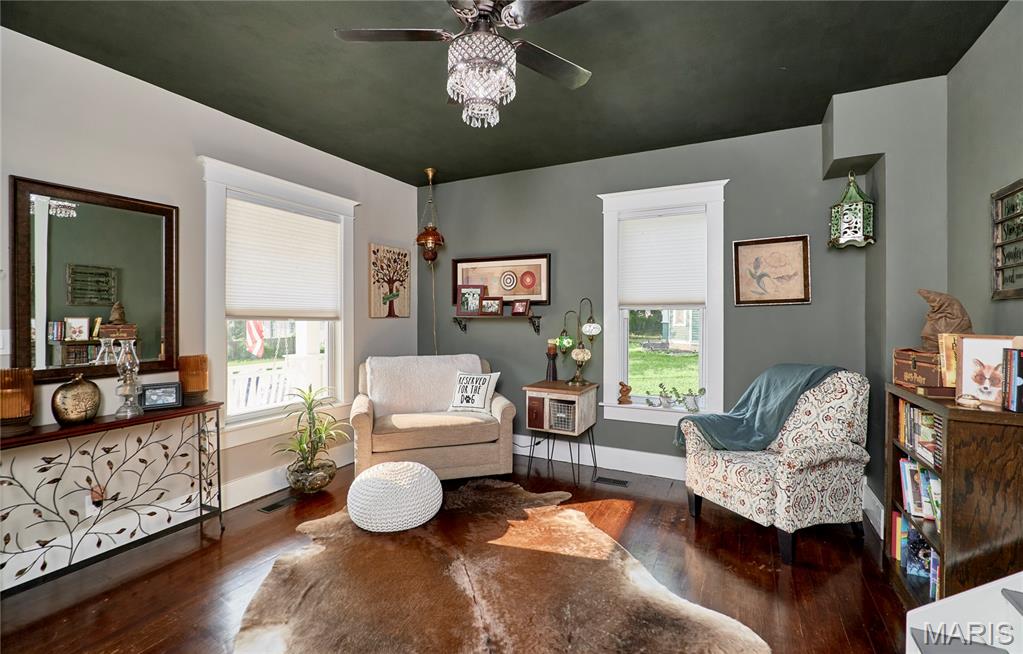
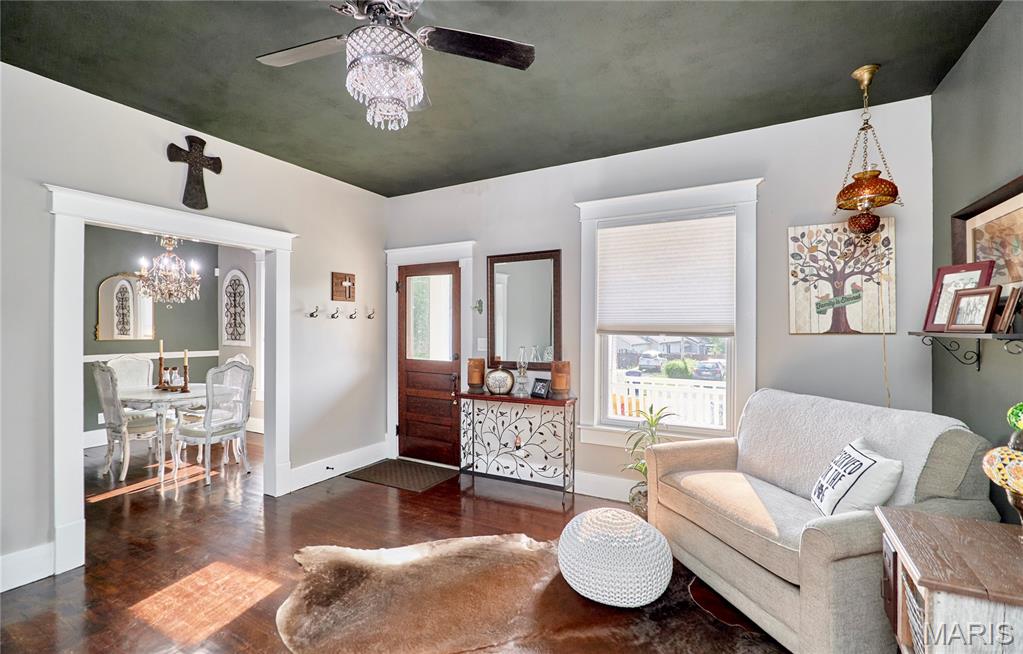
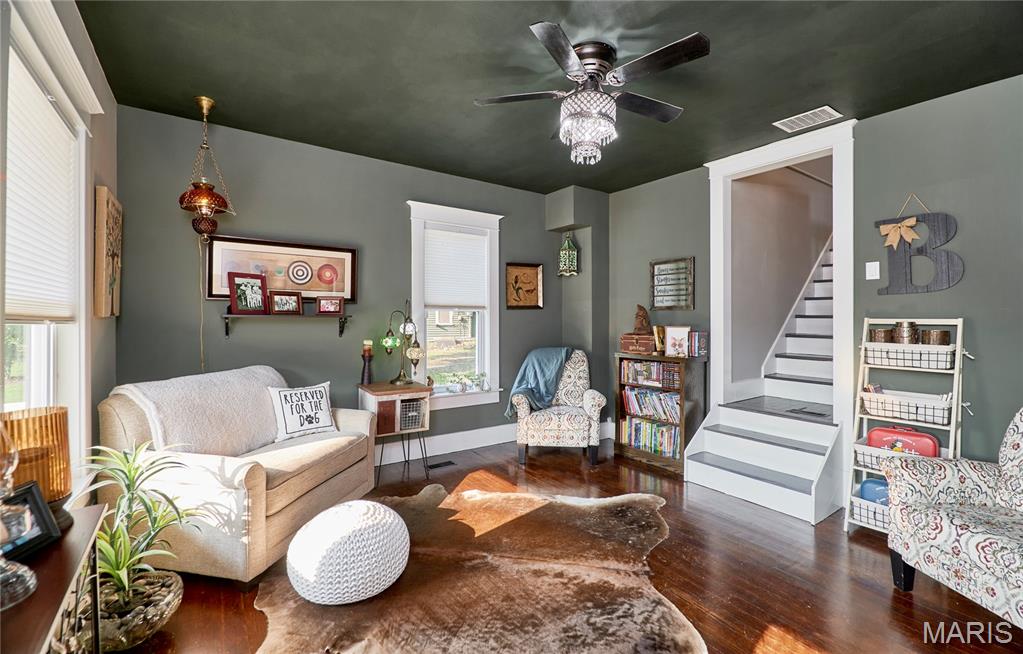
Step into timeless elegance with this beautifully restored historic home, where classic craftsmanship meets modern luxury! Located within walking distance of the Katy Trail and close to shopping, dining, and local amenities, this stunning 4BR/3.5BA home has been completely renovated while preserving the original character and charm that make historic homes so special. Original hardwood floors, detailed trim work, and soaring 9' ceilings pair beautifully with newer windows, remodeled baths, and a designer kitchen featuring custom cabinetry, quartz countertops, tile backsplash, farmhouse sink, stainless steel appliances, wine refrigerator, and abundant workspace. The main level flows from the living and dining rooms into the kitchen, elegant full bath with a soaker tub, chandelier, dual vanities, luxury vinyl tile, and convenient main-floor laundry, then into the stunning primary suite addition featuring a spa-inspired walk-in tile shower, an incredible custom walk-in closet with organizers, and private access to the covered composite deck. A hallway leads to the spectacular vaulted great room with walls of windows, abundant natural light, and additional access to the covered deck—an incredible space for relaxing or entertaining. Upstairs offers three additional hardwood-floor bedrooms, including an oversized bedroom with charming window-seat storage and a private half bath, plus another beautifully updated full bath with a walk-in tile shower. Additional major improvements include a newer roof, HVAC, water heaters, water softener, expanded parking area, and an insulated garage with built-in cabinets and workspace. Every detail has been thoughtfully completed, creating a truly move-in-ready home that perfectly blends historic character with today's modern conveniences. This is a one-of-a-kind property.

Save
Ask
Tour
Hide
Share
Listing Snapshot
Price 
$425,000
Days On Site 
34 Days
Bedrooms 
4
Inside Area (SqFt) 
3,200 sqft
Total Baths 
4
Full Baths 
3
Partial Baths 
1
Lot Size 
0.222 Acres
Year Built 
1920
MLS® Number 
26048863
Status 
Active
Property Tax 
$2,008
HOA/Condo/Coop Fees 
N/A
Sq Ft Source 
Assessor
Friends & Family
Recent Activity
4 weeks agoStatus changed to Active
4 weeks agoListing updated with changes from the MLS®
a month agoListing first seen on site
General Features
Acres 
0.222
Attached Garage 
Yes
Building Features 
BasementBathroomsKitchen FacilitiesSecurity System
Disclosures 
Flood Plain NoSeller Property Disclosure
Garage 
Yes
Garage Spaces 
2
Levels 
One and One Half
Property Condition 
Updated/Remodeled
Property Sub Type 
Single Family Residence
Security 
Security Service
Sewer 
Public Sewer
Special Circumstances 
Standard
SqFt Above 
3200
Style 
Traditional
Utilities 
Cable ConnectedElectricity ConnectedPhone Connected
Water Source 
Public
Interior Features
Appliances 
Stainless Steel Appliance(s)DishwasherDisposalMicrowaveRange HoodRefrigeratorWine Refrigerator
Basement 
Concrete
Cooling 
Ceiling Fan(s)Central Air
Fireplace 
Yes
Fireplace Features 
Electric
Fireplaces 
1
Flooring 
Wood
Heating 
ElectricForced Air
Interior 
Ceiling Fan(s)Eat-in KitchenNatural WoodworkOpen FloorplanMaster DownstairsSee RemarksVaulted Ceiling(s)Walk-In Closet(s)
Laundry Features 
Laundry RoomMain Level
Main Level Bedrooms 
1
Bathroom 
Dimensions - 6x11Level - MainDescription - Wainscoting, Dual Sinks, Soaker Tub, 9' Ceiling, Chandelier
Bedroom 
Dimensions - 11x18Level - UpperDescription - 8' Ceiling, 7x3 Storage/nook, 1/2 Bath
Bedroom 2 
Dimensions - 10x16Level - UpperDescription - 8' Ceiling, Closet organizer
Bedroom 3 
Dimensions - 12x13Level - UpperDescription - 8' Ceiling
Dining Room 
Level - MainDescription - Electric Fireplace, Chandelier, Chair Rail, 9' Ceiling
Great Room 
Dimensions - 24x18Level - MainDescription - Newer Addition area to home, Vaulted, Walks out to Covered deck, Ceiling fans
Kitchen 
Dimensions - 11x14Level - MainDescription - Custom Cabinets, Quartz Counters, Farm Sink, Subway Tile Backsplash, Stainless Appliances, Thermador Wine Fridge, 9' Ceiling
Laundry 
Dimensions - 7x7Level - MainDescription - Door to Outside, 9' Ceiling
Living Room 
Dimensions - 15x14Level - MainDescription - 9' Original Front Door, 9' Ceiling, original woodwork, original front door
Other 
Dimensions - 7x3Description - Cubby/Storage Area/Reading Nook, 8' Ceiling
Primary Bathroom 
Level - MainDescription - 5x4 Walk-In Shower, 9' Ceiling, 10x12 Walk In Closet with built in organizers
Primary Bedroom 
Dimensions - 20x13Level - MainDescription - Master Suite, Side Door to Covered Porch, 9' Ceiling, Ceiling Fan, Walk-In Closet, Vaulted
Save
Ask
Tour
Hide
Share
Exterior Features
Construction Details 
FrameVinyl Siding
Lot Features 
Few TreesLevel
Other Structures 
Shed(s)StorageWorkshop
Patio And Porch 
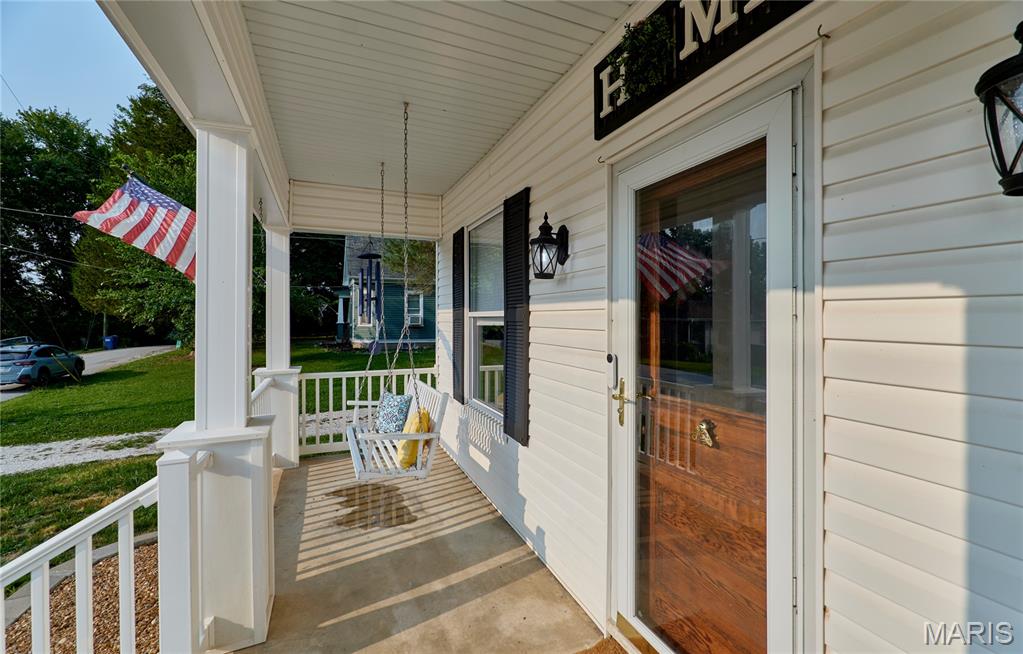
CoveredDeckFront PorchRear Porch
Road Frontage 
City Street
Windows/Doors 
Sliding DoorsStorm Door(s)
Community Features
Financing Terms Available 
CashConventionalFHAVA Loan
MLS Area 
366 - Washington School
Roads 
Asphalt
School District 
Washington
Township 
Marthasville
Schools
School District
Washington
Elementary School
Marthasville Elem.
Middle School
Washington Middle
High School
Washington High
Listing courtesy of Meyer & Company Real Estate


Based on information submitted to the MLS GRID as of 2026-09-04 10:46 AM UTC. All data is obtained from various sources and may not have been verified by broker or MLS GRID. Supplied Open House Information is subject to change without notice. All information should be independently reviewed and verified for accuracy. Properties may or may not be listed by the office/agent presenting the information.

Neighborhood & Commute
Source: Walkscore
Save
Ask
Tour
Hide
Share