Save
Ask
Tour
Hide
Share
$499,900
9 Days On Site

708 Hilltop Woods Court
Eureka, MO 63025

For Sale|Single Family Residence|Active
4
Beds
3
Total Baths
2
Full Baths
1
Partial Bath
2,586
SqFt
$193
/SqFt
1998
Built
Subdivision:
Forests Of Hilltop Village Four
County:
St. Louis

Due to the health concerns created by Coronavirus we are offering personal 1-1 online video walkthough tours where possible.
Upcoming Open Houses
Due to COVID-19, we recommend you verify Open Houses before attending.
Sun, Aug 23, 1:00 PM - 3:00 PM
708 Hilltop Woods Court708 Hilltop Woods Court708 Hilltop Woods Court708 Hilltop Woods Court
Save
Ask
Tour
Hide
Share

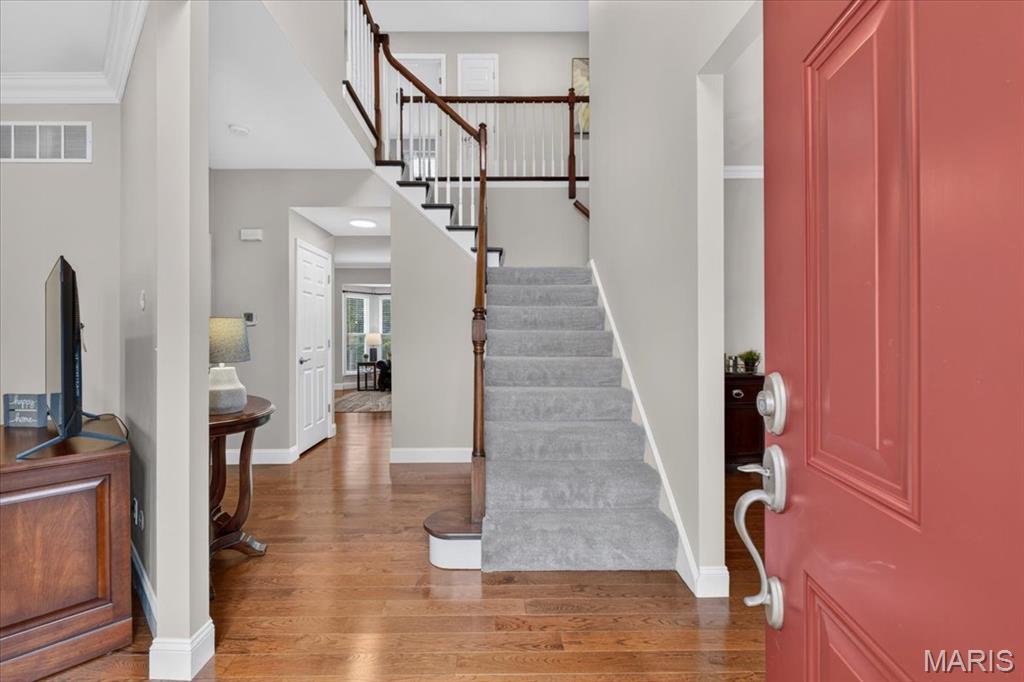
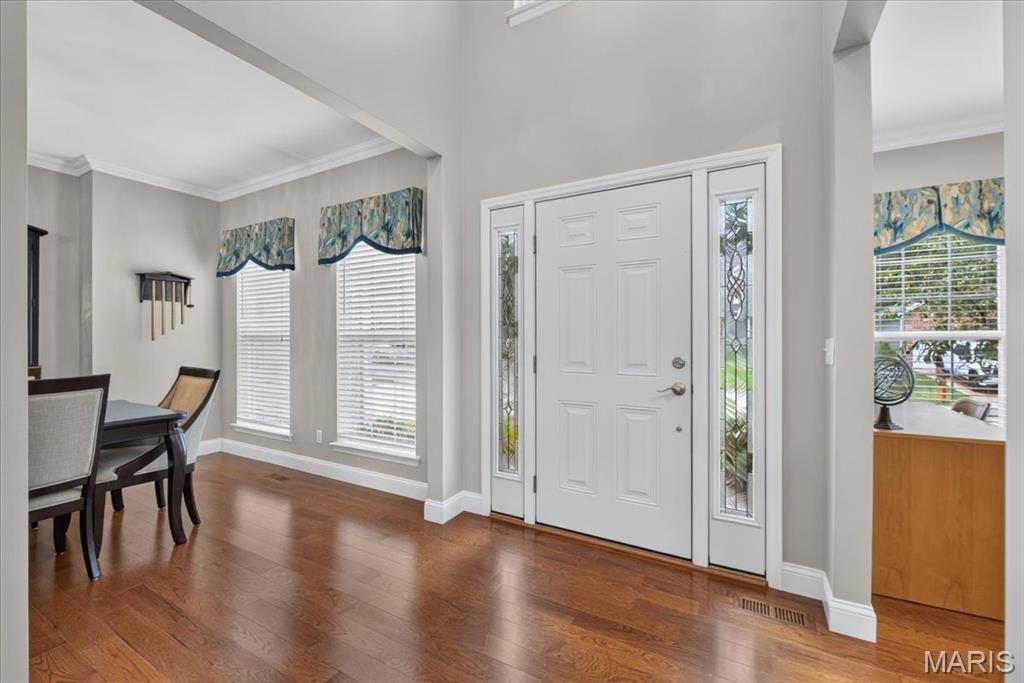
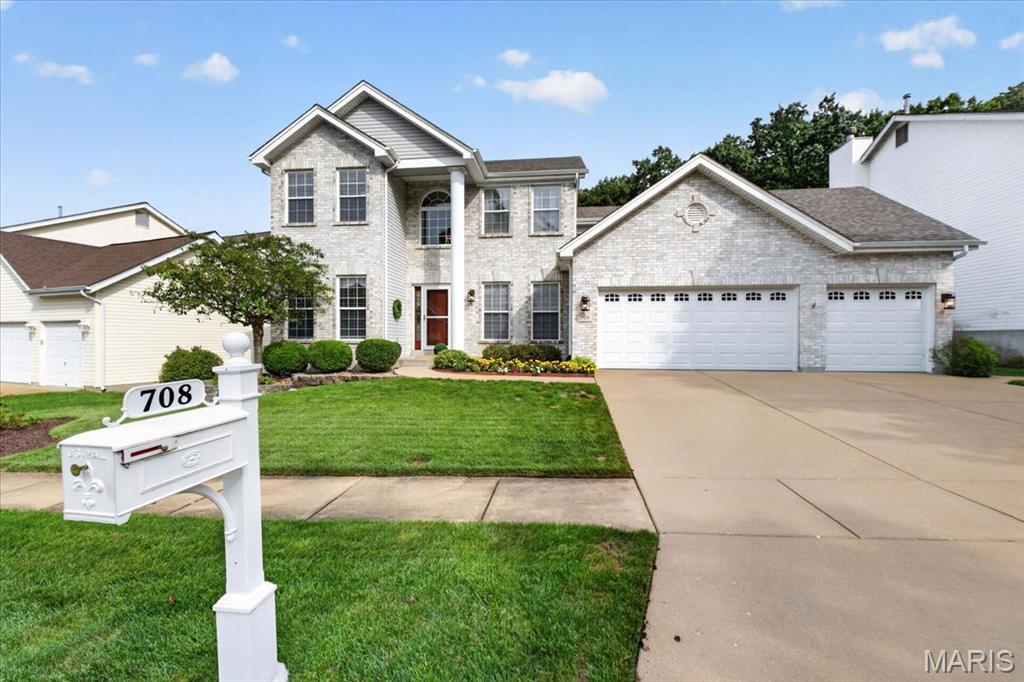
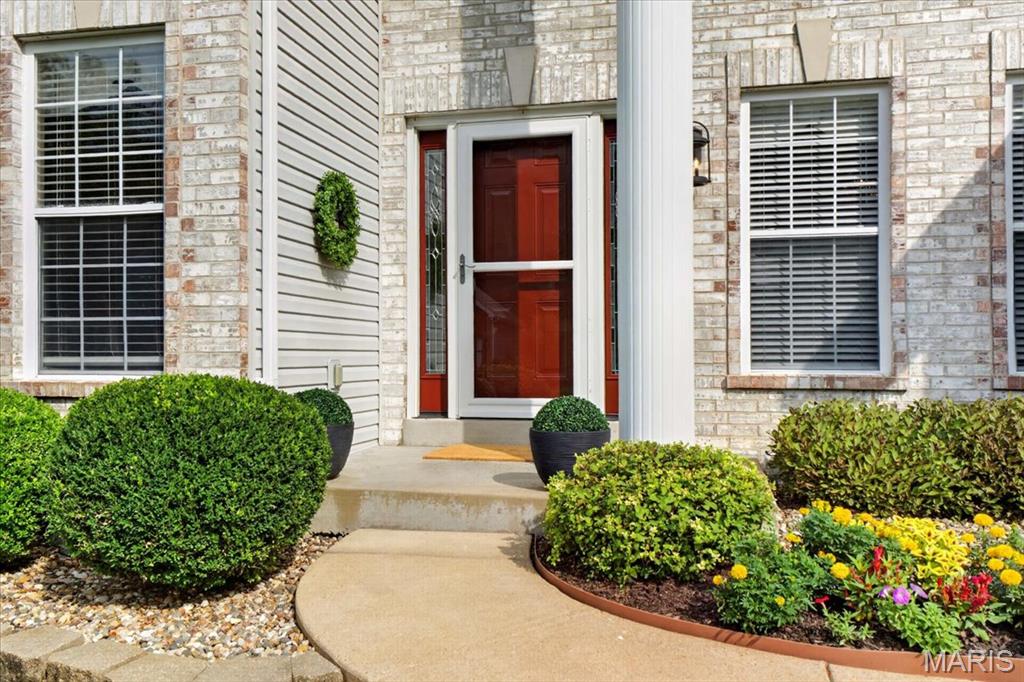
Rare Opportunity in the Highly Desirable Forests of Hilltop! Over 2500 Finished SF of Perfection in the 4BR/2.5BA Pristine Home on Premium, LEVEL lot on a Culdesac. Beautiful Wide Plank Real Hickory Wood Floors and 9' Ceilings on Main Floor greet you at the Entry Foyer. Formal Dining Room features Fabulous Chandelier. Versatile Living room can be utilized as a Home Office or Additional Entertaining Space. Stylish Family Room Features a Wood Burning Fireplace and 5 Bay Window overlooking the Private Backyard. Sunny Kitchen has Center Island, Crisp White Cabinetry, Above and Under Cabinet Lighting, Granite Countertops, Stainless Appliances including a 5 Burner Gas Stove! Sliding Door OPENS to the HUGE Cedar Deck, with stairs to the yard! Convenient T-staircase leads to the Upper Level with Enormous Primary Bedroom Suite, Dual Closets (1 Walk-In) and Ceiling Fan. Renovated Primary Bath featuring Freestanding Soaking Tub and Separate Tiled Shower, w/ Quartz Topped Vanity, 12"x24" Tile floors. 3 More Bedrooms, all with Ceiling Fans and a Fully Renovated Hall Bath complete the 2nd Level. Bedroom #4 provides a Murphy Bed! Walkout Lower Level offers Large Egress Window (for Bedroom #5 Potential), Rough-In Plumbing and Walks out to the Patio. Beautiful, Level, Private Yard backs to Woods. Inground Sprinkler System keeps the meticulously Landscaped Yard Maintenance Free.3 Car Garage with Sidewalk to Backyard/Deck. Invisible Pet Fence! Subdivision Pools, Tennis Courts, Fishing Ponds, Playgrounds & Sidewalks make this a Perfect Place to call HOME. Rockwood Schools. Just minutes to I-44, Shopping and Six Flags!

Save
Ask
Tour
Hide
Share
Listing Snapshot
Price 
$499,900
Days On Site 
9 Days
Bedrooms 
4
Inside Area (SqFt) 
2,586 sqft
Total Baths 
3
Full Baths 
2
Partial Baths 
1
Lot Size 
0.29 Acres
Year Built 
1998
MLS® Number 
26048962
Status 
Active
Property Tax 
$5,560
HOA/Condo/Coop Fees 
$35 monthly
Sq Ft Source 
Public Records
Friends & Family
Recent Activity
4 days agoStatus changed to Active
4 days agoListing updated with changes from the MLS®
a week agoListing first seen on site
General Features
Acres 
0.29
Attached Garage 
Yes
Cross Street 
Hilltop Ridge Drive
Disclosures 
Flood Plain NoLead PaintSeller Property Disclosure
Foundation 
Concrete Perimeter
Garage 
Yes
Garage Spaces 
3
Levels 
Two
Parking 
AttachedConcreteDrivewayGarageGarage Door OpenerGarage Faces FrontKitchen Level
Property Sub Type 
Single Family Residence
Security 
Security SystemSmoke Detector(s)
Sewer 
Public Sewer
Special Circumstances 
Standard
SqFt Above 
2586
Style 
Traditional
Utilities 
Cable ConnectedElectricity ConnectedNatural Gas ConnectedPhone ConnectedSewer ConnectedUnderground UtilitiesWater Connected
Water Source 
Public
Interior Features
Appliances 
Stainless Steel Appliance(s)DishwasherDisposalDryerMicrowaveGas RangeWasherGas Water HeaterWater Softener
Basement 
ConcreteStorage SpaceSump PumpUnfinishedWalk-Out AccessBath/Stubbed
Cooling 
Attic FanCeiling Fan(s)ElectricExhaust Fan
Electric 
220 Volts
Fireplace 
Yes
Fireplace Features 
Wood Burning
Fireplaces 
1
Flooring 
CarpetCeramic TileWood
Heating 
Forced AirNatural Gas
Interior 
Ceiling Fan(s)Double VanityEntrance FoyerPantrySoaking Tub
Laundry Features 
Electric Dryer HookupMain LevelSink
Window Features 
Double Pane Windows
Bedroom 2 
Dimensions - 14x10Level - SecondDescription - Has a Built In Murphy Bed and Ceiling Fan
Bedroom 3 
Dimensions - 12x11Level - SecondDescription - Offers a Ceiling Fan
Bedroom 4 
Dimensions - 11x10Level - SecondDescription - Offers a Ceiling Fan
Breakfast Room 
Dimensions - 14x11Level - Main
Dining Room 
Dimensions - 14x10Level - Main
Family Room 
Dimensions - 19x14Level - Main
Kitchen 
Dimensions - 14x10Level - Main
Laundry 
Dimensions - 8x6Level - MainDescription - Utility Sink, Storage Cabinets and Hanging Racks
Living Room 
Dimensions - 15x10Level - Main
Primary Bedroom 
Dimensions - 15x14Level - SecondDescription - Walk In Closet and Slider Closet
Save
Ask
Tour
Hide
Share
Exterior Features
Construction Details 
Brick VeneerVinyl Siding
Fencing 
Invisible
Lot Features 
Back YardCul-De-SacFront YardLandscapedSprinklers In FrontSprinklers In Rear
Other Structures 
None
Patio And Porch 
DeckPatioPorch
Pool Features 
Community
Roof 
Composition
View 
Trees/Woods
Waterfront Features 
Lake
Waterview 
Trees/Woods
Windows/Doors 
Double Pane Windows
Community Features
Association Amenities 
Basketball CourtClubhousePicnic AreaPlaygroundPoolTennis Court(s)
Association Dues 
420
Community Features 
ClubhouseFishingLakePlaygroundPoolSidewalksStreet LightsSuburbanTennis Court(s)
Financing Terms Available 
CashConventional
HOA Fee Frequency 
Annually
MLS Area 
346 - Eureka
Roads 
Concrete
School District 
Rockwood R-VI
Township 
Eureka
Schools
School District
Rockwood R-VI
Elementary School
Blevins Elem.
Middle School
Lasalle Springs Middle
High School
Eureka Sr. High
Listing courtesy of ReeceNichols Real Estate


Based on information submitted to the MLS GRID as of 2026-08-22 07:52 PM UTC. All data is obtained from various sources and may not have been verified by broker or MLS GRID. Supplied Open House Information is subject to change without notice. All information should be independently reviewed and verified for accuracy. Properties may or may not be listed by the office/agent presenting the information.

Neighborhood & Commute
Source: Walkscore
Save
Ask
Tour
Hide
Share