Save
Ask
Tour
Hide
Share
$649,900
32 Days On Site

304 Crescent Oak Court
Wentzville, MO 63385

For Sale|Single Family Residence|Active
4
Beds
3
Total Baths
3
Full Baths
4,061
SqFt
$160
/SqFt
2003
Built
Subdivision:
Sycamore Creek #1
County:
St. Charles

Due to the health concerns created by Coronavirus we are offering personal 1-1 online video walkthough tours where possible.
304 Crescent Oak Court304 Crescent Oak Court304 Crescent Oak Court304 Crescent Oak Court
Save
Ask
Tour
Hide
Share

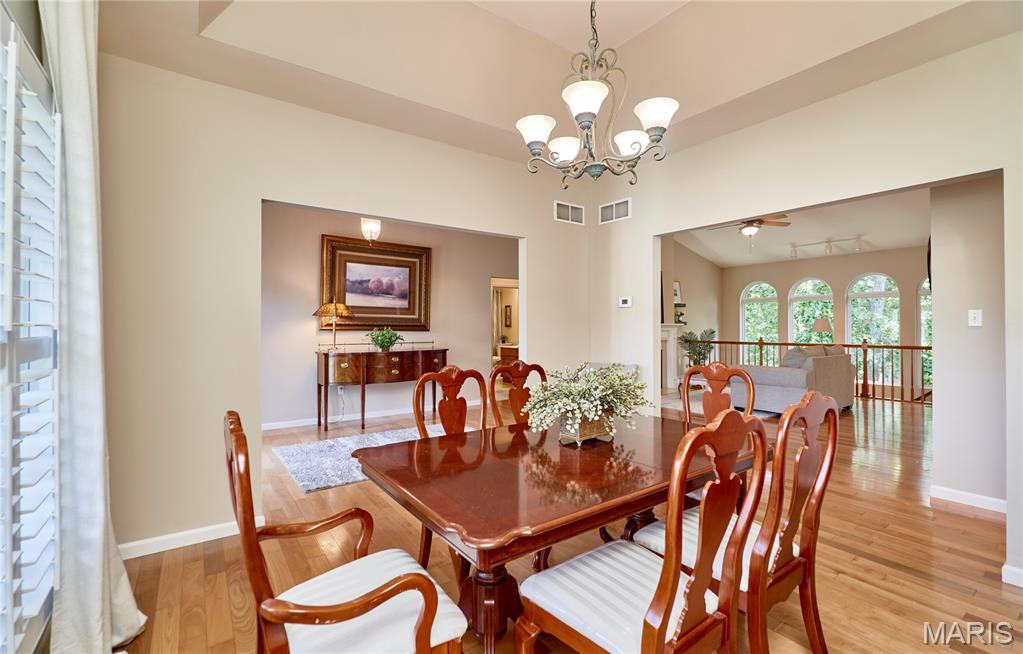
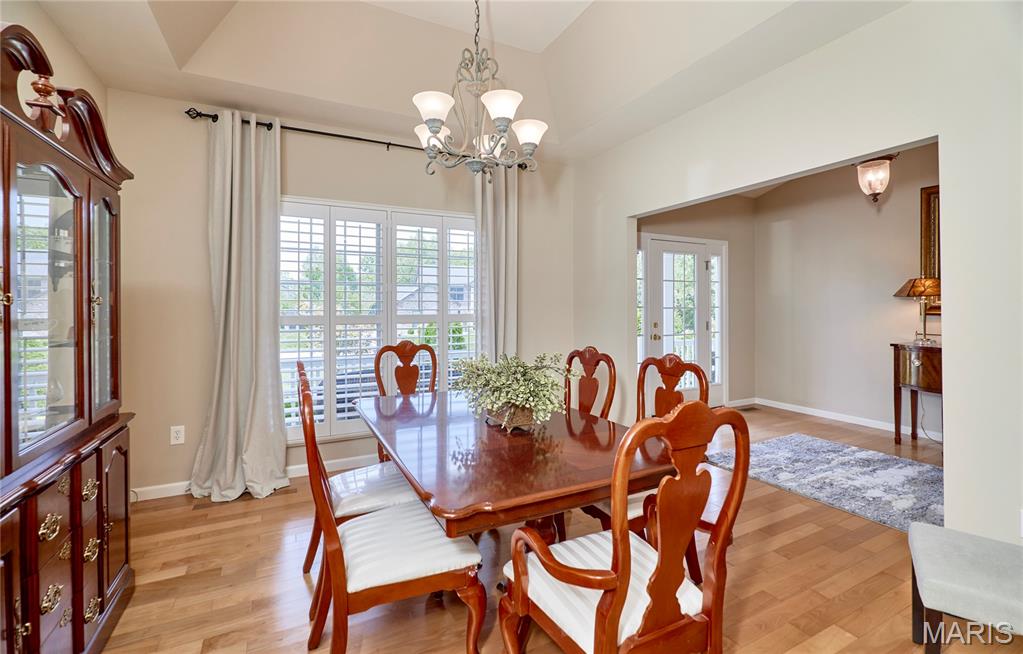
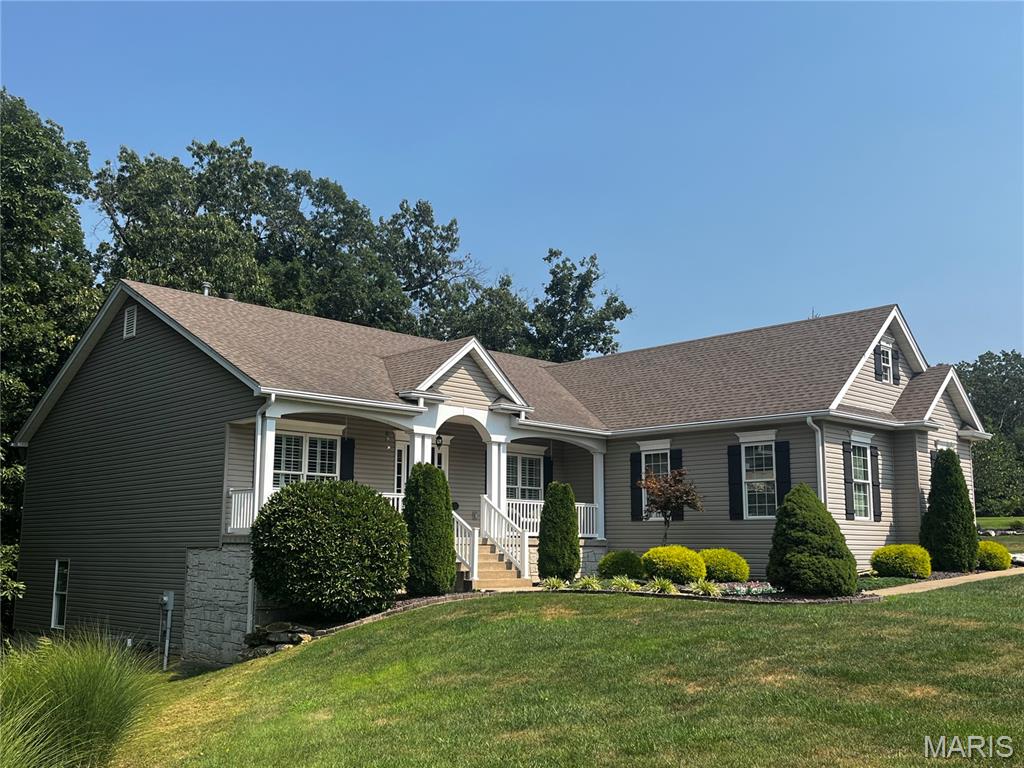
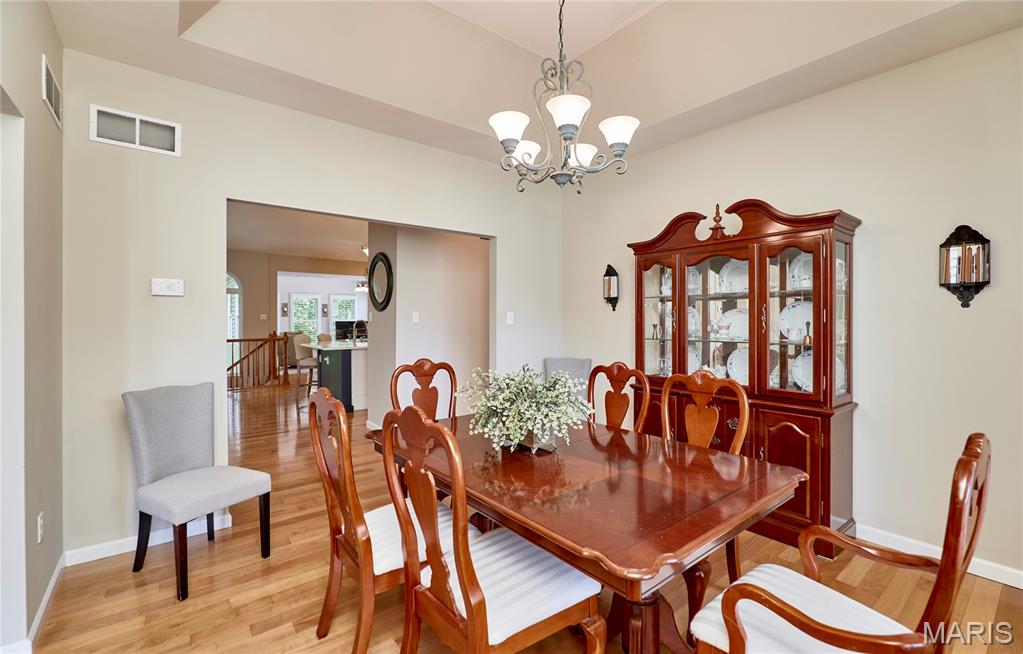
Beautiful Atrium Ranch Home with 3 Car Side Entry Garage has Great Curb Appeal and is Perched on a Beautifully Landscaped, One Acre, Wooded Lot in a Cul-De-Sac. This Beautiful Home was actually the Subdivisions Display Home! From the moment you Enter the Open Concept Atrium Ranch you will experience the feel of a Tree House with Wonderful Views of Nature. The Primary Bedroom has a Large Walk in Closet, an en-suite Bath with Separate Shower, Jetted Tub and Adult Height Double Sink Vanity. The Open Great Room has a Beautiful Kitchen with White Cabinets and Quartz Countertops with Stainless Steel Appliances and Large Pantry for storage, a Breakfast Room and Cozy Hearth Room with a Wood burning Fireplace. A Large Open Dining Room, Two more Bedrooms and a Full Bath Complete the First Floor of this Divided Bedroom Floorplan. The Lower-Level Walkout is the perfect Mother-in-Law or Guest Quarters with the 4th Bedroom, the 3rd Full Bathroom and the Second Kitchen! The Large Family Room has a Gas Fireplace and Beautiful Arched Lighted Built-ins. Another Feature of this Lower Level is the 21X18 Triple Soundproof, wired for Sound Media Room with French Entry Doors and Sconce Lighting with Theater Dimmers. Other Features of this wonderful Home include a Central Vacuum System, Security System (you choose the service) and a Lawn Irrigation System. Please plan to attend our Open House or Schedule your Private Showing today to come see your Future New Home!

Save
Ask
Tour
Hide
Share
Listing Snapshot
Price 
$649,900
Days On Site 
32 Days
Bedrooms 
4
Inside Area (SqFt) 
4,061 sqft
Total Baths 
3
Full Baths 
3
Partial Baths 
N/A
Lot Size 
1 Acre
Year Built 
2003
MLS® Number 
26048978
Status 
Active
Property Tax 
$6,451
HOA/Condo/Coop Fees 
$29.17 monthly
Sq Ft Source 
Assessor
Friends & Family
Recent Activity
4 weeks agoStatus changed to Active
4 weeks agoListing updated with changes from the MLS®
a month agoListing first seen on site
General Features
Acres 
1
Attached Garage 
Yes
Disclosures 
Flood Plain NoLead PaintSeller Property Disclosure
Garage 
Yes
Garage Spaces 
3
Levels 
One
Property Sub Type 
Single Family Residence
Sewer 
Public Sewer
Special Circumstances 
Standard
SqFt Above 
2384
SqFt Below 
1677
Style 
Atrium
Utilities 
Cable ConnectedElectricity ConnectedNatural Gas AvailableWater Connected
Water Source 
Public
Interior Features
Appliances 
DishwasherRefrigerator
Cooling 
Ceiling Fan(s)Central AirElectric
Electric 
220 Volts
Fireplace 
Yes
Fireplaces 
2
Flooring 
CarpetCeramic TileWood
Heating 
Forced AirPropane
Laundry Features 
Main Level
Main Level Bedrooms 
3
Bedroom 2 
Dimensions - 12x11Level - Main
Bedroom 3 
Dimensions - 13x12Level - Main
Bedroom 4 
Dimensions - 14x12Level - Lower
Breakfast Room 
Dimensions - 12x9Level - Main
Dining Room 
Dimensions - 12x12Level - Main
Family Room 
Dimensions - 42x18Level - Lower
Great Room 
Dimensions - 20x17Level - Main
Hearth Room 
Dimensions - 17x15Level - Main
Kitchen 
Dimensions - 14x12Level - Lower
Laundry 
Dimensions - 8x7Level - Main
Media Room 
Dimensions - 21x18Level - Lower
Primary Bedroom 
Dimensions - 17x13Level - Main
Save
Ask
Tour
Hide
Share
Exterior Features
Construction Details 
Vinyl Siding
Lot Features 
Cul-De-SacSprinklers In FrontSprinklers In Rear
Windows/Doors 
French Doors
Community Features
Association Dues 
350
Financing Terms Available 
CashConventionalFHAVA Loan
HOA Fee Frequency 
Annually
MLS Area 
410 - Francis Howell
School District 
Francis Howell R-III
Township 
New Melle
Schools
School District
Francis Howell R-III
Elementary School
Daniel Boone Elem.
Middle School
Francis Howell Middle
High School
Francis Howell High
Listing courtesy of American Landmark Realty


Based on information submitted to the MLS GRID as of 2026-09-02 08:25 AM UTC. All data is obtained from various sources and may not have been verified by broker or MLS GRID. Supplied Open House Information is subject to change without notice. All information should be independently reviewed and verified for accuracy. Properties may or may not be listed by the office/agent presenting the information.

Neighborhood & Commute
Source: Walkscore
Save
Ask
Tour
Hide
Share