
14 Prairie Lake CourtWentzville, MO 63385
Due to the health concerns created by Coronavirus we are offering personal 1-1 online video walkthough tours where possible.
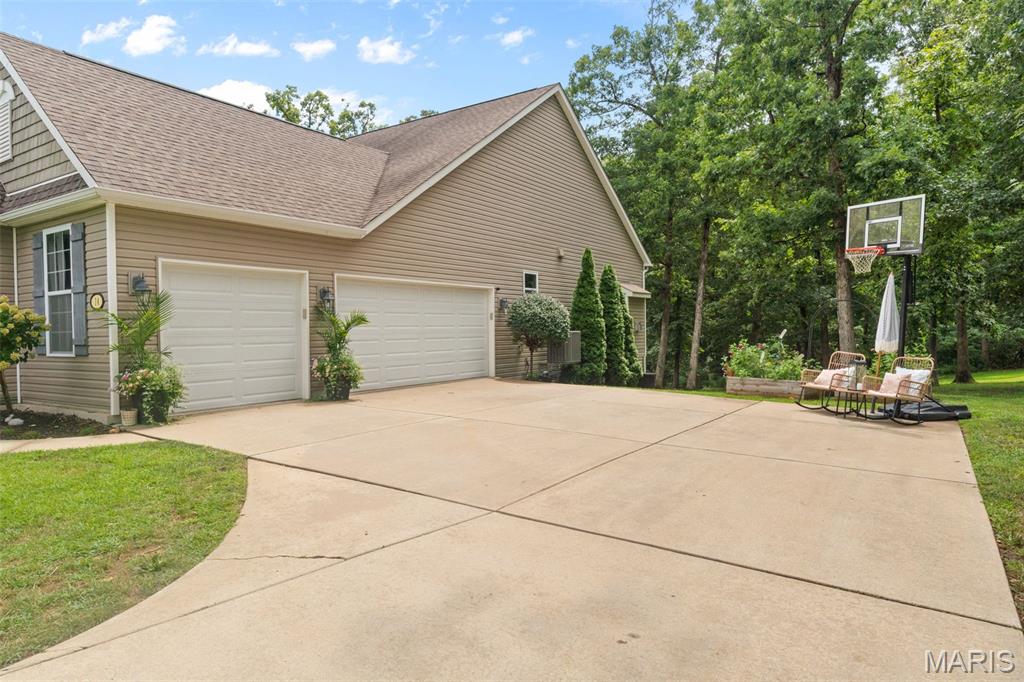
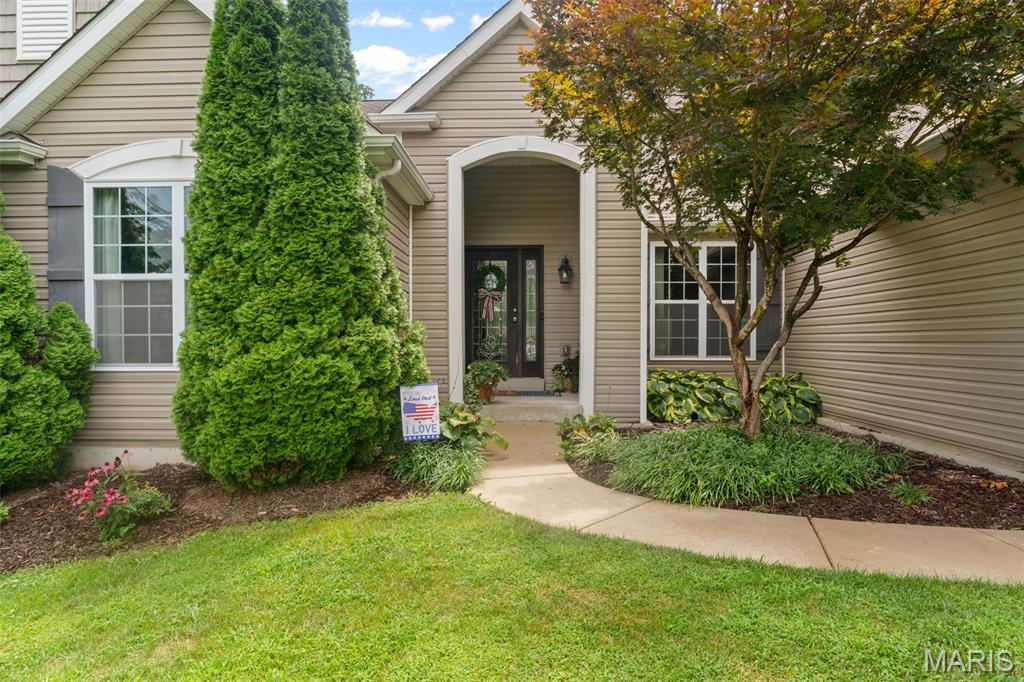
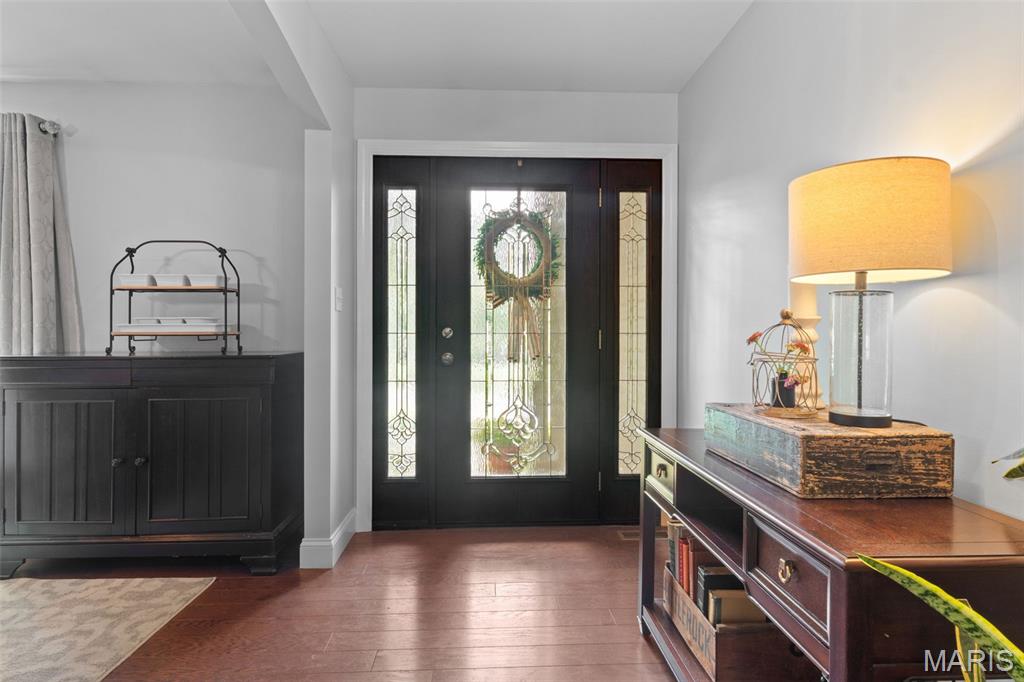
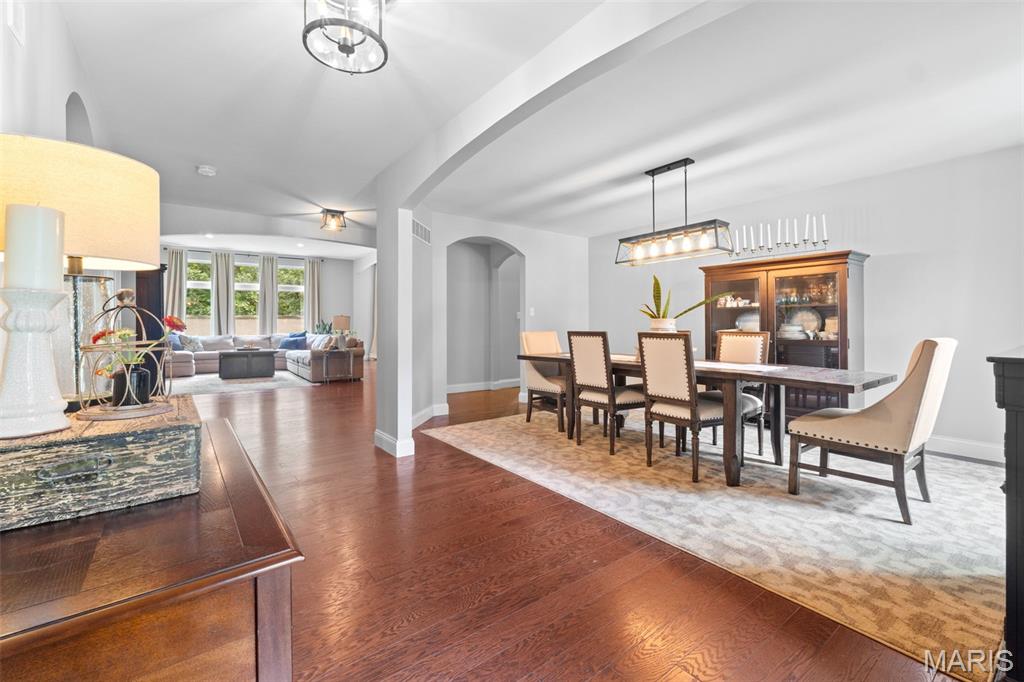
Looking for a country feel without the country drive? This is it ~ Beautiful ranch home set on a wooded 1 acre, cul de sac lot close to all the shopping and amenities Wentzville has to offer. With 6 bedrooms and 4.5 baths ~ there is room for everyone ~ large family, multi generational living, and any other home situation you need, this home fit it! The Formal Entry sets the stage with a view of the Formal Dining Room and the Great Room while showing off the beautiful hardwood floors that span most of the entire first level of the home. As the heart of the home, the Kitchen is packed with all the basic upgrades you need to make cooking and entertaining a breeze! Granite counters, lots of cabinets ~ some of which are staggered, double ovens, stainless appliances, large pantry, raised breakfast bar, and so much more! Cozy up in the Hearth Room w/ the gas fireplace. The Breakfast Room is large enough to accommodate a long farm style table, capable of holding most everyone you invite over for dinner. The deck overlooks the beautiful wooded lot ~ perfect for morning coffee or evening happy hours at home. The Family Entry is located off the 3 car garage and has a bench for dropping your things after work or school; the main floor laundry is also located in this area. The Divided Bedroom floor plan allows for privacy in the Primary Suite area ~ It is large, has a walk in closet, double sinks, commode closet, separate tub and shower. There are 3 more bedrooms to complete the main floor~ one w/ a private ensuite bath and two more that share a bath. The lower level is finished with more entertainment and action in mind ~ two additional bedrooms and a full bath, plus a media area with a large screen and projector, a wet bar that has a built in fridge, and a rec area. There is a lot of storage in the basement. 10ft ceilings, arched doorways, and so much more give this home a feel of comfort with a little luxury.
| a week ago | Status changed to Active Under Contract | |
| a week ago | Listing updated with changes from the MLS® | |
| a month ago | Listing first seen on site |

Based on information submitted to the MLS GRID as of 2026-09-03 10:40 AM UTC. All data is obtained from various sources and may not have been verified by broker or MLS GRID. Supplied Open House Information is subject to change without notice. All information should be independently reviewed and verified for accuracy. Properties may or may not be listed by the office/agent presenting the information.