Save
Ask
Tour
Hide
Share
$175,000
32 Days On Site

301 Water Tower Drive
Union, MO 63084

For Sale|Single Family Residence|Active Under Contract
3
Beds
2
Total Baths
1
Full Bath
1
Partial Bath
1,064
SqFt
$164
/SqFt
1999
Built
Subdivision:
Water Tower
County:
Franklin

Due to the health concerns created by Coronavirus we are offering personal 1-1 online video walkthough tours where possible.
301 Water Tower Drive301 Water Tower Drive301 Water Tower Drive301 Water Tower Drive
Save
Ask
Tour
Hide
Share

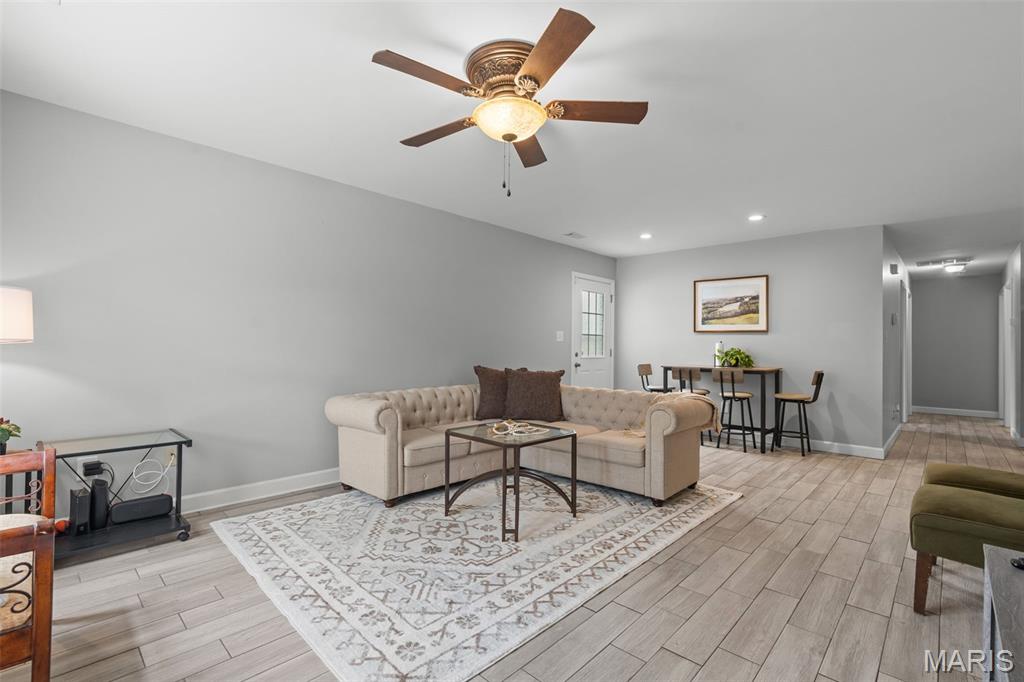
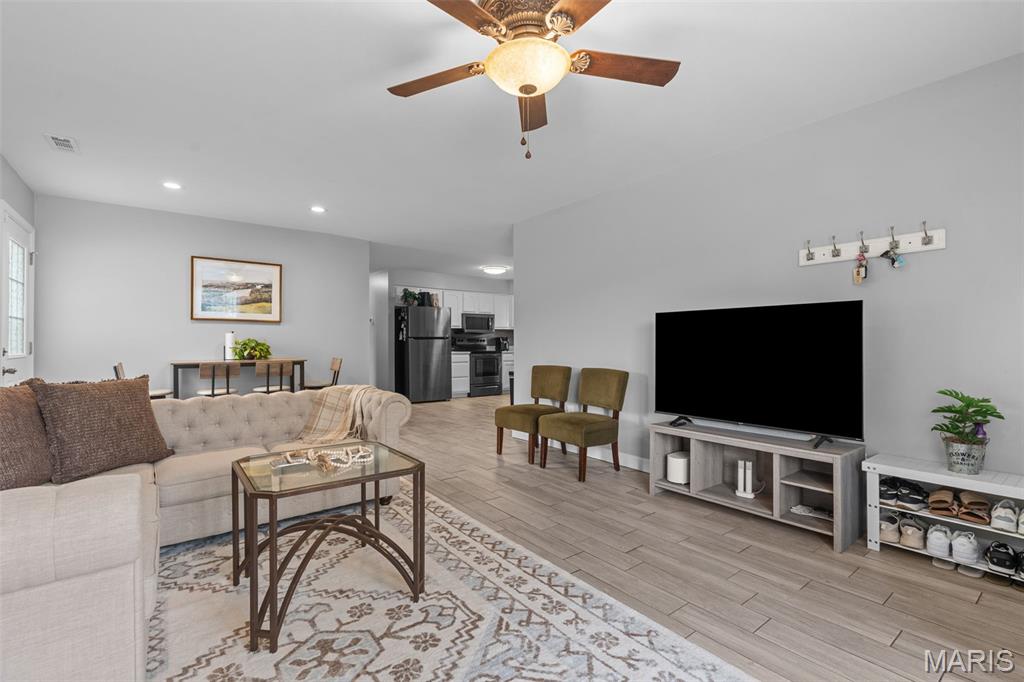
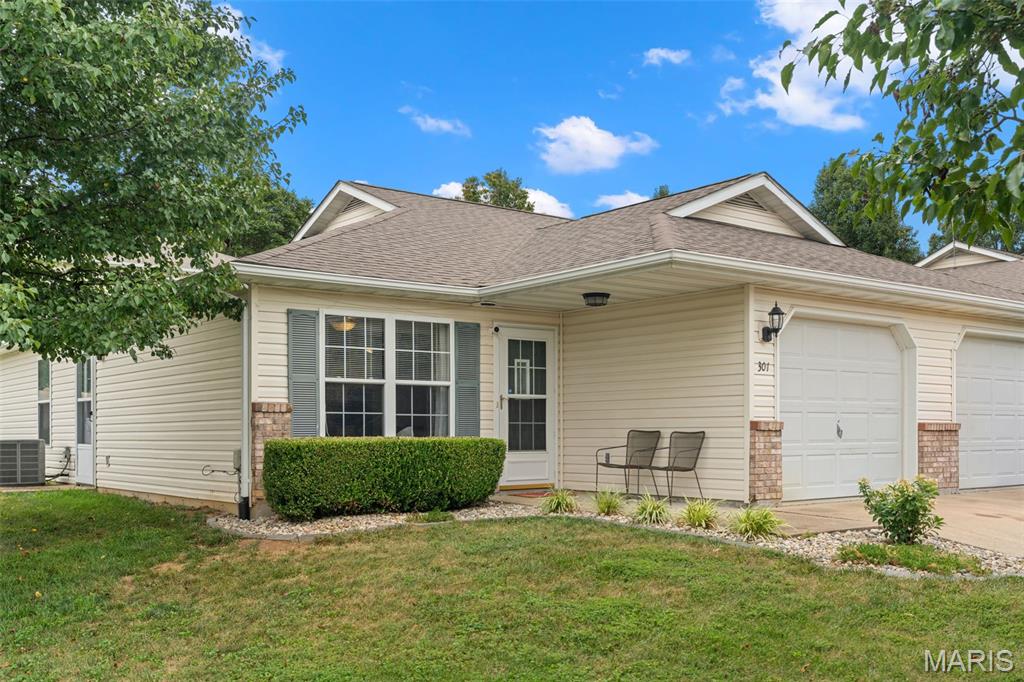
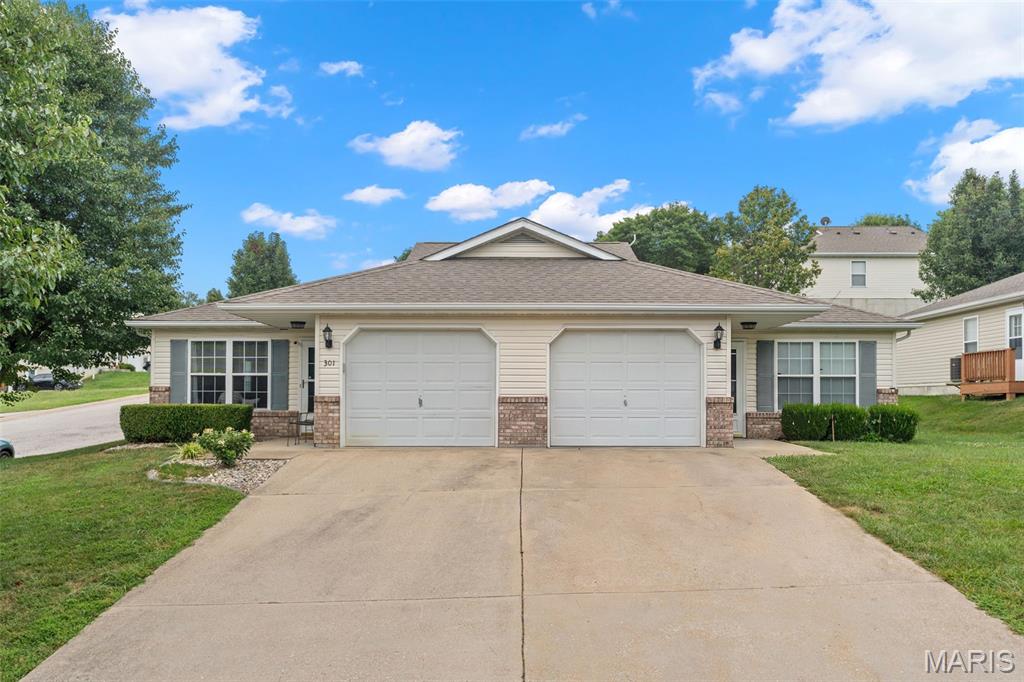
For those who desire the freedom from lawn maintenance and driveway clearing and are craving a home that is less complicated and easy living, this beautifully updated 1/2 Duplex is now available. The home is situated in a great location near grocery and drug stores, shopping and restaurants. It has been beautifully remodeled with ceramic tile floors throughout the main living areas, a darker carpeting in the bedrooms and Dove Gray walls for a chic and on-trend vibe. The kitchen features black stainless appliances, gorgeous granite counter tops, beautiful contemporary lighting and a large amount of cabinet space. There is a half bath and laundry area located in the hallway to the garage and the garage door has a newer opener. All appliances will be conveyed with the property. HVAC and water heater less than 6 years old. The HOA in this development strives to keep it's fees one of the lowest in the area and they offer exterior insurance for an additional fee. This home has had a "Zero Lot Line" Survey and does own the ground underneath. This lovely attached home has so much to offer for convenient living, with everything on one level and no-step entry, don't wait to make your appointment today. This property would also make a great add to your investment portfolio!

Save
Ask
Tour
Hide
Share
Listing Snapshot
Price 
$175,000
Days On Site 
32 Days
Bedrooms 
3
Inside Area (SqFt) 
1,064 sqft
Total Baths 
2
Full Baths 
1
Partial Baths 
1
Lot Size 
0.1135 Acres
Year Built 
1999
MLS® Number 
26049005
Status 
Active Under Contract
Property Tax 
$1,161
HOA/Condo/Coop Fees 
$66 monthly
Sq Ft Source 
Public Records
Friends & Family
Recent Activity
5 days agoStatus changed to Active Under Contract
5 days agoListing updated with changes from the MLS®
a month agoListing first seen on site
General Features
Acres 
0.1135
Attached Garage 
Yes
Disclosures 
Flood Plain NoHOA/Condo Disclosure AvailableSee Seller's DisclosureSeller Property Disclosure
Foundation 
Slab
Garage 
Yes
Garage Spaces 
1
Levels 
One
Property Condition 
Updated/Remodeled
Property Sub Type 
Single Family Residence
Security 
Security System Owned
Sewer 
Public Sewer
SqFt Above 
1064
Style 
Traditional
Utilities 
Electricity ConnectedSewer ConnectedWater Connected
Water Source 
Public
Interior Features
Appliances 
Stainless Steel Appliance(s)ENERGY STAR Qualified DishwasherDryerMicrowaveBuilt-In Electric RangeENERGY STAR Qualified RefrigeratorWasherElectric Water Heater
Cooling 
Ceiling Fan(s)Central AirElectric
Electric 
220 Volts
Flooring 
CarpetCeramic Tile
Heating 
ElectricForced Air
Interior 
Ceiling Fan(s)Granite CountersOpen Floorplan
Laundry Features 
Main Level
Main Level Bedrooms 
3
Window Features 
Double Pane WindowsWindow Coverings
Bathroom 
Level - Main
Bathroom 2 
Level - Main
Bedroom 
Level - Main
Bedroom 2 
Level - Main
Bedroom 3 
Level - Main
Kitchen 
Level - Main
Laundry 
Level - Main
Living Room 
Level - Main
Save
Ask
Tour
Hide
Share
Exterior Features
Construction Details 
Vinyl Siding
Lot Features 
City LotClearedFront YardGentle Sloping
Patio And Porch 
Front PorchPatio
Road Frontage 
City Street
Windows/Doors 
Double Pane WindowsWindow Coverings
Community Features
Accessibility Features 
Accessible DoorsAccessible EntranceAccessible KitchenCustomized Wheelchair Accessible
Association Amenities 
None
Association Dues 
66
Financing Terms Available 
CashConventionalFHA
HOA Fee Frequency 
Monthly
MLS Area 
362 - Union R-11
Roads 
Chip And Seal
School District 
Union R-XI
Township 
Union
Schools
School District
Union R-XI
Elementary School
Central Elem.
Middle School
Union Middle
High School
Union High
Listing courtesy of Coldwell Banker Premier Group


Based on information submitted to the MLS GRID as of 2026-09-01 07:35 AM UTC. All data is obtained from various sources and may not have been verified by broker or MLS GRID. Supplied Open House Information is subject to change without notice. All information should be independently reviewed and verified for accuracy. Properties may or may not be listed by the office/agent presenting the information.

Neighborhood & Commute
Source: Walkscore
Save
Ask
Tour
Hide
Share