Save
Ask
Tour
Hide
Share
$589,900
81 Days On Site

100 Hickory Lane
Festus, MO 63028

Single Family Residence|Pending
3
Beds
4
Total Baths
4
Full Baths
2,850
SqFt
$207
/SqFt
1986
Built
Subdivision:
Westhill
County:
Jefferson

Due to the health concerns created by Coronavirus we are offering personal 1-1 online video walkthough tours where possible.
100 Hickory Lane100 Hickory Lane100 Hickory Lane100 Hickory Lane
Save
Ask
Tour
Hide
Share

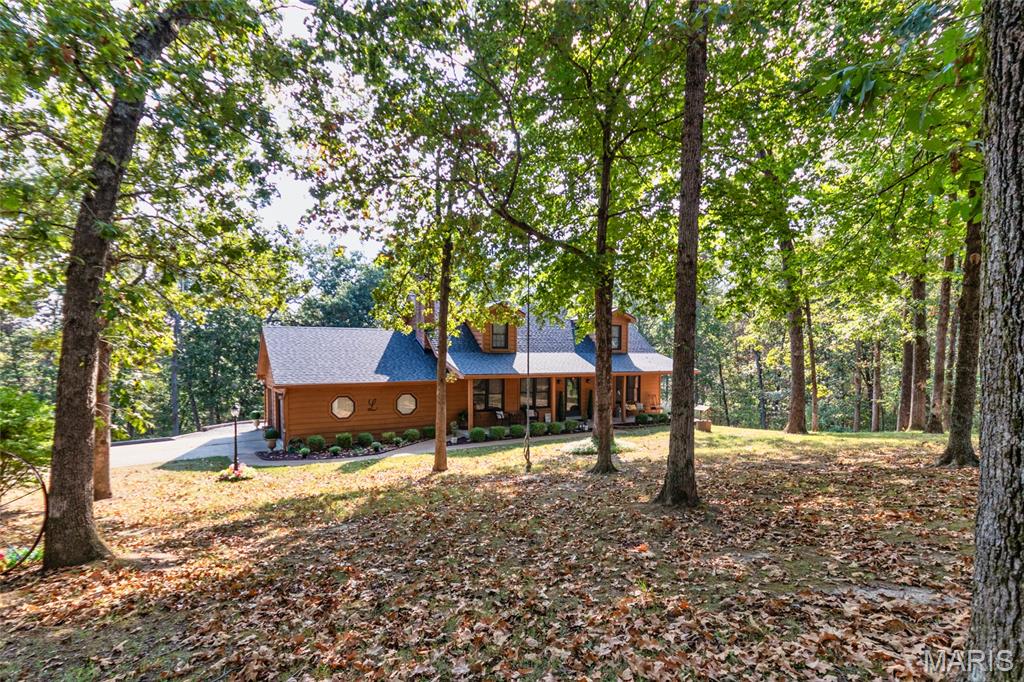
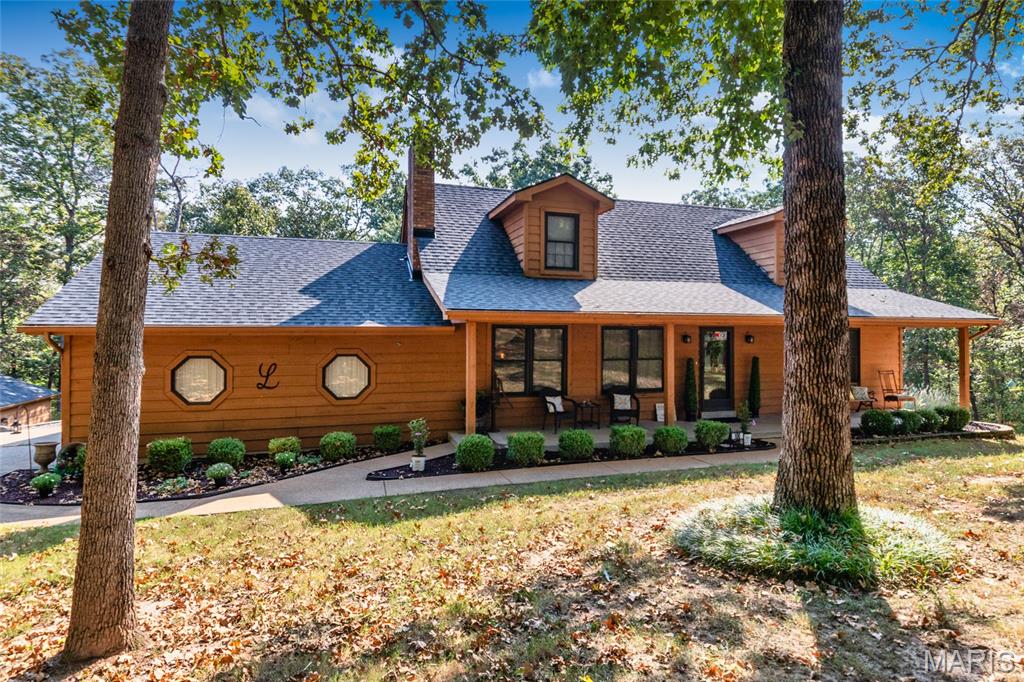
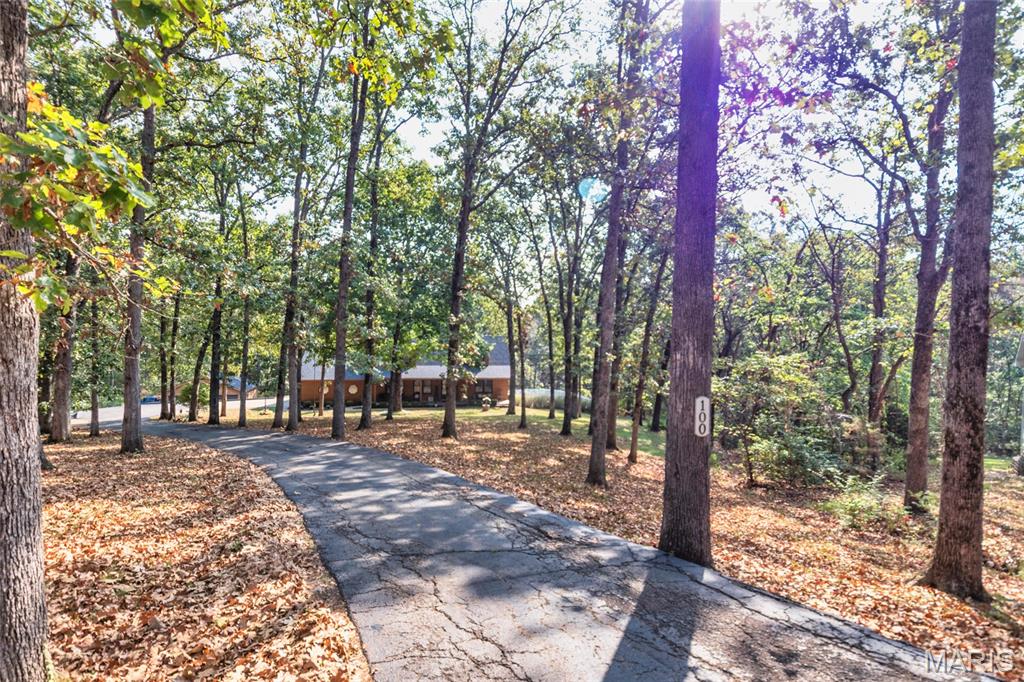
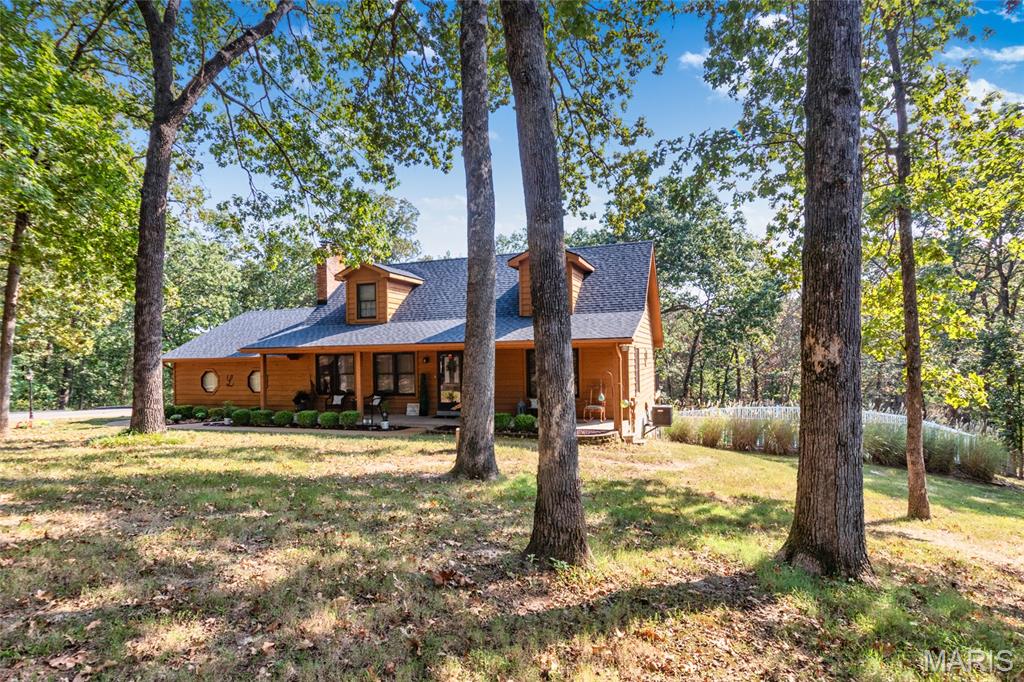
LOCATION! LOCATION! LOCATION! This home is located only 1.5 miles from Interstate 55 and just outside the city limits but still close still close to wonderful local schools, colleges and shopping. Home is in a small subdivision, located at the end of the cul-de-sac nestled perfectly on 3 peaceful, wood acres with its private in ground pool, it offers the best of both worlds. This beautiful 1.5-story home is a private retreat waiting for its new owners. Here are some of the wonderful features you'll love: - Recent Updates: Enjoy peace of mind with a beautifully modernized kitchen, a new roof, and an updated zoned HVAC system that even includes an indoor wood-burning furnace. - Warm & Inviting Living Spaces: The heart of the home features a gorgeous custom kitchen with a large center island, 42-inch cabinets, updated stainless steel appliances and lovely pendant lighting. You can relax by the living room's brick-surround Buck Stove, or gather in the family room with its vaulted ceilings and direct access to a spacious back deck—perfect for overlooking the swimming pool! - Comfortable Bedrooms & Baths: The beautifully remodeled master bathroom feels like a spa with its jet tub, separate shower, ceramic flooring, and custom closet system. Upstairs, you'll find two more generously sized bedrooms and another full bath. - Fantastic Basement: The finished walk-out basement is a great bonus space, complete with its own kitchenette and recreation room. - Garages & Extra Storage: There is plenty of space for hobbies and storage with an attached 2-car garage (featuring 220-volt service) plus a heated, fully insulated 24x30 detached 3-car garage (also with 220-volt service). There’s even an extra 1-car garage space in the basement for lawn equipment or pool toys! *New deck, railings, concrete work, retaining wall and back gutters completed 9/16/26. New mini split heating & cooling unit will be installed in family room before 9/30/26. Make an appointment today to view this amazing property!

Save
Ask
Tour
Hide
Share
Listing Snapshot
Price 
$589,900
Days On Site 
81 Days
Bedrooms 
3
Inside Area (SqFt) 
2,850 sqft
Total Baths 
4
Full Baths 
4
Partial Baths 
N/A
Lot Size 
3 Acres
Year Built 
1986
MLS Number 
26049014
Status 
Pending
Property Tax 
$2,251
HOA/Condo/Coop Fees 
$20.83 monthly
Sq Ft Source 
Assessor
Friends & Family
Recent Activity
a week agoStatus changed to Pending
a week agoListing updated with changes from the MLS
a month agoPrice changed to $589,900
3 months agoListing first seen on site
General Features
Acres 
3
Attached Garage 
Yes
Building Features 
BasementPatioPool
Cross Street 
Buck Creek Road
Disclosures 
Flood Plain NoLead PaintSeller Property DisclosureSeptic Disclosure
Foundation 
Concrete Perimeter
Garage 
Yes
Garage Spaces 
6
Green Energy Efficient 
Appliances
Levels 
One and One Half
Parking 
Additional ParkingAsphaltAttachedDetachedDrivewayGarageGarage Door OpenerGarage Faces SideOff StreetOversizedPrivateStorage
Property Condition 
Updated/Remodeled
Property Sub Type 
Single Family Residence
Security 
Carbon Monoxide Detector(s)Fire AlarmSecurity System Owned
Sewer 
Septic Tank
Special Circumstances 
Standard
SqFt Above 
2850
Style 
CraftsmanPatio
Utilities 
Cable AvailableElectricity AvailableElectricity ConnectedPhone AvailableSewer Not AvailableWater AvailableWater Connected
Water Source 
PrivateWell
Interior Features
Appliances 
ENERGY STAR Qualified AppliancesStainless Steel Appliance(s)Electric CooktopDishwasherENERGY STAR Qualified DishwasherDisposalDryerExhaust FanIce MakerMicrowaveFree-Standing Electric OvenRange HoodElectric RangeRefrigeratorTrash CompactorWasher/DryerElectric Water HeaterWater Softener
Basement 
ConcretePartially FinishedFullStorage SpaceWalk-Out Access
Cooling 
Ceiling Fan(s)Central AirExhaust FanMulti UnitsWall/Window Unit(s)
Electric 
220 Volts
Fireplace 
Yes
Fireplace Features 
BasementInsertLiving RoomWood BurningWood Burning Stove
Fireplaces 
2
Flooring 
Carpet
Heating 
Fireplace InsertElectricWoodExhaust FanWood Stove
Interior 
Breakfast BarCeiling Fan(s)Double VanityGranite CountersHigh Speed InternetKitchen IslandStorageVaulted Ceiling(s)Walk-In Closet(s)
Laundry Features 
In HallMain Level
Main Level Bedrooms 
1
Window Features 
BlindsDrapesENERGY STAR Qualified WindowsScreensWindow CoveringsWindow Treatments
Bedroom 2 
Dimensions - 20x15Level - Upper
Bedroom 3 
Dimensions - 20x15Level - Upper
Breakfast Room 
Dimensions - 18x15Level - Main
Family Room 
Dimensions - 25x25Level - Main
Kitchen 
Dimensions - 18x15Level - Main
Living Room 
Dimensions - 27x16Level - Main
Primary Bedroom 
Dimensions - 21x18Level - Main
Recreation Room 
Dimensions - 30x21Level - Lower
Save
Ask
Tour
Hide
Share
Exterior Features
Construction Details 
CedarFrameWood Siding
Exterior 
LightingPrivate YardStorage
Fencing 
PartialVinyl
Lot Features 
Back YardCul-De-SacRolling SlopeSecludedWooded
Other Structures 
Second GarageWorkshop
Patio And Porch 
Front PorchPatioRear Porch
Pool Features 
ENERGY STAR Qualified pool pumpFencedIn GroundLinerPool SweepPrivate
Private Pool 
Yes
Road Frontage 
Private Road
Windows/Doors 
BlindsDrapesENERGY STAR Qualified WindowsScreensWindow CoveringsWindow Treatments
Community Features
Association Amenities 
Management
Association Fee 
$250.0
Association Fee Frequency 
Annually
MLS Area 
395 - Festus
School District 
Festus R-VI
Township 
Festus
Financing Terms Available 
CashContractConventional
Roads 
Asphalt
Schools
School District
Festus R-VI
Elementary School
Festus Elem.
Middle School
Festus Middle
High School
Festus Sr. High
Listing courtesy of ReeceNichols Real Estate


Based on information submitted to the MLS GRID as of 2026-10-24 05:05 PM UTC. All data is obtained from various sources and may not have been verified by broker or MLS GRID. Supplied Open House Information is subject to change without notice. All information should be independently reviewed and verified for accuracy. Properties may or may not be listed by the office/agent presenting the information.

Neighborhood & Commute
Source: Walkscore
Save
Ask
Tour
Hide
Share