Save
Ask
Tour
Hide
Share
$226,000
41 Days On Site

1706 Thorny Briar Drive
Creve Coeur, MO 63146

For Sale|Condominium|Active
2
Beds
3
Total Baths
2
Full Baths
1
Partial Bath
2,219
SqFt
$102
/SqFt
1984
Built
Subdivision:
Westport Crossing Condo Three
County:
St. Louis

Due to the health concerns created by Coronavirus we are offering personal 1-1 online video walkthough tours where possible.
1706 Thorny Briar Drive1706 Thorny Briar Drive1706 Thorny Briar Drive1706 Thorny Briar Drive
Save
Ask
Tour
Hide
Share

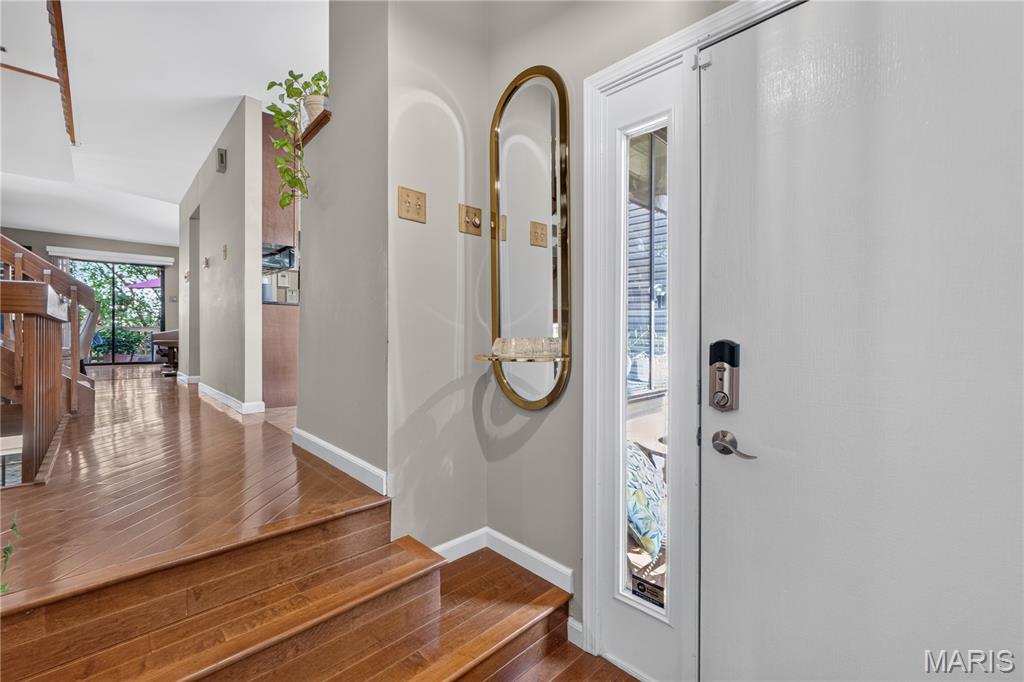
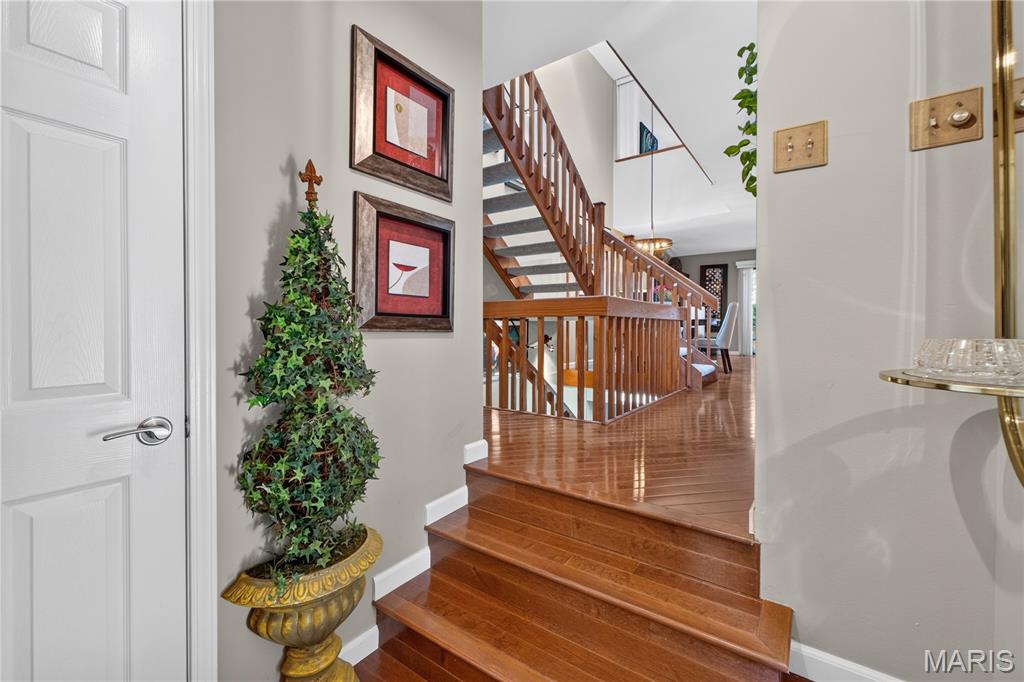
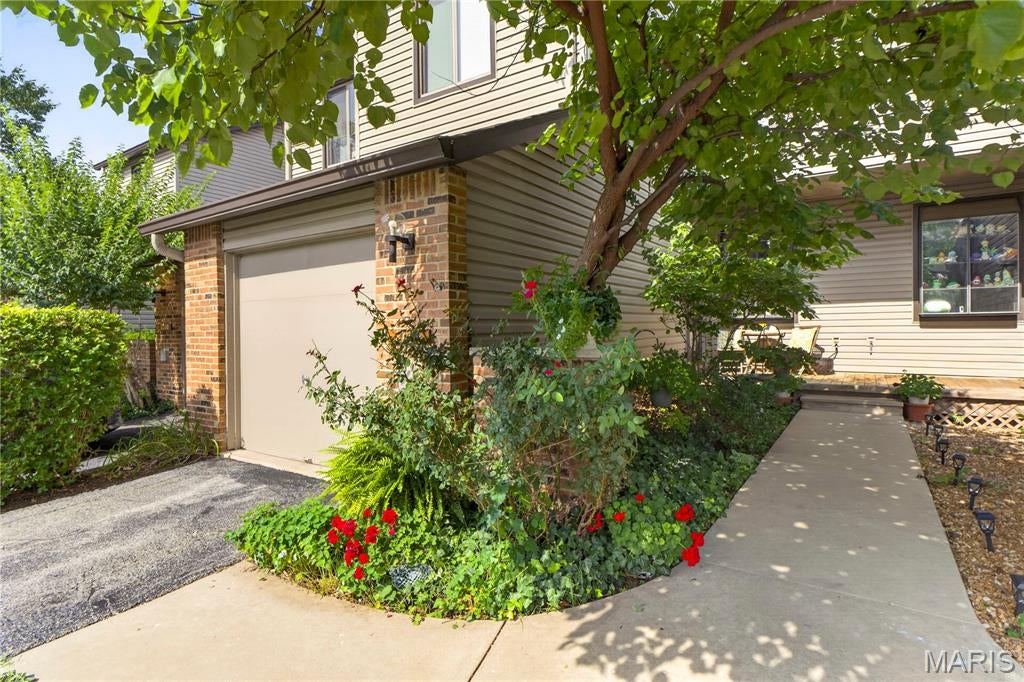
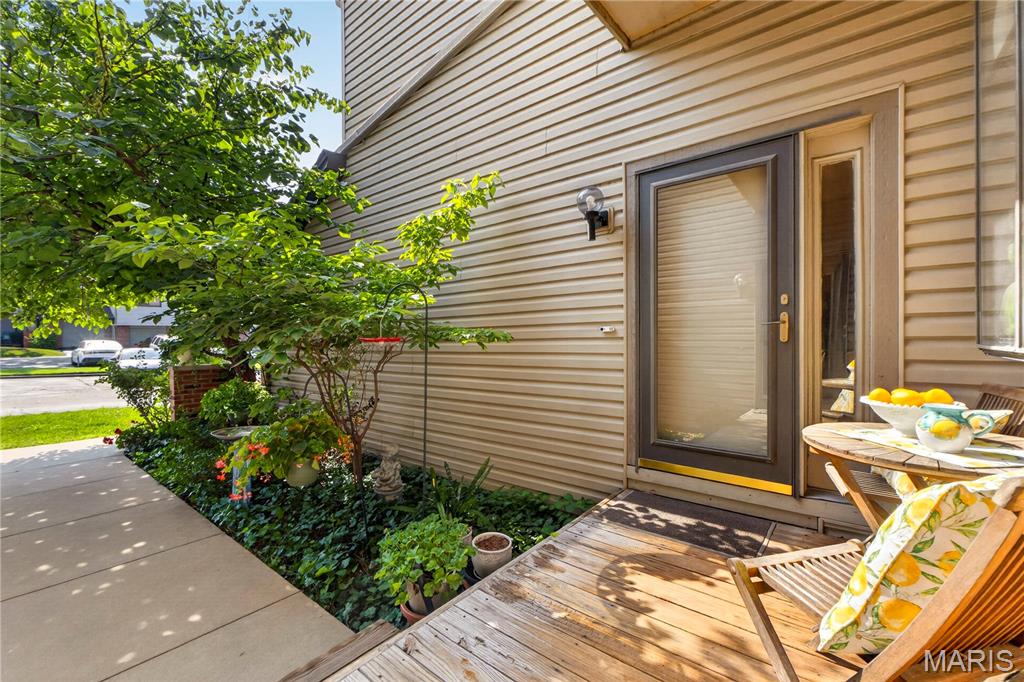
Enter this gorgeous condo through a courtyard filled with greenery and flowers. Gleaming wood floors highlight the entry, dining room and living room of this 2 bedroom, 2 1/2 bath condo with vaulted ceilings, skylight, contemporary lighting, & stone fireplace. Kitchen features 42" cabinets, granite countertops, stainless steel appliances, pantry, & separate breakfast area with garden window. Enjoy the natural light of the living room with its sliding door leading to a large deck which backs to common ground. Open staircase allows for a natural flow of light throughout. An open vaulted Loft area welcomes you to the upper level that boasts a huge Primary Bedroom with a triple sized closet with California type organizer, Primary Bath with its own skylight, oversized vanity and tub with shower, a second bath and Additional bedroom with California type organized walk in closet . The finished walk out lower level with fenced courtyard allows for natural light. The staircase opens up this area to allow for additional living space. The yard provides you with a private oasis filled with possibilities. Don't forget the oversized single car garage with storage cabinets and garage opener. This condo has it all!

Save
Ask
Tour
Hide
Share
Listing Snapshot
Price 
$226,000
Days On Site 
41 Days
Bedrooms 
2
Inside Area (SqFt) 
2,219 sqft
Total Baths 
3
Full Baths 
2
Partial Baths 
1
Lot Size 
0.097 Acres
Year Built 
1984
MLS Number 
26049018
Status 
Active
Property Tax 
$2,674
HOA/Condo/Coop Fees 
$538 monthly
Sq Ft Source 
Assessor
Friends & Family
Recent Activity
3 weeks agoStatus changed to Active
3 weeks agoListing updated with changes from the MLS
a month agoPrice changed to $226,000
a month agoListing first seen on site
General Features
Acres 
0.097
Attached Garage 
Yes
Disclosures 
Agent OwnedFlood Plain NoLead PaintSee Seller's Disclosure
Foundation 
Concrete Perimeter
Garage 
Yes
Garage Spaces 
1
Home Warranty 
Yes
Levels 
Two
Parking 
Additional ParkingAsphaltCommonDrivewayGarageGarage Door OpenerGarage Faces FrontInside EntranceParking Lot
Property Sub Type 
Condominium
Sewer 
Public Sewer
Special Circumstances 
Standard
SqFt Above 
1648
SqFt Below 
340
Style 
Contemporary
Utilities 
Cable AvailableElectricity AvailableNatural Gas AvailableSewer AvailableWater Available
Water Source 
Public
Interior Features
Appliances 
Stainless Steel Appliance(s)CooktopElectric CooktopDishwasherDisposalIce MakerMicrowaveOvenBuilt-In Electric OvenRefrigeratorWater HeaterGas Water Heater
Basement 
ConcreteExterior EntryPartially FinishedWalk-Out Access
Cooling 
Ceiling Fan(s)Central Air
Electric 
220 Volts
Fireplace 
Yes
Fireplace Features 
Living RoomWood Burning
Fireplaces 
1
Heating 
Natural Gas
Interior 
Ceiling Fan(s)Eat-in KitchenEntrance FoyerGranite CountersHigh CeilingsHigh Speed InternetOpen FloorplanStorageWalk-In Closet(s)
Laundry Features 
In BasementGas Dryer HookupInsideLaundry RoomLower LevelIn UnitWasher Hookup
Window Features 
Window Treatments
Bedroom 2 
Dimensions - 11x12Level - UpperDescription - Ceiling
Breakfast Room 
Dimensions - 7x9Level - Main
Dining Room 
Dimensions - 6x10Level - Main
Family Room 
Dimensions - 20x12Level - LowerDescription - Ceiling fan
Kitchen 
Dimensions - 13x9Level - MainDescription - Ceiling fan
Laundry 
Level - Basement
Living Room 
Dimensions - 20x12Level - MainDescription - Ceiling fan
Loft 
Dimensions - 12x13Level - Upper
Primary Bedroom 
Dimensions - 12x19Level - UpperDescription - Ceiling fan
Save
Ask
Tour
Hide
Share
Exterior Features
Construction Details 
Vinyl Siding
Exterior 
CourtyardPrivate EntrancePrivate Yard
Fencing 
Back Yard
Lot Features 
Back YardClose to ClubhouseCul-De-SacFew TreesFront YardPaved
Patio And Porch 
DeckFront PorchPatio
Pool Features 
CommunityIn GroundOutdoor Pool
Roof 
Asphalt
Windows/Doors 
Window Treatments
Community Features
Association Amenities 
ClubhouseGame Court ExteriorMeeting RoomParkingParty RoomPlaygroundPoolRecreation FacilitiesTennis Court(s)Trail(s)Management
Association Fee 
$538.0
Association Fee Frequency 
Monthly
Community Features 
ClubhousePlaygroundPoolStreet LightsTennis Court(s)
MLS Area 
76 - Pattonville
School District 
Pattonville R-III
Township 
Creve Coeur
Financing Terms Available 
CashConventional
Schools
School District
Pattonville R-III
Elementary School
Willow Brook Elem.
Middle School
Pattonville Heights Middle
High School
Pattonville Sr. High
Listing courtesy of ReeceNichols Real Estate


Based on information submitted to the MLS GRID as of 2026-10-29 08:49 AM UTC. All data is obtained from various sources and may not have been verified by broker or MLS GRID. Supplied Open House Information is subject to change without notice. All information should be independently reviewed and verified for accuracy. Properties may or may not be listed by the office/agent presenting the information.

Neighborhood & Commute
Source: Walkscore
Save
Ask
Tour
Hide
Share