
2726 Wynncrest Manor DriveWildwood, MO 63005
Due to the health concerns created by Coronavirus we are offering personal 1-1 online video walkthough tours where possible.
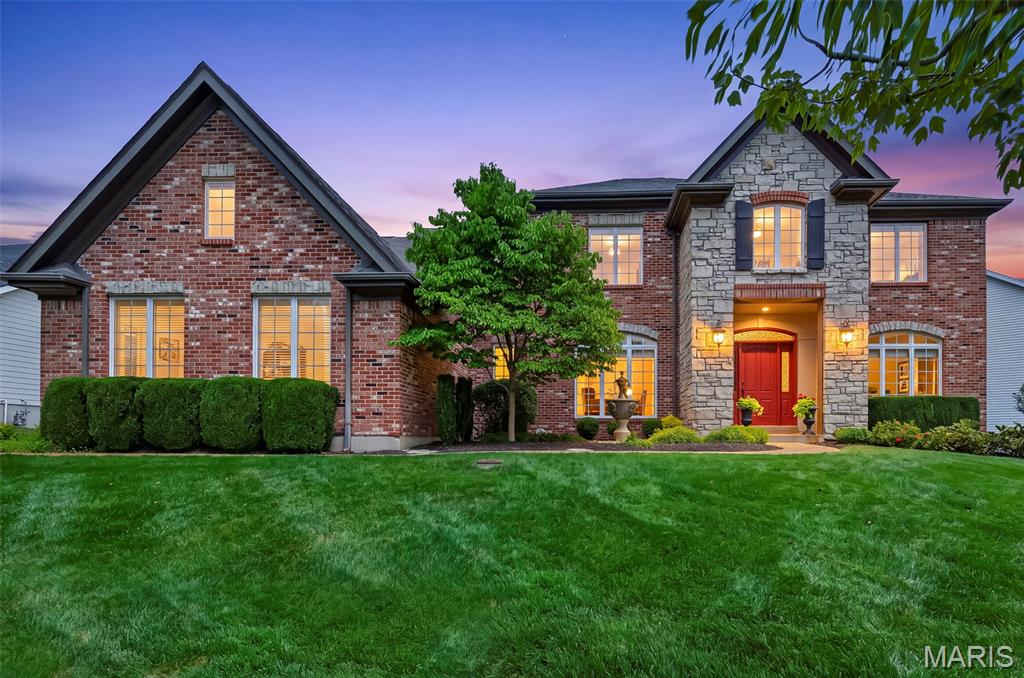
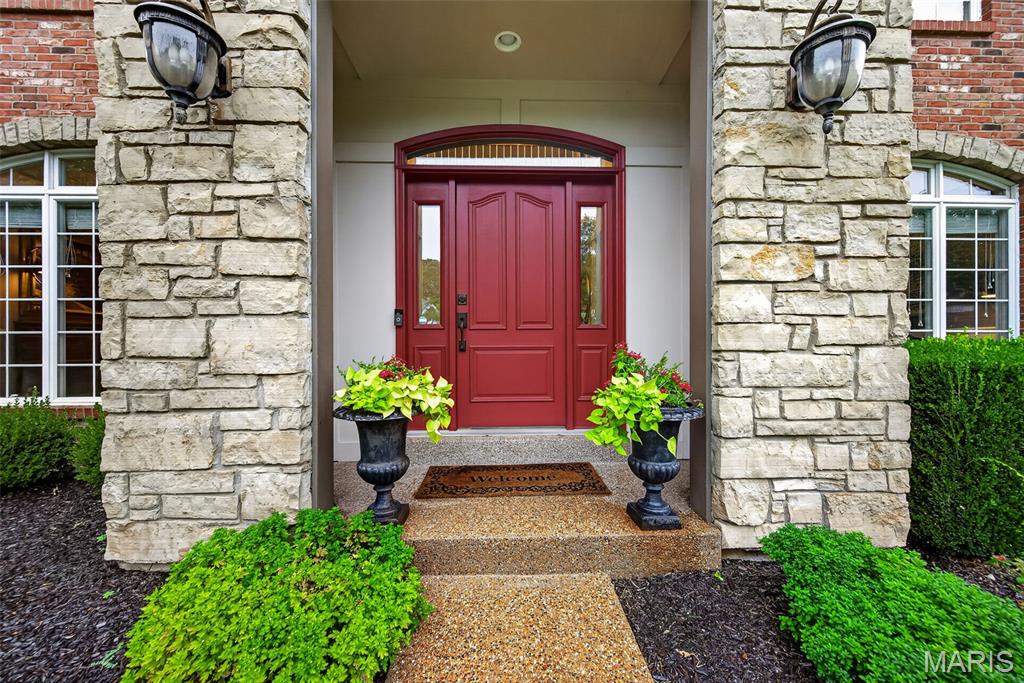
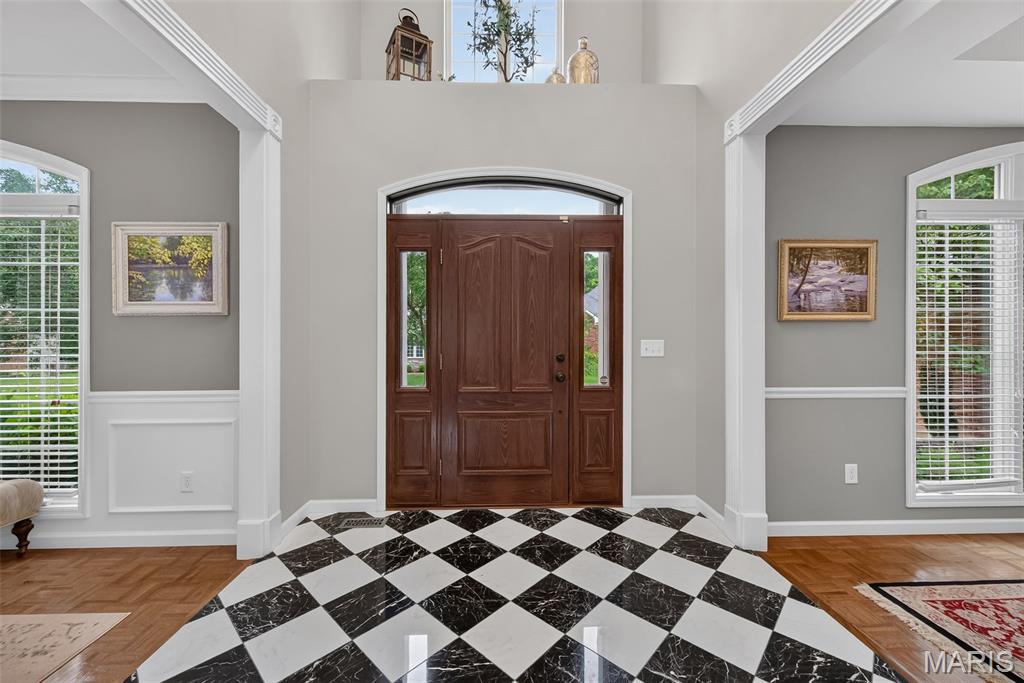
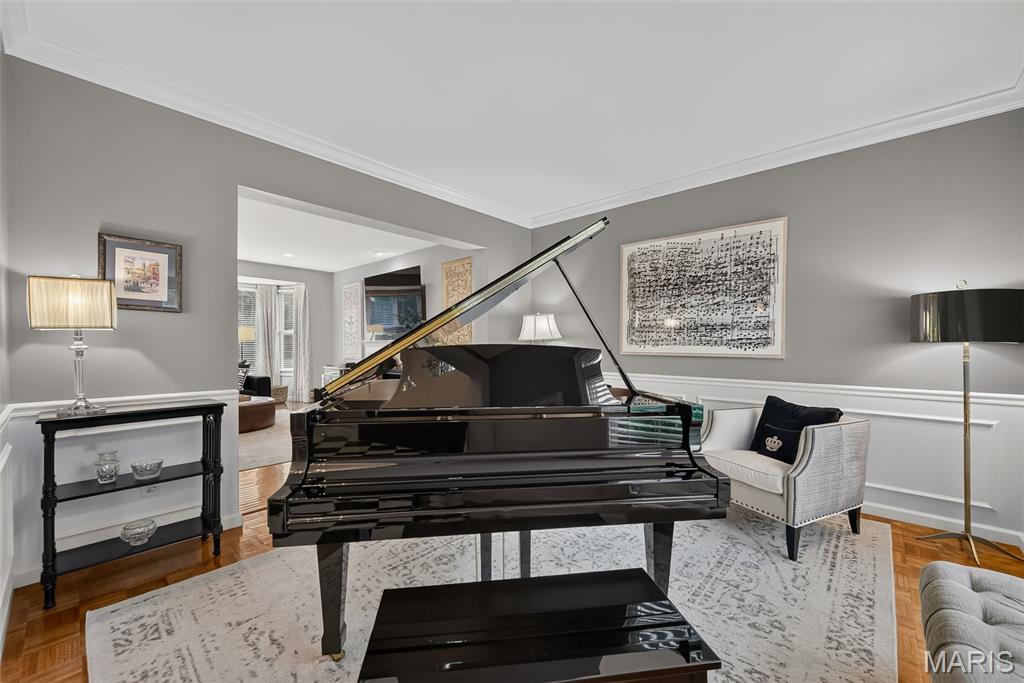
OPEN HOUSE ON SATURDAY 11-1 AND SUNDAY 1-3. Welcome home to 2726 Wynncrest Manor Drive, where elegance and comfort blend seamlessly. This beautifully updated and impeccably maintained 6-bedroom, 4-full-bath, 2-half-bath traditional two-story offers nearly 5,000 sq ft of living space in the highly sought-after Rockwood School District (Lafayette attendance area). Situated on almost .4 acres, the lot provides privacy backing to woods and space — and could easily accommodate a future pool. The heart of the home is the classic-meets-modern kitchen, featuring a hearth room with a gas fireplace and access to a charming Juliette balcony. Family room exudes warmth with its gas fireplace, bay windows, and deck off the family room is perfect for morning coffee or afternoon spirits. Main-floor conveniences include a laundry room and 2 half baths. Upstairs, you’ll find 5 spacious bedrooms. The primary ensuite offers generous space and serene views. Each bedroom upstairs shares a Jack and Jill bathroom other than the primary ensuite has a master luxury bath that has been updated. The walkout lower level is ideal for entertaining or hosting guests, complete with a 6th bedroom, full bath, wet bar, mini fridge, recreation room, family room, and abundant storage. Additional highlights include Sono speakers on main level, roof (2024), one newer AC unit for upstairs 2020, one newer furnace unit for upstairs 2020, one newer water heater 7/2026 , double oven, refrigerator in kitchen and garage included. A home that truly embodies comfort and class. Schedule your showing today — you’re guaranteed to fall in love. FABULOUS BACKYARD. PICTURES BEING ADDED THURSDAY 8/13.
| 2 weeks ago | Status changed to Pending | |
| 2 weeks ago | Listing updated with changes from the MLS® | |
| 4 weeks ago | Listing first seen on site |

Based on information submitted to the MLS GRID as of 2026-09-04 11:47 AM UTC. All data is obtained from various sources and may not have been verified by broker or MLS GRID. Supplied Open House Information is subject to change without notice. All information should be independently reviewed and verified for accuracy. Properties may or may not be listed by the office/agent presenting the information.