Save
Ask
Tour
Hide
Share
$2,250
12 Days On Site

4247 Orchard Rd.
New Haven, MO 63068

For Rent|Single Family Residence|Active
2
Beds
2
Total Baths
2
Full Baths
1,440
SqFt
$2
/SqFt
1988
Built
Subdivision:
none
County:
Franklin

Due to the health concerns created by Coronavirus we are offering personal 1-1 online video walkthough tours where possible.
4247 Orchard Rd.4247 Orchard Rd.4247 Orchard Rd.4247 Orchard Rd.
Save
Ask
Tour
Hide
Share

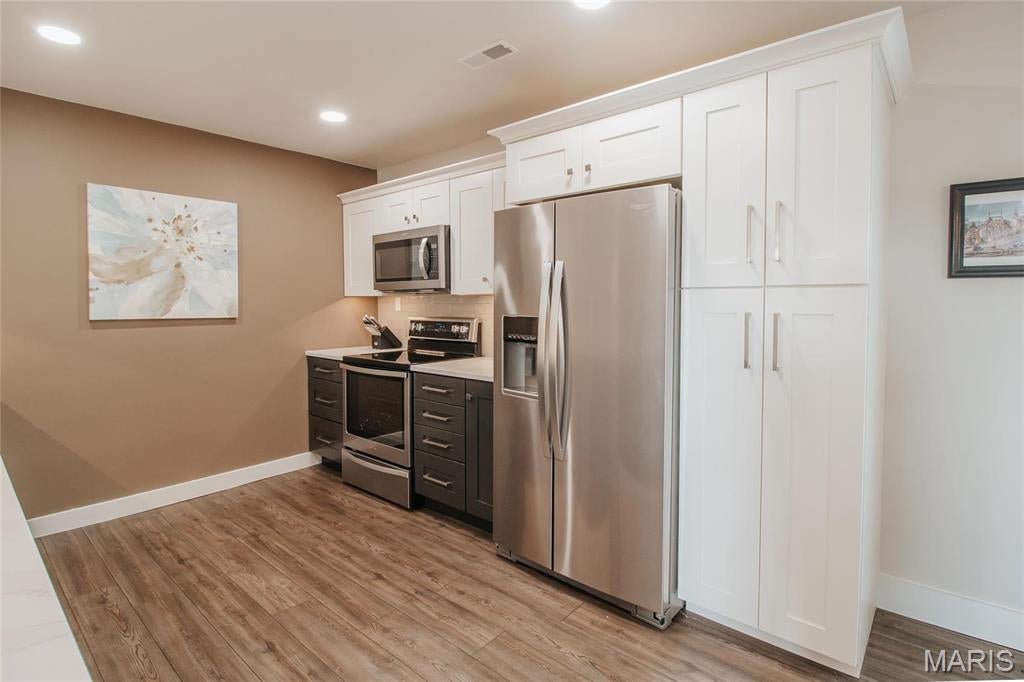
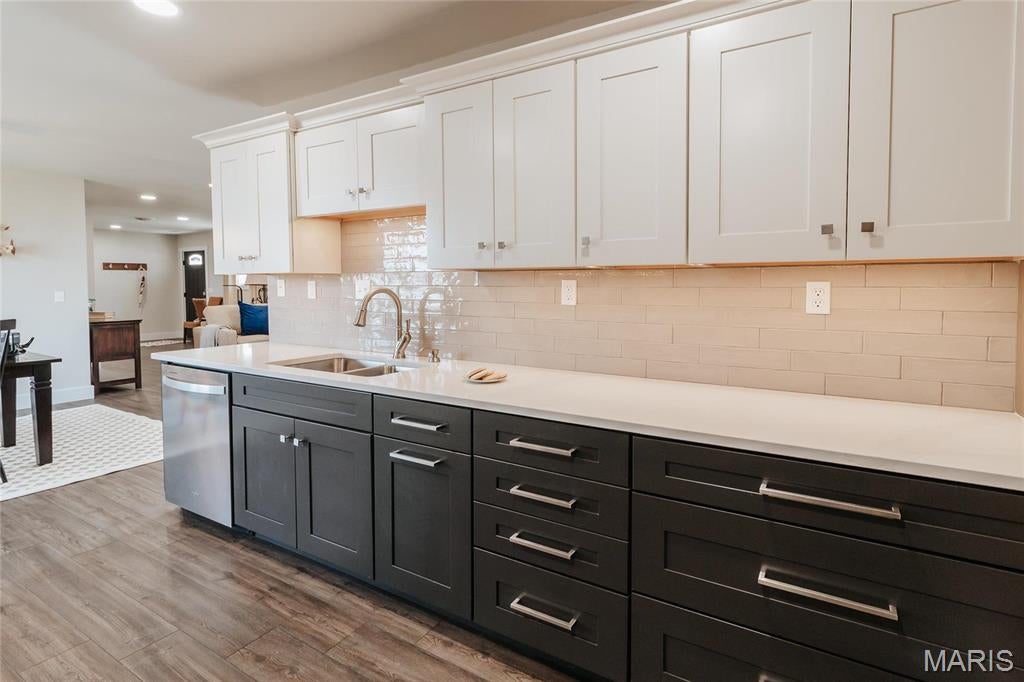
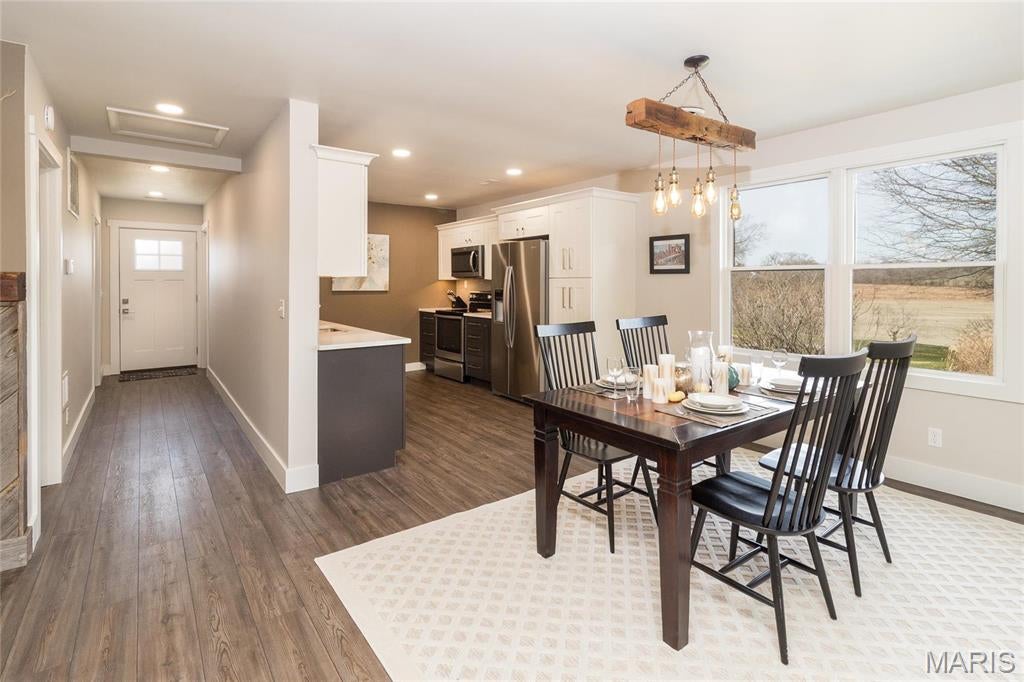
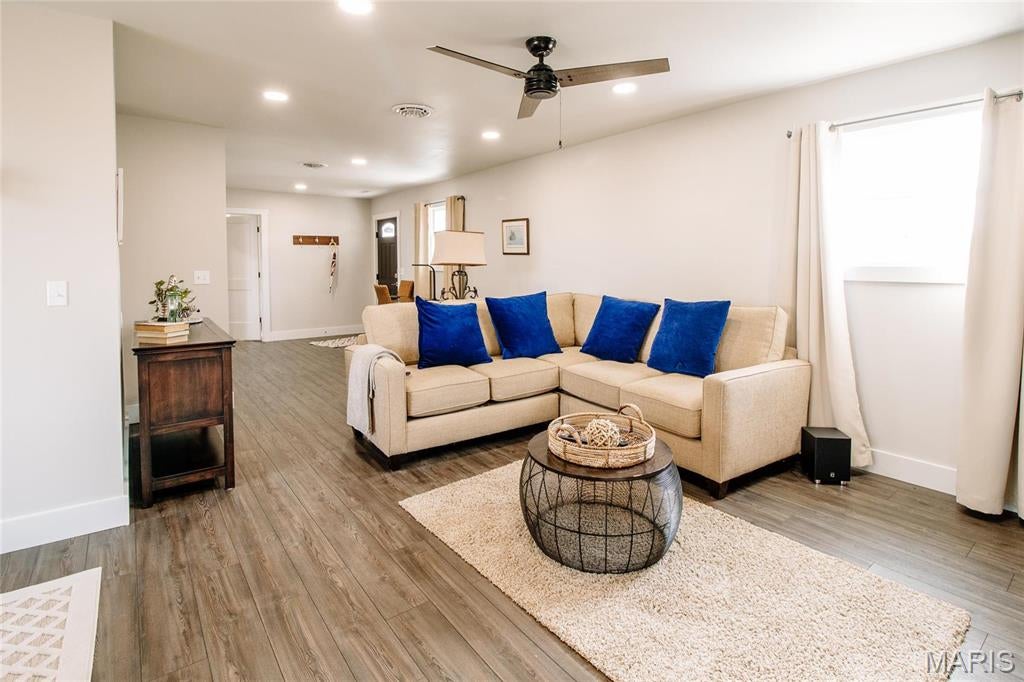
Check out the Amenities at this fanatic rental home, fully furnished 1440 sq. ft. recently renovated home only 14 minutes from Washington, Union or New Haven. Completely remodeled 2-bedroom 2-bath with all new appliances including washer and dryer. The residence is all electric solar power with utilities, trash and lawn mowing ARE INCLUDED IN THE RENT! Ideal for traveling nurses, someone taking a new job in the area not sure where you want to purchase a home at this time, or need a home to live in while you new home is being built or major remodeled of your current home. Prospective tenant to pay for a credit and background check at sole discretion of the owner. Fee for the background check non-refundable! No pets, No smoking.

Save
Ask
Tour
Hide
Share
Listing Snapshot
Price 
$2,250
Days On Site 
12 Days
Bedrooms 
2
Inside Area (SqFt) 
1,440 sqft
Total Baths 
2
Full Baths 
2
Partial Baths 
N/A
Lot Size 
N/A
Year Built 
1988
MLS® Number 
26049060
Status 
Active
Property Tax 
N/A
HOA/Condo/Coop Fees 
N/A
Sq Ft Source 
Assessor
Friends & Family
Recent Activity
2 weeks agoListing first seen on site
2 weeks agoListing updated with changes from the MLS®
General Features
Available on 
2026-08-17
Carport 
1
Disclosures 
None
Foundation 
Slab
Lease Term 
12 Months
Levels 
One
Parking 
CoveredDetached
Parking Spaces 
1
Pets 
No
Property Sub Type 
Single Family Residence
Security 
Smoke Detector(s)
Special Circumstances 
Standard
SqFt Above 
1440
Style 
TraditionalRanch
Utilities 
Electricity Available
Water Source 
PrivateWell
Interior Features
Appliances 
Water Softener RentedElectric Water HeaterDishwasherDisposalDryerRangeElectric RangeElectric OvenRefrigeratorStainless Steel Appliance(s)WasherWater Softener
Cooling 
Central AirElectric
Fireplace 
Yes
Fireplace Features 
ElectricFamily Room
Fireplaces 
1
Heating 
Forced AirElectric
Interior 
Eat-in KitchenPantryDouble VanityWalk-In Closet(s)
Main Level Bedrooms 
2
Window Features 
Window TreatmentsInsulated Windows
Bedroom 
Dimensions - 17x13Level - Main
Kitchen 
Dimensions - 26x12Level - Main
Laundry 
Dimensions - 8x6Level - Main
Living Room 
Dimensions - 30x13Level - Main
Storage 
Dimensions - 10x6Level - Main
Save
Ask
Tour
Hide
Share
Exterior Features
Construction Details 
Vinyl Siding
Exterior 
Barbecue
Patio And Porch 
Covered
Roof 
Metal
Windows/Doors 
Window TreatmentsInsulated Windows
Community Features
Accessibility Features 
Grip-Accessible Features
MLS Area 
366 - Washington School
Roads 
Gravel
School District 
Washington
Township 
New Haven
Schools
School District
Washington
Elementary School
Campbellton Elem.
Middle School
Washington Middle
High School
Washington High
Listing courtesy of RE/MAX Today


Based on information submitted to the MLS GRID as of 2026-09-06 07:52 AM UTC. All data is obtained from various sources and may not have been verified by broker or MLS GRID. Supplied Open House Information is subject to change without notice. All information should be independently reviewed and verified for accuracy. Properties may or may not be listed by the office/agent presenting the information.

Neighborhood & Commute
Source: Walkscore
Save
Ask
Tour
Hide
Share