
383 Vernon StreetSullivan, MO 63080
Due to the health concerns created by Coronavirus we are offering personal 1-1 online video walkthough tours where possible.
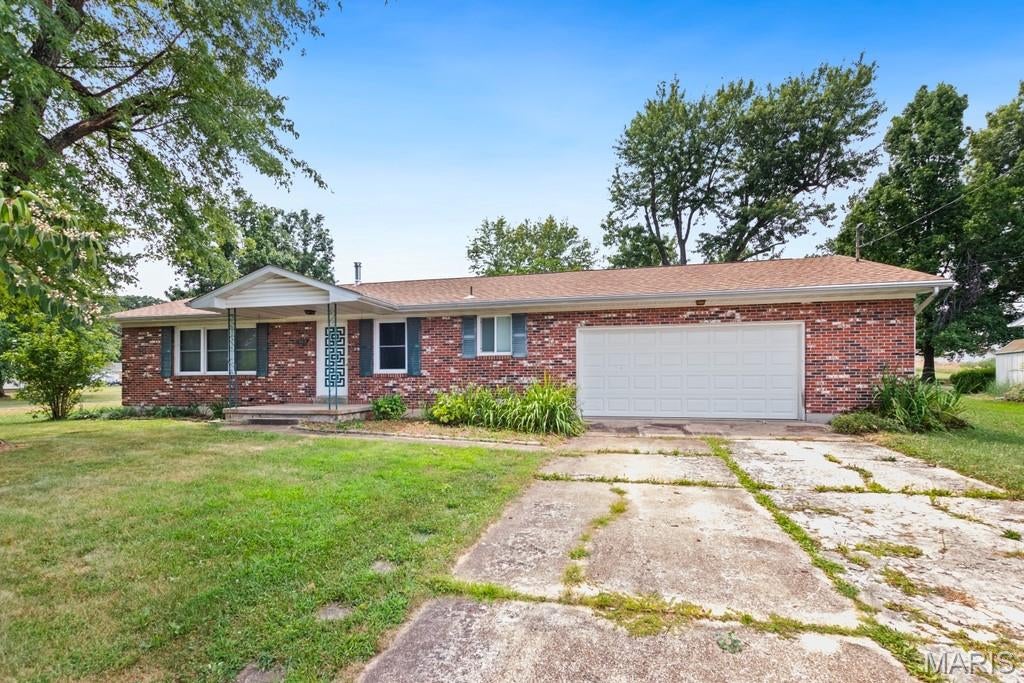
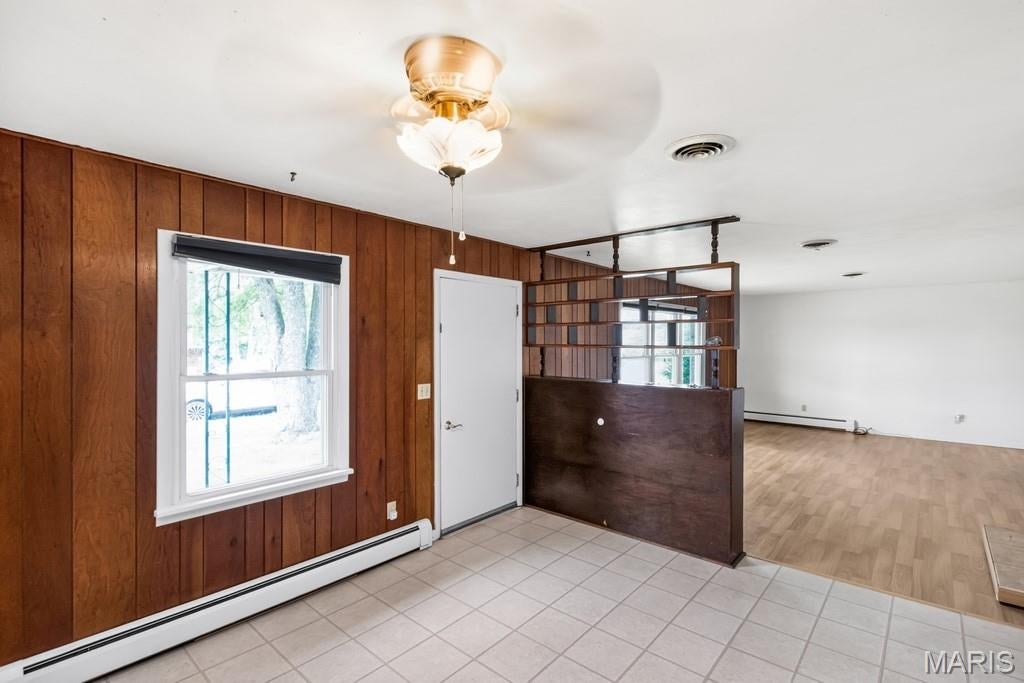
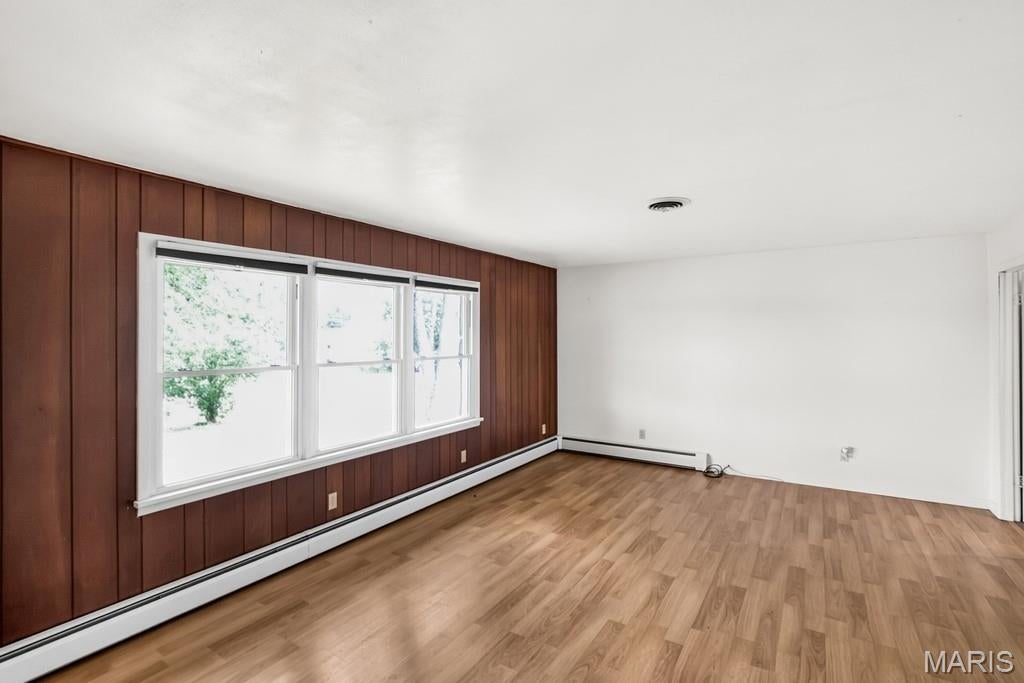
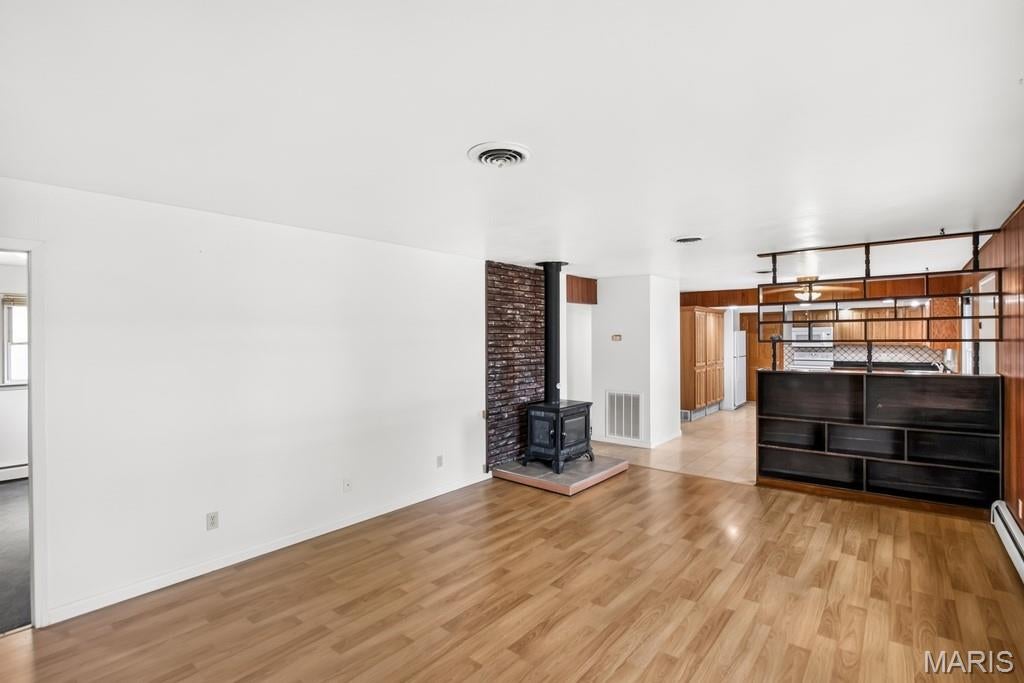
Well-maintained 3 bedroom, 2.5 bathroom home offering 1,685 square feet of living space on a spacious half-acre lot. The functional floor plan features large living areas, a wood-burning fireplace, granite countertops, and a generous primary suite with a private office, en-suite bathroom, and direct access to the covered back patio. Enjoy the flat backyard from the covered patio, providing plenty of space for entertaining, outdoor activities, or simply relaxing. In addition to the attached 2-car garage, the property includes a detached 1-car garage with concrete floors, electricity, and its own electrical panel making it ideal for a workshop, storage, or hobby space. The brick front exterior adds curb appeal, and the home's large footprint offers comfortable living both inside and out. Conveniently located in a desirable area with easy access to local amenities, this property is one you won't want to miss.
| a month ago | Price changed to $245,000 | |
| a month ago | Listing updated with changes from the MLS | |
| 3 months ago | Listing first seen on site |

Based on information submitted to the MLS GRID as of 2026-10-24 03:10 AM UTC. All data is obtained from various sources and may not have been verified by broker or MLS GRID. Supplied Open House Information is subject to change without notice. All information should be independently reviewed and verified for accuracy. Properties may or may not be listed by the office/agent presenting the information.