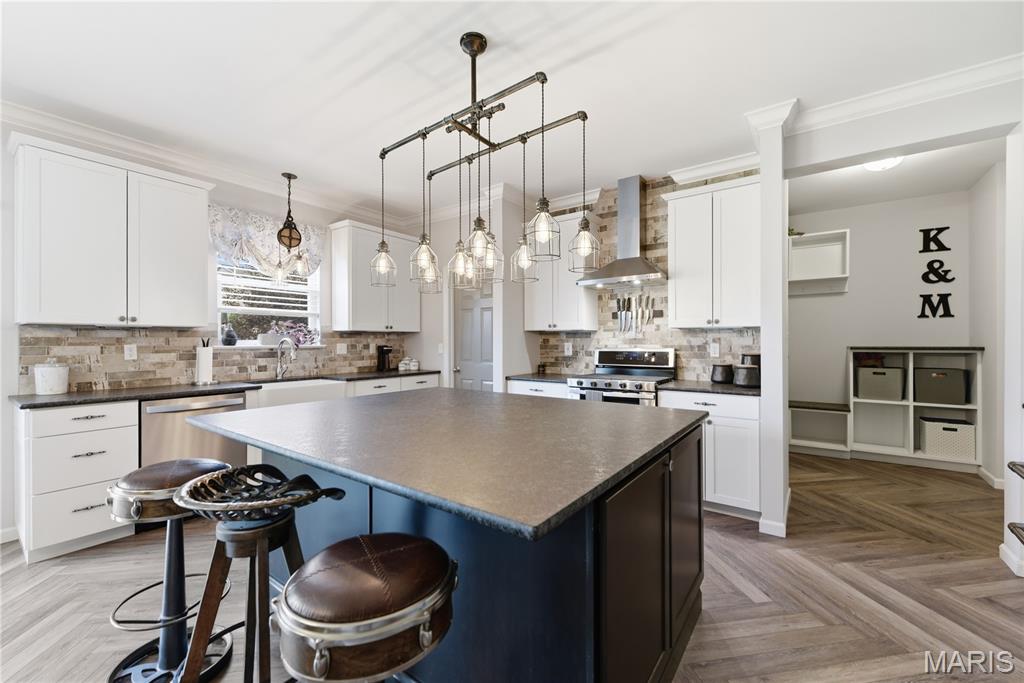
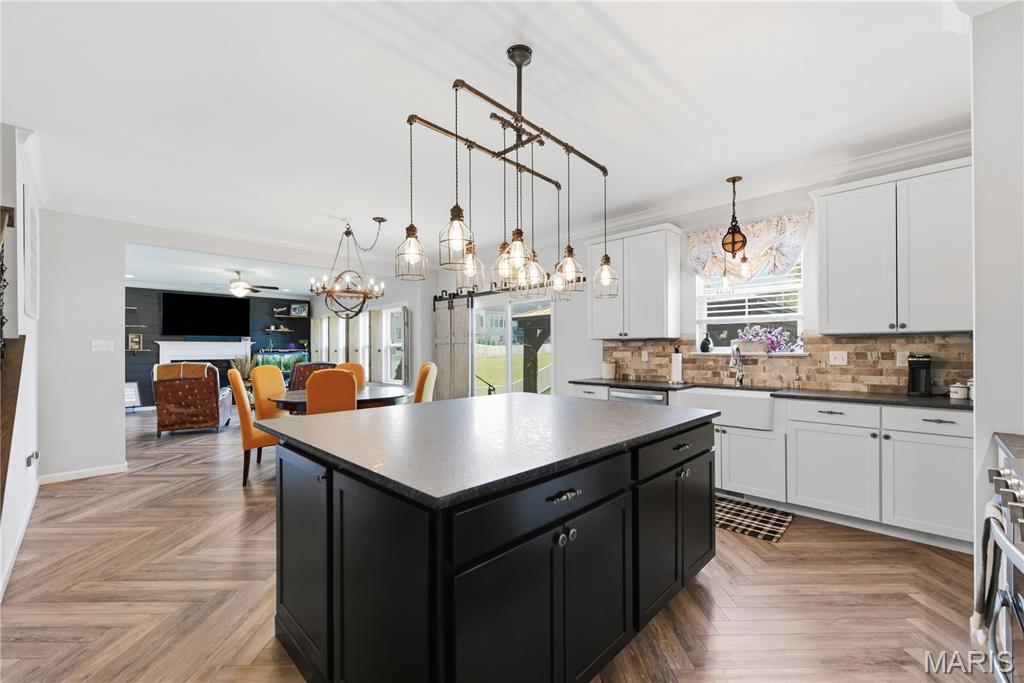
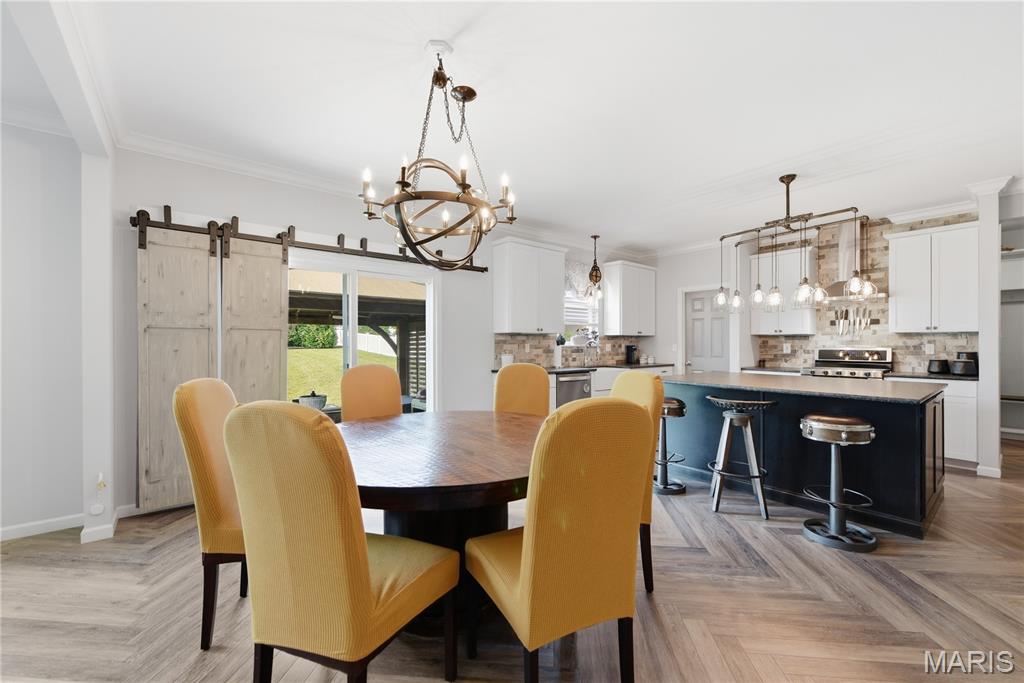
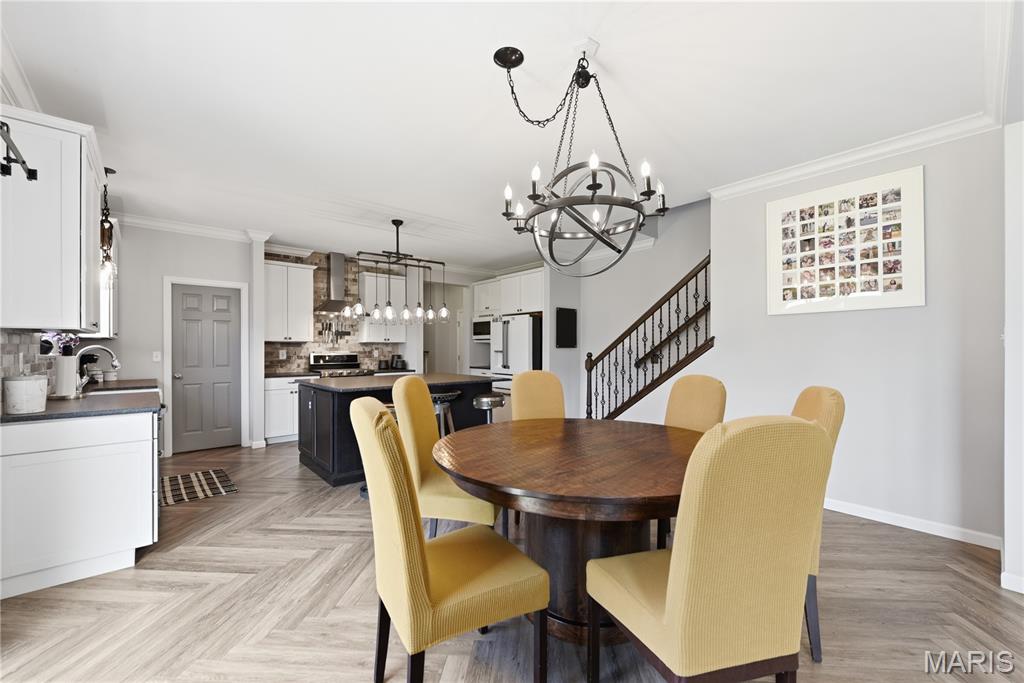
Welcome to 1322 Bloomfield Drive in the heart of Eureka, where timeless style meets modern comfort in the highly sought-after Rockwood School District. This beautifully built Consort-built home in Windswept Farms offers an inviting open floor plan with 9-foot ceilings, elegant crown molding, and a cozy gas fireplace that anchors the spacious living area.
The thoughtfully upgraded interior features gorgeous flooring, custom woodwork, a stunning kitchen complete with premium appliances, a walk-in pantry, beautifully reimagined bathrooms, oversized garage, and the convenience of an upstairs laundry room. Every detail has been designed with today's lifestyle in mind.
Step outside to your private, fenced backyard complete with a gorgeous gazebo, landscaping, and patio space. Perfect for entertaining, relaxing, or enjoying evenings with family and friends. With convenient access to parks, shopping, dining, and major highways, this home offers the perfect balance of luxury, functionality, and location.
Move-in ready and loaded with upgrades, this is one you won't want to miss!
Listing Snapshot
Inside Area (SqFt)
3,301 sqft
HOA/Condo/Coop Fees
$31.25 monthly
Recent Activity
| 2 weeks ago | | Status changed to Active |
| 2 weeks ago | | Listing updated with changes from the MLS® |
| 3 weeks ago | | Listing first seen on site |
General Features
Building Features
BasementBathroomsFiber OpticLightingPatioStorage
Disclosures
Flood Plain NoNo Other Known RestrictionsSeller Property Disclosure
Foundation
Concrete Perimeter
Parking
Additional ParkingAttachedConcreteCoveredDirect AccessDrivewayEnclosedGarageGarage Door OpenerGarage Faces FrontInside EntranceKitchen LevelLightedOff StreetOn SiteOn StreetOversizedPavedPrivateStorage
Property Condition
Updated/Remodeled
Property Sub Type
Single Family Residence
Security
Carbon Monoxide Detector(s)Fire AlarmSecured Garage/Parking
Special Circumstances
Standard
Utilities
Cable AvailableElectricity ConnectedNatural Gas ConnectedPhone AvailableSewer ConnectedWater Connected
Interior Features
Appliances
Gas CooktopDishwasherDisposalPlumbed For Ice MakerMicrowaveGas OvenGas Water HeaterWater Softener
Basement
FullStorage SpaceUnfinished
Cooling
Ceiling Fan(s)Central Air
Fireplace Features
Family Room
Heating
Forced AirNatural Gas
Interior
BookcasesCeiling Fan(s)Crown MoldingDouble VanityEat-in KitchenEntrance FoyerHigh CeilingsHigh Speed InternetKitchen IslandOpen FloorplanPantrySoaking TubVaulted Ceiling(s)Walk-In Closet(s)
Laundry Features
Electric Dryer HookupInsideLaundry RoomUpper Level
Window Features
ENERGY STAR Qualified WindowsInsulated WindowsStorm Window(s)
Exterior Features
Construction Details
Vinyl Siding
Exterior
GardenLightingPrivate EntrancePrivate YardStorage
Lot Features
Back YardClearedFew TreesFront YardGardenLandscapedLevelNear Public TransitPrivateRectangular Lot
Road Frontage
County Road
Windows/Doors
ENERGY STAR Qualified WindowsInsulated WindowsStorm Window(s)
Community Features
Association Amenities
Picnic AreaManagement
Community Features
CurbsParkSidewalksStreet LightsSuburban
Financing Terms Available
CashConventionalFHAVA Loan
HOA Fee Frequency
Annually
School District
Rockwood R-VI
Schools
School DistrictRockwood R-VI
Elementary SchoolGeggie Elem.
Middle SchoolLasalle Springs Middle
High SchoolEureka Sr. High
Listing courtesy of Coldwell Banker Realty - Gundaker

Based on information submitted to the MLS GRID as of 2026-08-22 07:52 PM UTC.
All data is obtained from various sources and may not have been verified by broker or MLS GRID. Supplied
Open House Information is subject to change without notice. All information should be independently reviewed
and verified for accuracy. Properties may or may not be listed by the office/agent presenting the information.
Source: Walkscore