
765 Spring Hill Farm DriveBallwin, MO 63021
Due to the health concerns created by Coronavirus we are offering personal 1-1 online video walkthough tours where possible.
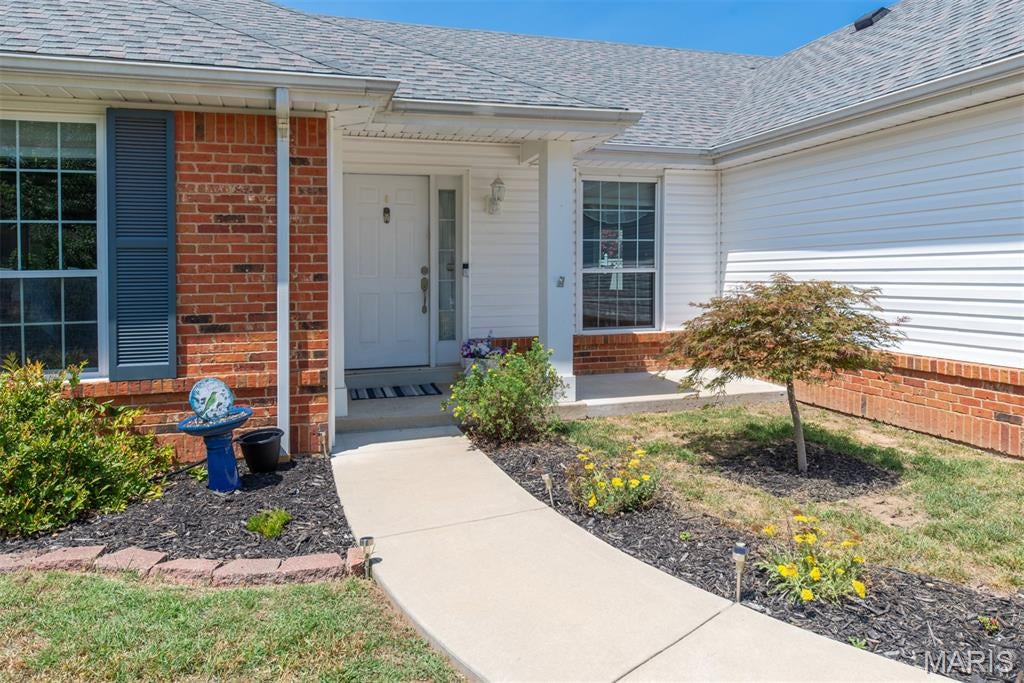
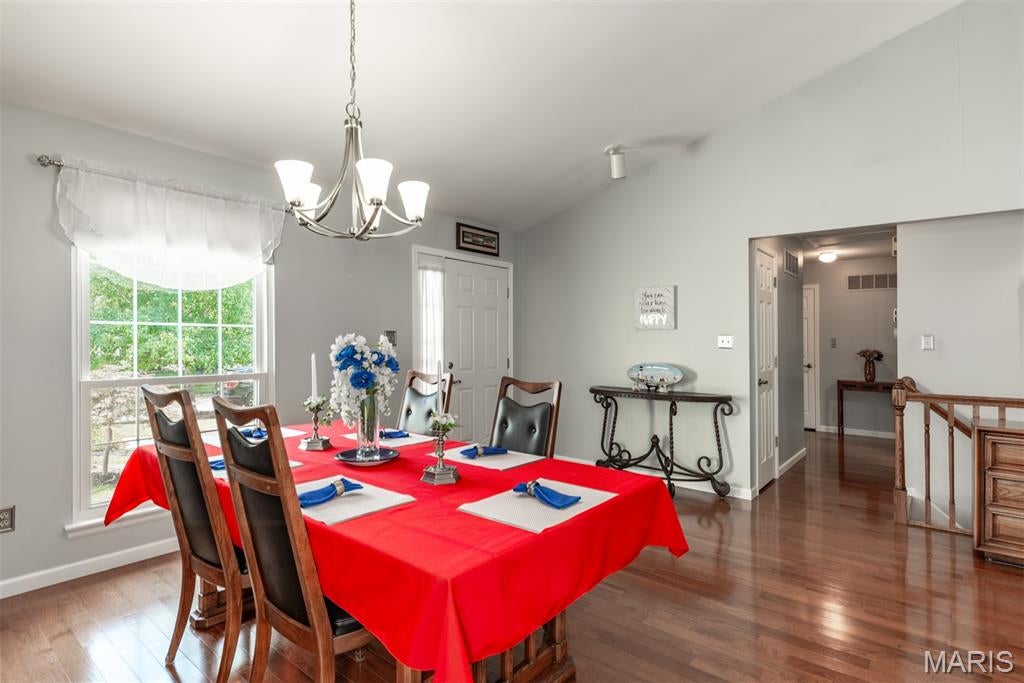
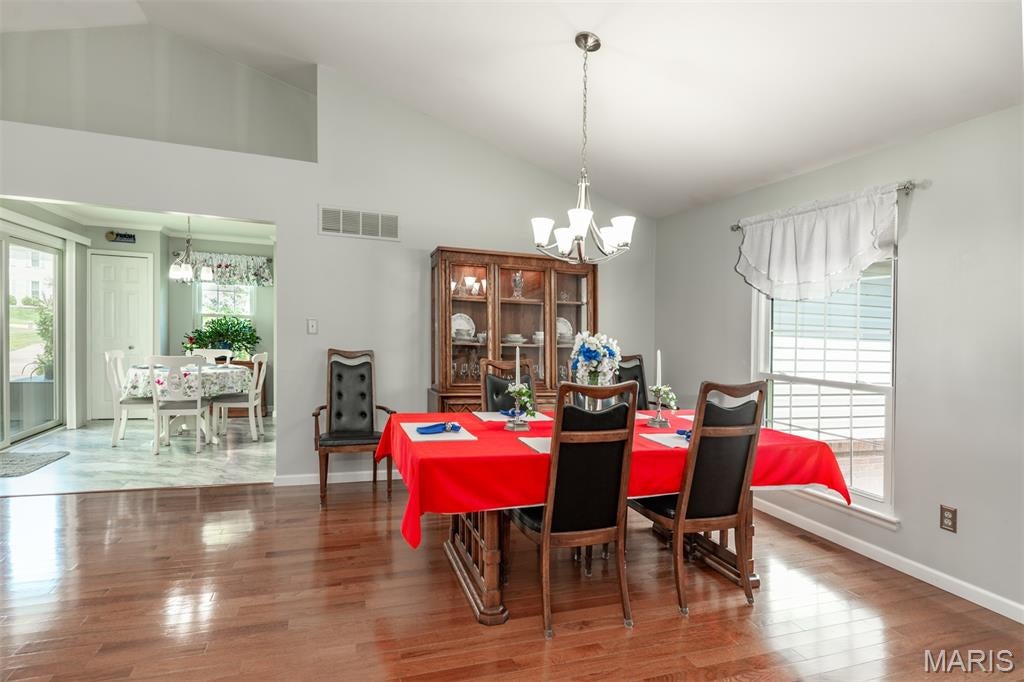
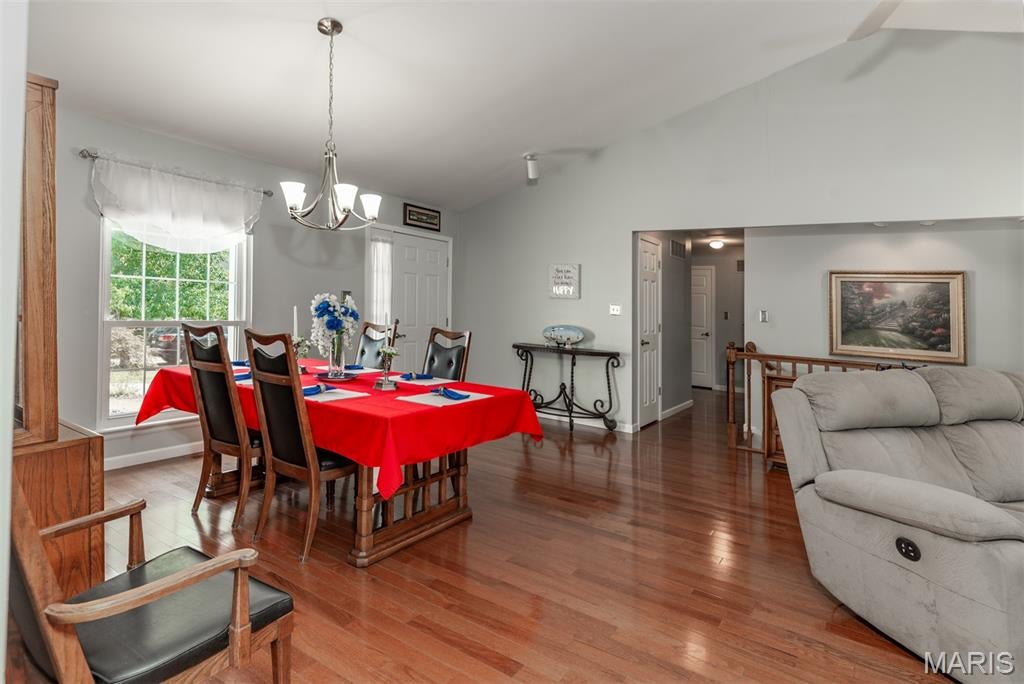
Welcome home to this beautifully maintained 3-bedroom, 2-bath ranch in the highly desirable Parkway School District! Nestled in a sought-after neighborhood, this home combines comfort, style, and an unbeatable location. Step inside to an inviting open floor plan featuring a vaulted great room with stunning hardwood and a beautiful fireplace as the centerpiece. The spacious eat-in kitchen opens seamlessly to the dining area, making it perfect for everyday living and entertaining. Retreat to the spacious primary suite featuring a large walk-in closet and recently updated private bath with a double-basin vanity. Hardwood floors flow through the main living areas, while the carpeted bedrooms provide warm, cozy comfort during the winter months. The lower level offers even more living space with a generous family room ideal for movie nights, a playroom, home office, or recreation area. With over 1,800 sq. ft. of finished living space, there's room for all. Outside, you'll love the flat backyard and covered deck—perfect for relaxing or hosting family and friends. Updates include kitchen, baths, a new roof (2023) and HVAC system (2020), new driveway and sidewalk providing added peace of mind. Conveniently located near shopping, restaurants, parks, and major highways. Showings begin Friday, 8/7, with an Open House on Sunday, 8/9 from 1:00-3:00 PM.
| a month ago | Status changed to Pending | |
| a month ago | Listing updated with changes from the MLS® | |
| 2 months ago | Listing first seen on site |

Based on information submitted to the MLS GRID as of 2026-09-21 12:27 PM UTC. All data is obtained from various sources and may not have been verified by broker or MLS GRID. Supplied Open House Information is subject to change without notice. All information should be independently reviewed and verified for accuracy. Properties may or may not be listed by the office/agent presenting the information.