Save
Ask
Tour
Hide
Share
$795,000
83 Days On Site

2 Middlebrook Lane
Creve Coeur, MO 63141

For Sale|Single Family Residence|Active Under Contract
3
Beds
3
Total Baths
2
Full Baths
1
Partial Bath
3,279
SqFt
$242
/SqFt
1956
Built
Subdivision:
Middlebrook Estates
County:
St. Louis

Due to the health concerns created by Coronavirus we are offering personal 1-1 online video walkthough tours where possible.
2 Middlebrook Lane2 Middlebrook Lane2 Middlebrook Lane2 Middlebrook Lane
Save
Ask
Tour
Hide
Share

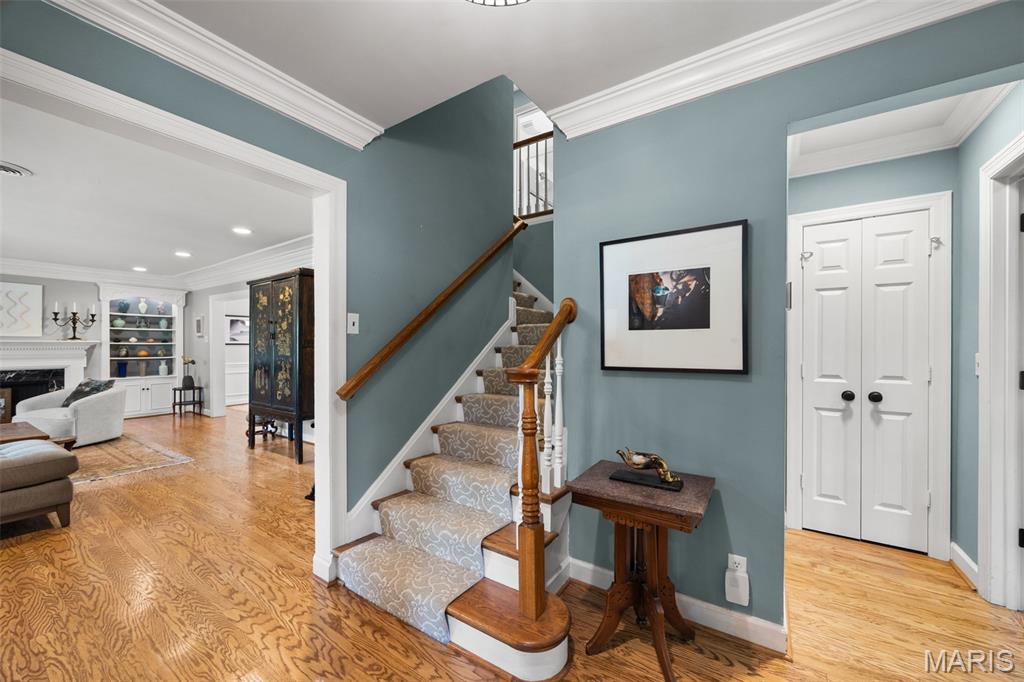
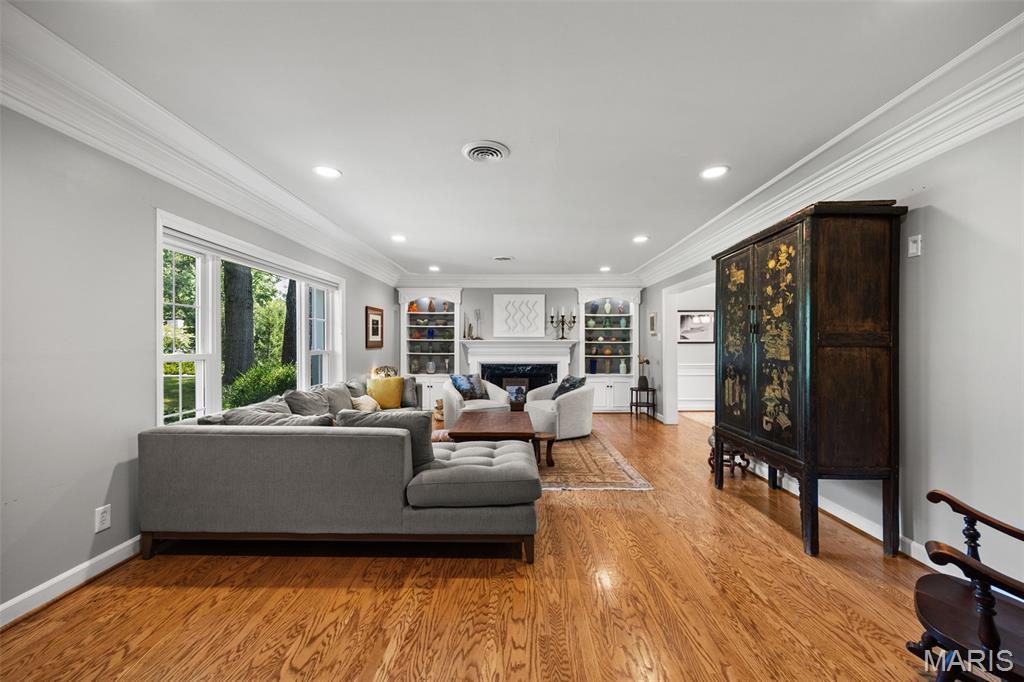
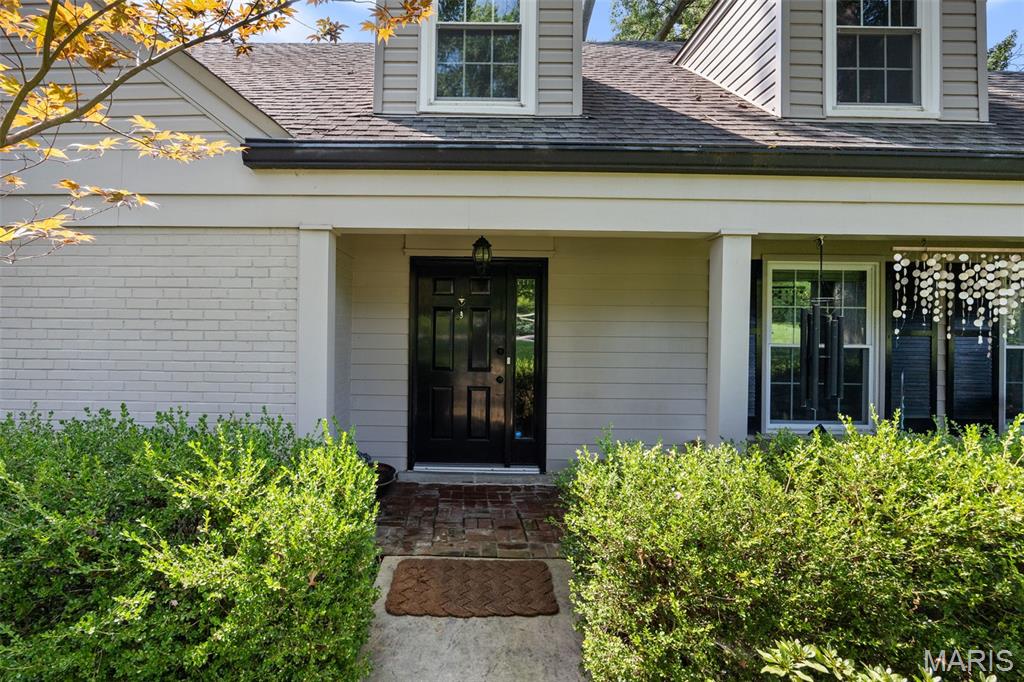
Nestled on a tranquil one-acre lot located on a cul-de-sac, this delightful Cape Cod with a first floor primary suite offers the perfect blend of peaceful surroundings, spacious living, and timeless charm. An absolute gem! Thoughtfully designed for both everyday comfort and effortless entertaining, the home’s flowing floor plan is complemented by generously sized rooms filled with natural light. A welcoming living room showcases rich hardwood floors, a cozy gas fireplace, and an expansive picture window overlooking the beautifully landscaped front yard. The adjoining dining room, accented with classic picture molding, provides an inviting setting for holiday gatherings and memorable celebrations. The spectacular family room is truly the heart of the home, featuring a soaring vaulted ceiling, a dramatic wall of windows, and French doors that open seamlessly to the patio and private backyard oasis, where mature trees create a serene natural backdrop. The sun-drenched kitchen is as functional as it is beautiful, boasting abundant cabinetry, extensive counter space, a gas range, and a striking designer range hood. Whether preparing everyday meals or entertaining guests, this well-appointed space is sure to impress. The coveted main-floor primary suite serves as a private retreat, complete with a spacious spa-inspired bath featuring a zero-entry shower and an exceptional walk-in closet worthy of any fashion enthusiast. Upstairs, two generously sized bedrooms provide inviting spaces for rest and relaxation. Storage is abundant throughout the home with multiple walk-in closets, while the oversized two-car garage offers even more room for vehicles, hobbies, and organization. Enjoy the convenience of quick access to major thoroughfares while coming home each day to the quiet beauty and peaceful setting that make this exceptional property so special. New HVAC in 2025. Tankless water heater.

Save
Ask
Tour
Hide
Share
Listing Snapshot
Price 
$795,000
Days On Site 
83 Days
Bedrooms 
3
Inside Area (SqFt) 
3,279 sqft
Total Baths 
3
Full Baths 
2
Partial Baths 
1
Lot Size 
1 Acre
Year Built 
1956
MLS Number 
26049215
Status 
Active Under Contract
Property Tax 
$10,110
HOA/Condo/Coop Fees 
N/A
Sq Ft Source 
Public Records
Friends & Family
Recent Activity
7 days agoStatus changed to Active Under Contract
7 days agoListing updated with changes from the MLS
3 weeks agoPrice changed to $795,000
3 months agoListing first seen on site
General Features
Acres 
1
Attached Garage 
Yes
Cross Street 
N. Spoede
Disclosures 
Code Compliance RequiredFlood Plain NoLead PaintOccupancy Permit RequiredSeller Property Disclosure
Foundation 
Concrete Perimeter
Garage 
Yes
Garage Spaces 
2
Levels 
One and One Half
Parking 
Additional ParkingAsphaltAttachedDrivewayGarageGarage Door OpenerGarage Faces SideKitchen LevelOversized
Property Condition 
Updated/Remodeled
Property Sub Type 
Single Family Residence
Security 
Security SystemSecurity System OwnedSmoke Detector(s)
Sewer 
Public Sewer
Special Circumstances 
Standard
SqFt Above 
3279
Style 
Traditional
Utilities 
Cable AvailableElectricity ConnectedNatural Gas ConnectedPhone AvailableSewer ConnectedWater Connected
Water Source 
Public
Interior Features
Appliances 
Stainless Steel Appliance(s)Gas CooktopDishwasherDisposalExhaust FanFree-Standing Gas RangeRefrigeratorBuilt-In RefrigeratorVented Exhaust FanGas Water HeaterTankless Water Heater
Basement 
None
Cooling 
Ceiling Fan(s)Central AirZoned
Fireplace 
Yes
Fireplace Features 
GasLiving Room
Fireplaces 
1
Flooring 
CarpetCeramic TileHardwood
Heating 
Forced AirNatural GasExhaust Fan
Interior 
BookcasesDouble VanityEntrance FoyerHigh Speed InternetPantryRecessed LightingVaulted Ceiling(s)Walk-In Closet(s)
Laundry Features 
Laundry RoomMain LevelSink
Main Level Bedrooms 
1
Window Features 
Insulated WindowsWindow Treatments
Bathroom 
Dimensions - 13x6Level - Upper
Bedroom 2 
Dimensions - 23x18Level - Upper
Bedroom 3 
Dimensions - 22x20Level - Upper
Breakfast Room 
Dimensions - 9x7Level - Main
Dining Room 
Dimensions - 14x12Level - Main
Family Room 
Dimensions - 20x11Level - Main
Kitchen 
Dimensions - 14x13Level - Main
Laundry 
Dimensions - 16x8Level - Main
Living Room 
Dimensions - 26x16Level - Main
Other 
Dimensions - 15x12Level - MainDescription - Primary Closet
Primary Bathroom 
Dimensions - 20x11Level - Main
Primary Bedroom 
Dimensions - 22x12Level - Main
Save
Ask
Tour
Hide
Share
Exterior Features
Construction Details 
BrickVinyl Siding
Exterior 
Lighting
Fencing 
Back YardFencedGateOther
Frontage 
78
Lot Features 
Back YardCul-De-SacFront YardLandscapedLevelPrivateWooded
Patio And Porch 
CoveredFront PorchPatioPorch
Roof 
Shingle
View 
Trees/Woods
Waterview 
Trees/Woods
Windows/Doors 
Insulated WindowsWindow Treatments
Community Features
Accessibility Features 
Accessible BedroomAccessible Full Bath
Community Features 
SidewalksStreet LightsSuburban
MLS Area 
151 - Ladue
School District 
Ladue
Township 
Creve Coeur
Financing Terms Available 
CashConventional
Schools
School District
Ladue
Elementary School
Spoede Elem.
Middle School
Ladue Middle
High School
Ladue Horton Watkins High
Listing courtesy of Compass Realty Group


Based on information submitted to the MLS GRID as of 2026-10-29 08:43 AM UTC. All data is obtained from various sources and may not have been verified by broker or MLS GRID. Supplied Open House Information is subject to change without notice. All information should be independently reviewed and verified for accuracy. Properties may or may not be listed by the office/agent presenting the information.

Neighborhood & Commute
Source: Walkscore
Save
Ask
Tour
Hide
Share