Save
Ask
Tour
Hide
Share
$175,000
10 Days On Site

149 Jubilee Hill Drive G
Grover, MO 63040

For Sale|Condominium|Active
2
Beds
2
Total Baths
2
Full Baths
868
SqFt
$202
/SqFt
1988
Built
Subdivision:
Victoria Crossing Two At The
County:
St. Louis

Due to the health concerns created by Coronavirus we are offering personal 1-1 online video walkthough tours where possible.
149 Jubilee Hill Drive G149 Jubilee Hill Drive G149 Jubilee Hill Drive G149 Jubilee Hill Drive G
Save
Ask
Tour
Hide
Share

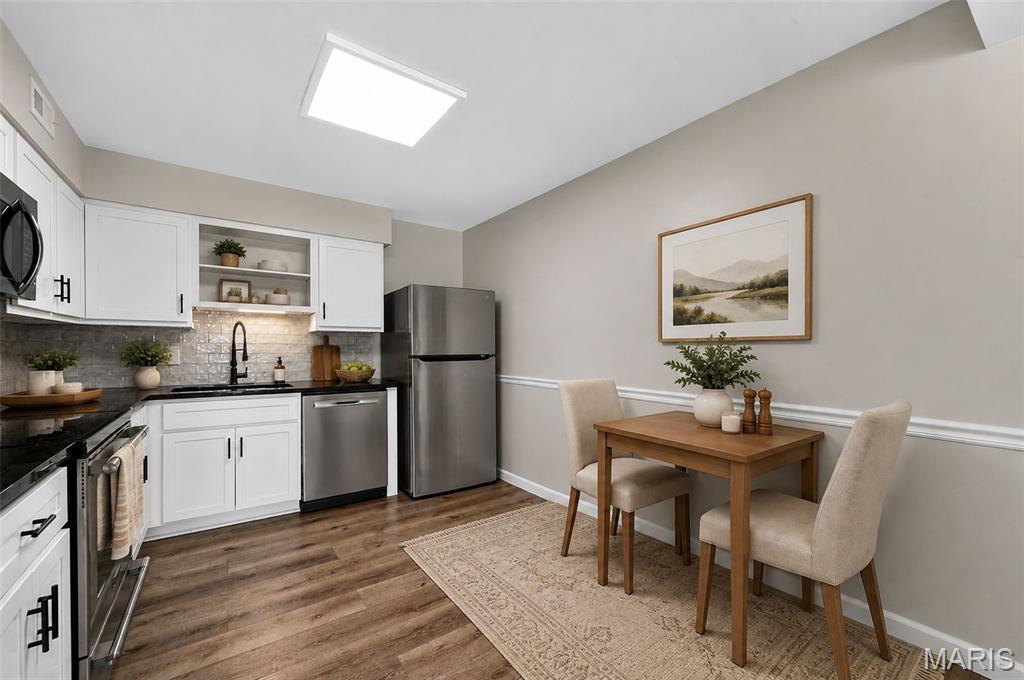
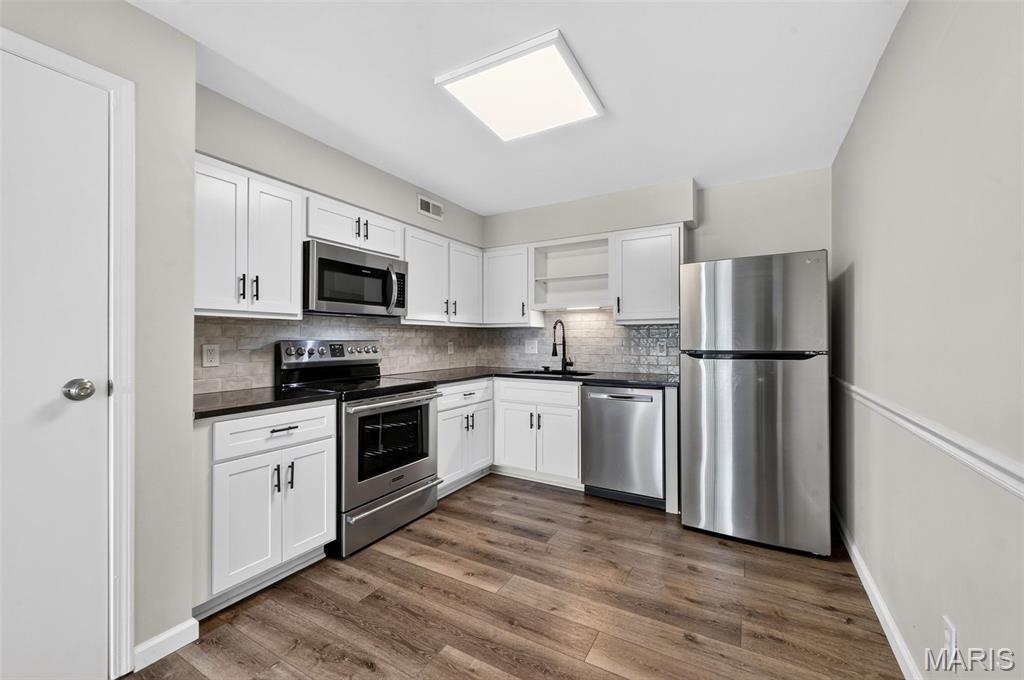
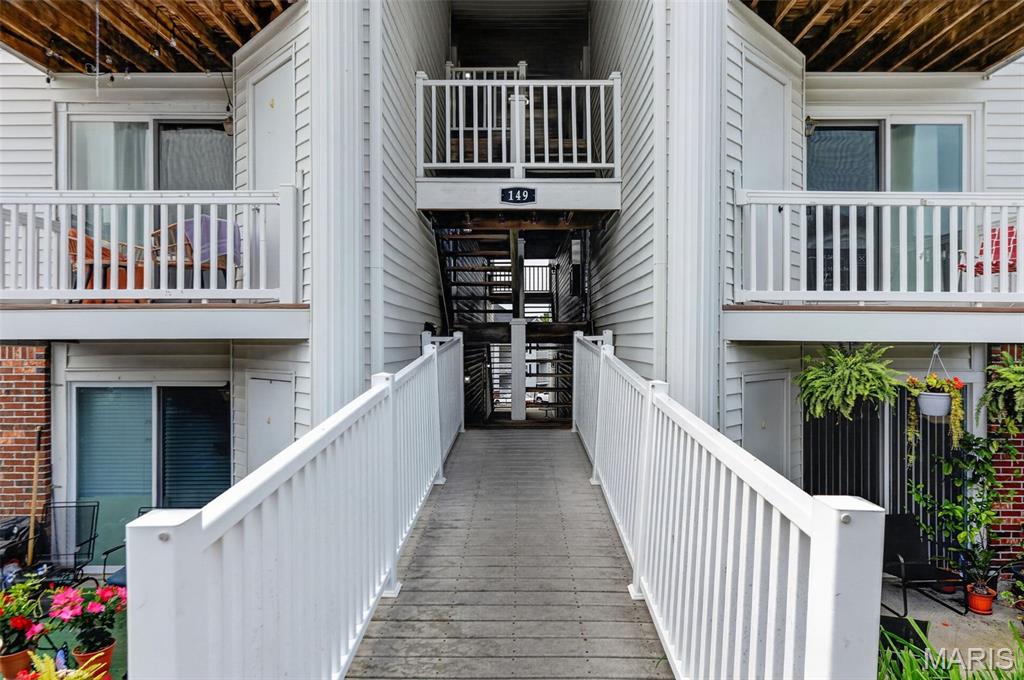
Showings begin Thursday August 20th. As charming as they come. This Beautiful, Professionally updated, 2 bedroom, 2 full bath unit is just a ½ flight of stairs up from your reserved carport parking spot! Beautiful newer kitchen with quartz counters, stainless appliances, newer fridge stays! Luxury vinyl flooring, updated baths, professionally installed closet organizers in both generously sized bedrooms, and a 1 year old stacked washer/dryer unit that also stays! Great view from the balcony too! Totally move in ready! Conveniently located just minutes from Wildwood Town Center. Grocery shopping, restaurants, B&B Movie Theatre, parks, and everyday amenities. This unique condo offers comfort, style, convenience, and carefree living in one of the area's most desirable communities in the award winning Rockwood School District. The monthly HOA fee includes water, sewer, trash, and exterior maintenance.

Save
Ask
Tour
Hide
Share
Listing Snapshot
Price 
$175,000
Days On Site 
10 Days
Bedrooms 
2
Inside Area (SqFt) 
868 sqft
Total Baths 
2
Full Baths 
2
Partial Baths 
N/A
Lot Size 
0.0243 Acres
Year Built 
1988
MLS® Number 
26049292
Status 
Active
Property Tax 
$2,111
HOA/Condo/Coop Fees 
$262 monthly
Sq Ft Source 
Public Records
Friends & Family
Recent Activity
a week agoStatus changed to Active
a week agoListing updated with changes from the MLS®
a week agoListing first seen on site
General Features
Acres 
0.0243
Carport 
1
Disclosures 
Seller Property Disclosure
Levels 
One
Property Sub Type 
Condominium
Sewer 
Public Sewer
Special Circumstances 
Standard
SqFt Above 
868
Style 
Apartment Style
Utilities 
Cable AvailableElectricity ConnectedNatural Gas ConnectedSewer ConnectedWater Connected
Water Source 
Public
Interior Features
Appliances 
Stainless Steel Appliance(s)DishwasherDisposalMicrowaveBuilt-In Electric RangeRefrigeratorWasher/Dryer Stacked
Cooling 
Ceiling Fan(s)Central Air
Heating 
Forced AirNatural Gas
Laundry Features 
In Unit
Main Level Bedrooms 
2
Bathroom 
Dimensions - 7x5Level - Main
Bedroom 
Dimensions - 12x11Level - Main
Kitchen 
Dimensions - 12x10Level - Main
Living Room 
Dimensions - 14x12Level - Main
Primary Bathroom 
Dimensions - 7x5Level - Main
Primary Bedroom 
Dimensions - 15x11Level - Main
Save
Ask
Tour
Hide
Share
Exterior Features
Construction Details 
Vinyl Siding
Lot Features 
Landscaped
Patio And Porch 
Deck
Pool Features 
CommunityOutdoor Pool
Community Features
Association Amenities 
ParkingPoolTennis Court(s)Trail(s)Management
Association Dues 
262
Community Features 
Pool
Financing Terms Available 
CashConventional
HOA Fee Frequency 
Monthly
MLS Area 
346 - Eureka
Roads 
AsphaltConcrete
School District 
Rockwood R-VI
Township 
Wildwood
Schools
School District
Rockwood R-VI
Elementary School
Pond Elem.
Middle School
Wildwood Middle
High School
Eureka Sr. High
Listing courtesy of DRG - Delhougne Realty Group


Based on information submitted to the MLS GRID as of 2026-08-27 08:46 AM UTC. All data is obtained from various sources and may not have been verified by broker or MLS GRID. Supplied Open House Information is subject to change without notice. All information should be independently reviewed and verified for accuracy. Properties may or may not be listed by the office/agent presenting the information.

Neighborhood & Commute
Source: Walkscore
Save
Ask
Tour
Hide
Share