Save
Ask
Tour
Hide
Share
$289,900
5 Days On Site

713 Vanderville Drive
Fenton, MO 63026

For Sale|Single Family Residence|Active
3
Beds
2
Total Baths
2
Full Baths
1,438
SqFt
$202
/SqFt
1969
Built
Subdivision:
Vandover Hill
County:
St. Louis

Due to the health concerns created by Coronavirus we are offering personal 1-1 online video walkthough tours where possible.
713 Vanderville Drive713 Vanderville Drive713 Vanderville Drive713 Vanderville Drive
Save
Ask
Tour
Hide
Share

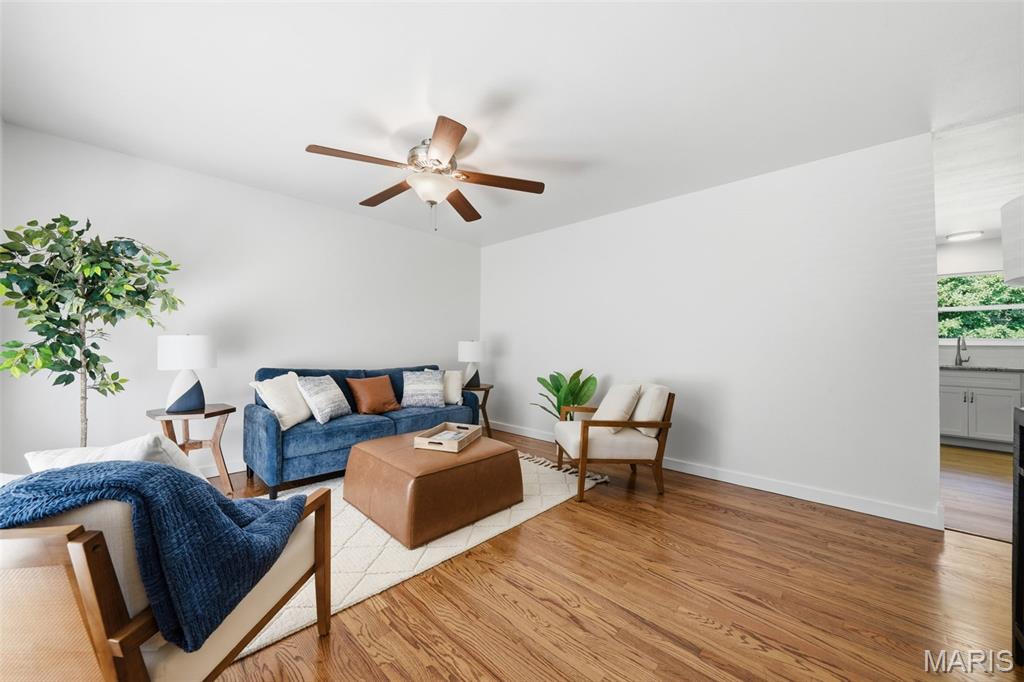
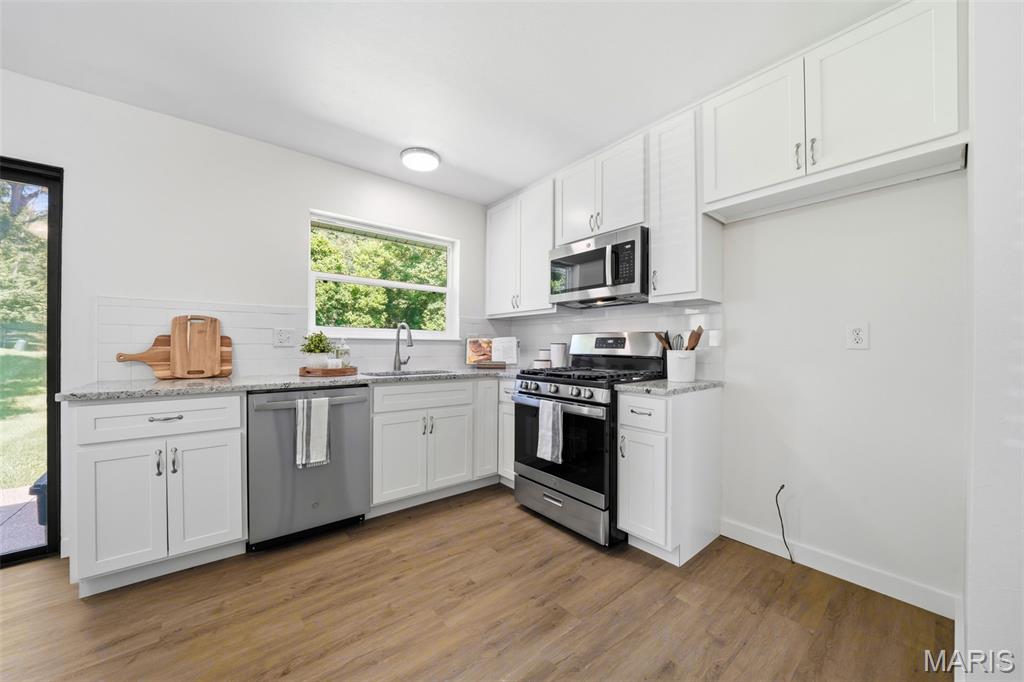
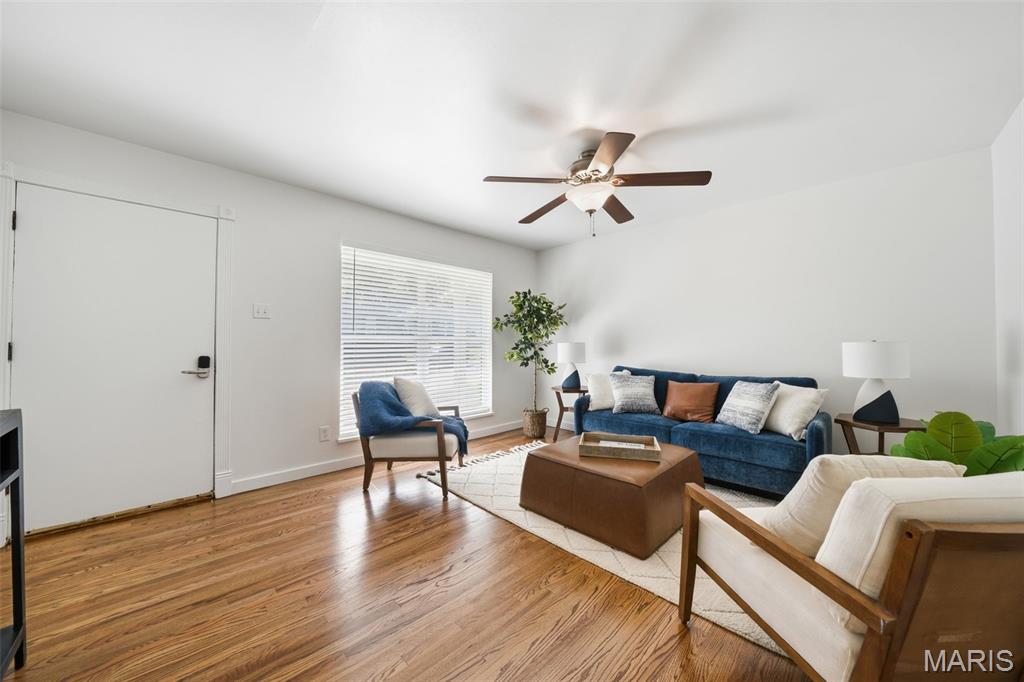
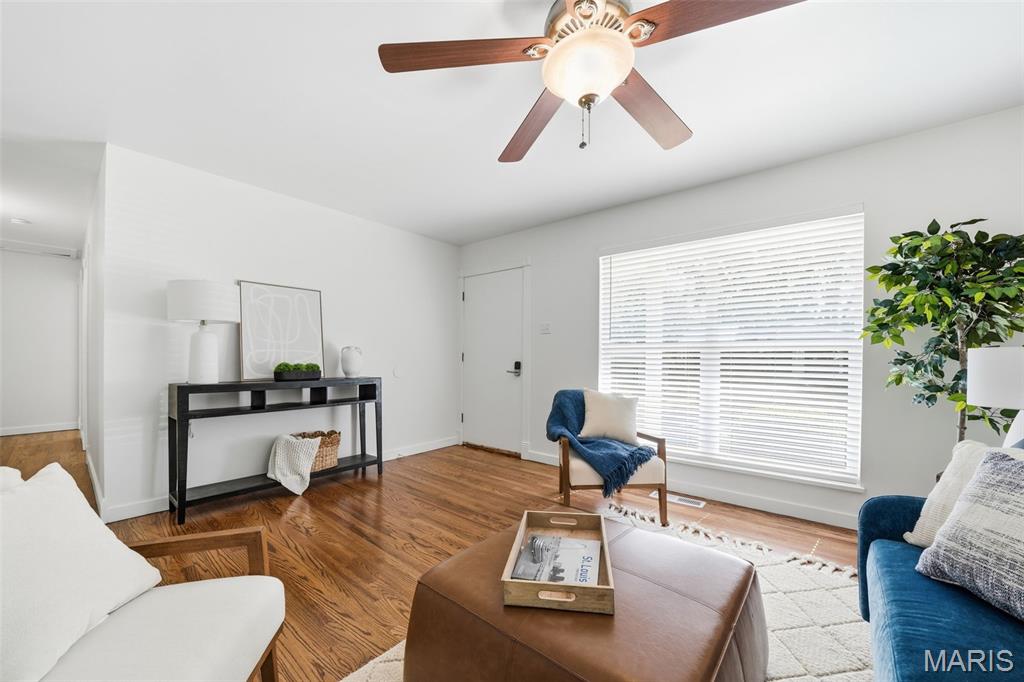
Fantastic ranch with covered front porch and major updates in sought-after Rockwood School District. Featuring 3 bedrooms, 2 bathrooms, 1,438 Sqft of living space and a 1-car carport. Inviting curb appeal with professional landscaping, brick front including black gutters, shutters and freshly painted entry door. Newly refinished hardwood floors through main level including large living room, hallway and all bedrooms. Updated kitchen includes new luxury vinyl plank flooring, 42 inch cabinets, brand new stainless appliances, gas range, subway tile backsplash, granite counters, under-mount sink, pantry and breakfast room with slider that opens to aggregate patio, level fenced yard backing to trees. Primary suite includes new ceiling fan, brand new bathroom with luxury vinyl plank floor, cabinet, sink and ceramic shower surround walk-in shower. Two additional bedrooms with new ceiling fans and updated second bath with ceramic tile floors. Large family room in lower level with ample amount of storage. Other major updates include new roof, new gutters, new vinyl windows, Alabaster paint throughout, Ultimate Choice Home Warranty. Excellent location near highways, hospital, schools, parks, shopping and restaurants!

Save
Ask
Tour
Hide
Share
Listing Snapshot
Price 
$289,900
Days On Site 
5 Days
Bedrooms 
3
Inside Area (SqFt) 
1,438 sqft
Total Baths 
2
Full Baths 
2
Partial Baths 
N/A
Lot Size 
0.1777 Acres
Year Built 
1969
MLS® Number 
26049383
Status 
Active
Property Tax 
$2,899
HOA/Condo/Coop Fees 
$3.75 monthly
Sq Ft Source 
Estimated
Friends & Family
Recent Activity
4 days agoStatus changed to Active
4 days agoListing updated with changes from the MLS®
4 days agoPrice changed to $289,900
5 days agoListing first seen on site
General Features
Acres 
0.1777
Carport 
1
Cross Street 
Fenton Hills Rd
Disclosures 
Agent OwnedFlood Plain NoLead PaintOccupancy Permit RequiredSee Seller's Disclosure
Foundation 
Concrete Perimeter
Home Warranty 
Yes
Levels 
One
Parking 
Additional ParkingAttached CarportConcreteCoveredOff Street
Parking Spaces 
1
Property Condition 
Updated/Remodeled
Property Sub Type 
Single Family Residence
Security 
Carbon Monoxide Detector(s)Smoke Detector(s)
Sewer 
Public Sewer
Special Circumstances 
Standard
SqFt Above 
988
SqFt Below 
450
Style 
RanchTraditional
Utilities 
Cable AvailableElectricity ConnectedNatural Gas ConnectedSewer ConnectedUnderground UtilitiesWater Connected
Water Source 
Public
Interior Features
Appliances 
Stainless Steel Appliance(s)DishwasherDisposalMicrowaveFree-Standing Gas RangeGas Water Heater
Basement 
ConcretePartially FinishedFull
Cooling 
Ceiling Fan(s)Central AirElectric
Flooring 
CarpetCeramic TileHardwood
Heating 
Forced AirNatural Gas
Interior 
Ceiling Fan(s)Granite CountersHigh Speed InternetPantryStorage
Laundry Features 
Electric Dryer HookupGas Dryer HookupLaundry ChuteLower LevelWasher Hookup
Main Level Bedrooms 
3
Bathroom 2 
Dimensions - 8x7Level - Main
Bedroom 2 
Dimensions - 11x10Level - Main
Bedroom 3 
Dimensions - 11x10Level - Main
Breakfast Room 
Dimensions - 12x6Level - Main
Family Room 
Dimensions - 25x19Level - Lower
Kitchen 
Dimensions - 12x9Level - Main
Living Room 
Dimensions - 15x13Level - Main
Primary Bathroom 
Dimensions - 7x4Level - Main
Primary Bedroom 
Dimensions - 12x10Level - Main
Save
Ask
Tour
Hide
Share
Exterior Features
Construction Details 
Brick VeneerVinyl Siding
Fencing 
Back YardChain LinkFencedFull
Lot Features 
Back YardFew TreesLandscapedLevelNear Public Transit
Patio And Porch 
CoveredFront PorchPatio
Road Frontage 
County Road
View 
NeighborhoodTrees/Woods
Waterview 
NeighborhoodTrees/Woods
Windows/Doors 
Sliding Doors
Community Features
Association Amenities 
Playground
Association Dues 
45
Financing Terms Available 
CashConventionalFHAVA Loan
HOA Fee Frequency 
Annually
MLS Area 
349 - Rockwood Summit
Roads 
Concrete
School District 
Rockwood R-VI
Township 
Unincorporated
Schools
School District
Rockwood R-VI
Elementary School
Bowles Elem.
Middle School
Rockwood South Middle
High School
Rockwood Summit Sr. High
Listing courtesy of Coldwell Banker Realty - Gundaker


Based on information submitted to the MLS GRID as of 2026-08-08 01:02 AM UTC. All data is obtained from various sources and may not have been verified by broker or MLS GRID. Supplied Open House Information is subject to change without notice. All information should be independently reviewed and verified for accuracy. Properties may or may not be listed by the office/agent presenting the information.

Neighborhood & Commute
Source: Walkscore
Save
Ask
Tour
Hide
Share