Save
Ask
Tour
Hide
Share
$449,900
4 Days On Site

706 Summer Top Circle
Fenton, MO 63026

For Sale|Single Family Residence|Active
4
Beds
3
Total Baths
2
Full Baths
1
Partial Bath
1,985
SqFt
$227
/SqFt
1995
Built
Subdivision:
Summit Oaks
County:
St. Louis

Due to the health concerns created by Coronavirus we are offering personal 1-1 online video walkthough tours where possible.
Upcoming Open Houses
Due to COVID-19, we recommend you verify Open Houses before attending.
Sun, Aug 9, 12:00 PM - 2:00 PM
706 Summer Top Circle706 Summer Top Circle706 Summer Top Circle706 Summer Top Circle
Save
Ask
Tour
Hide
Share

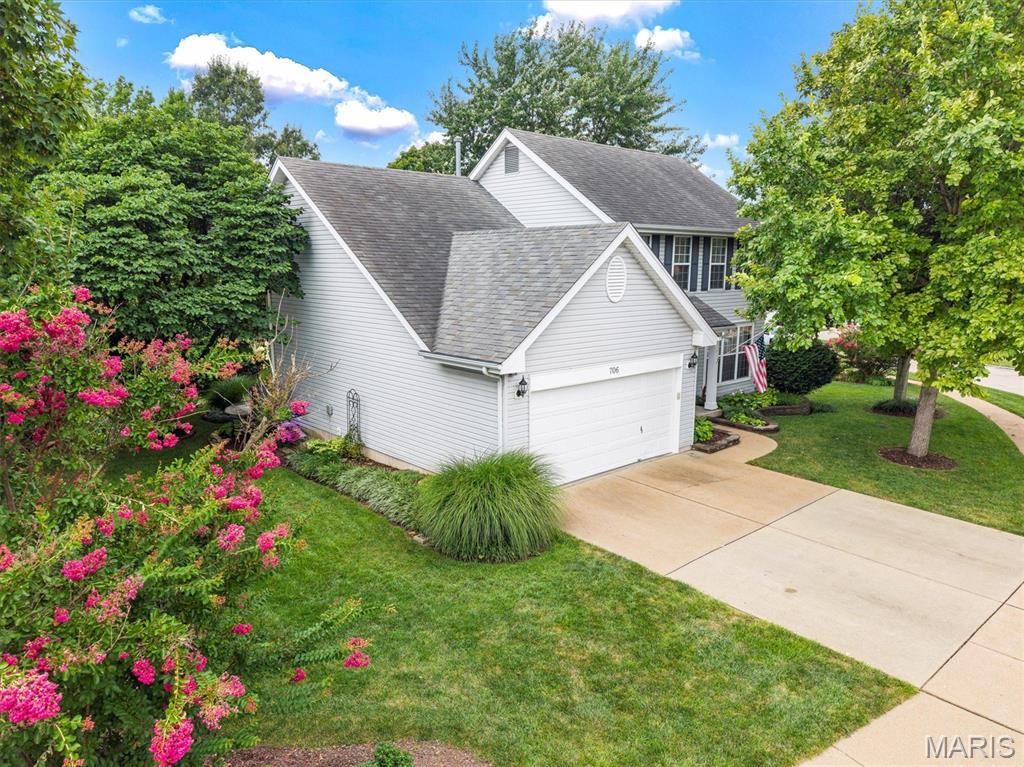
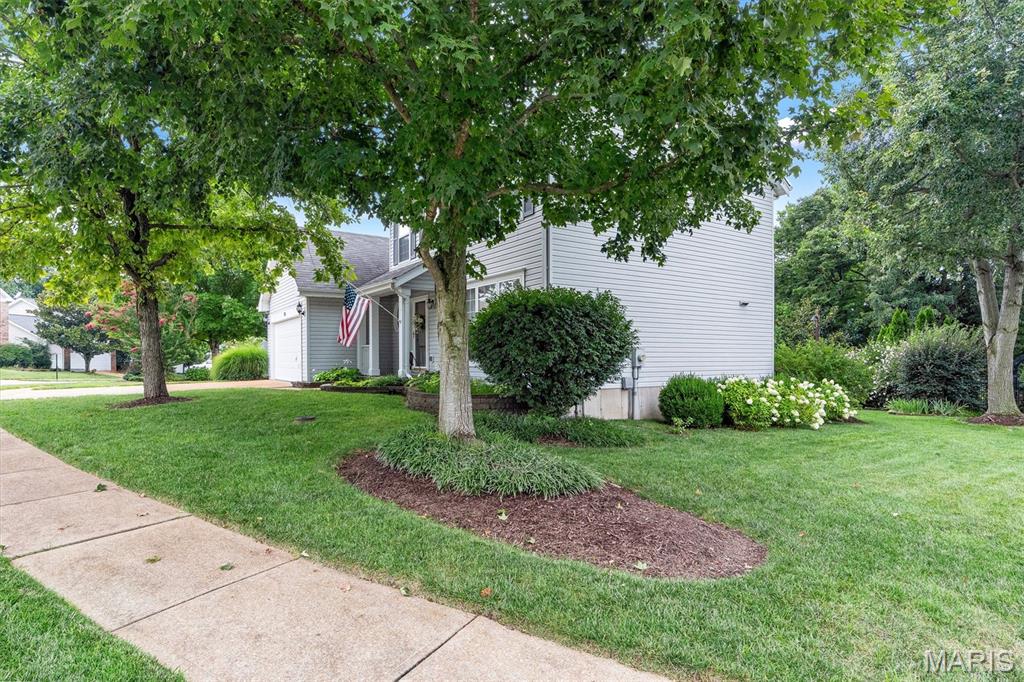
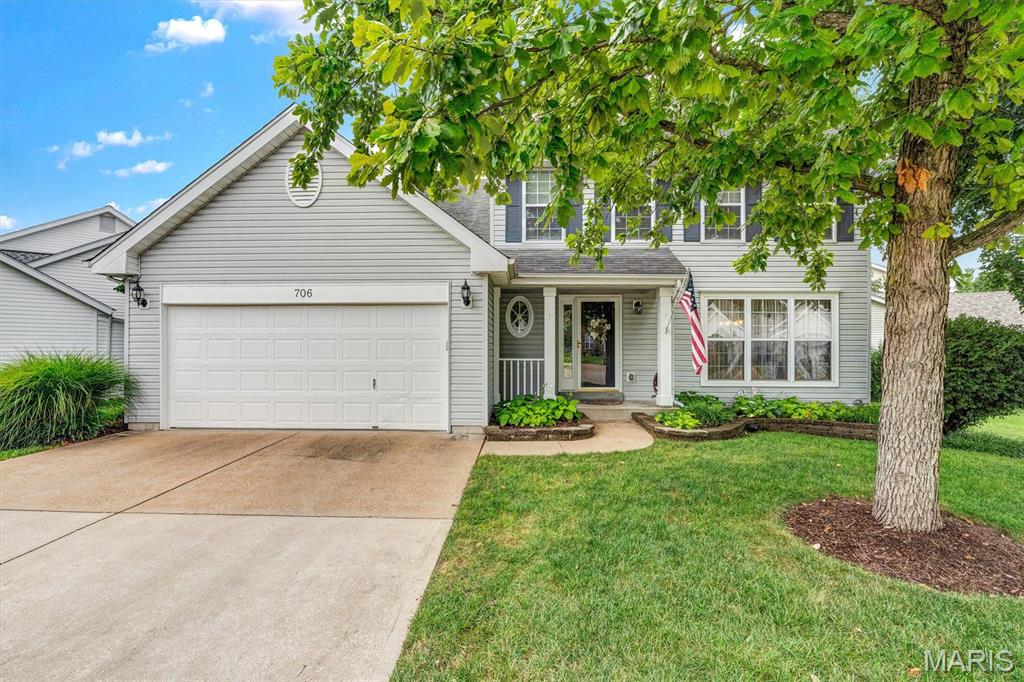
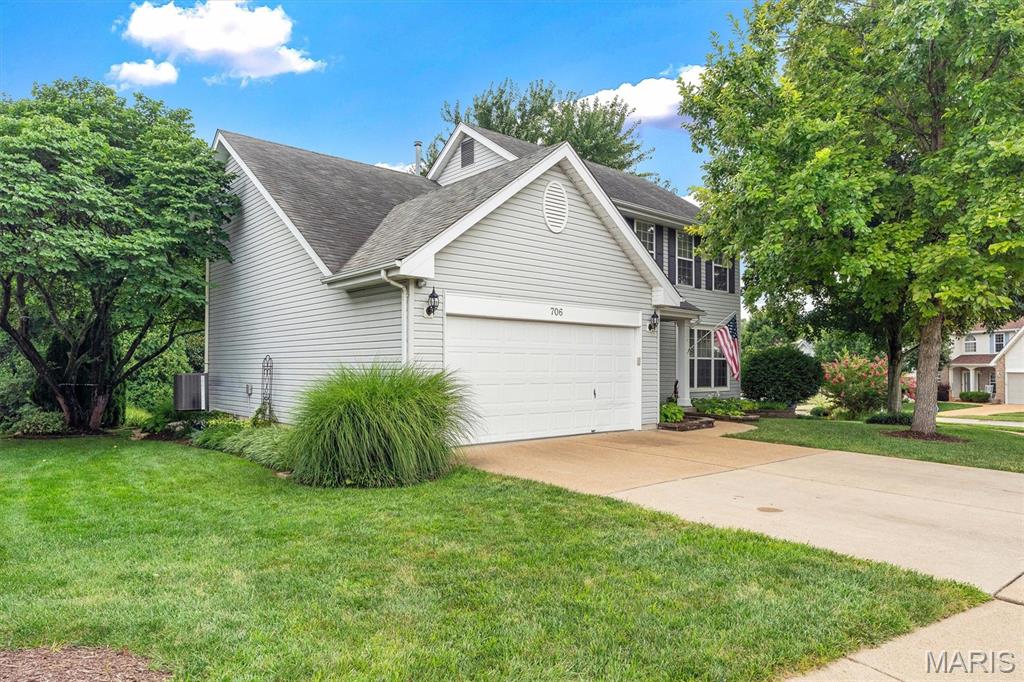
SHOWINGS BEGIN THURSDAY 8/6. Welcome home to 706 Summer Top Circle! Nestled in the highly sought-after Lindbergh School District, this beautifully maintained 4-bedroom, 2.5-bath home offers nearly 2,000 square feet of comfortable living space with thoughtful updates and exceptional outdoor living. From the moment you arrive, you'll appreciate the gorgeous landscaping and inviting curb appeal. Inside, the spacious family room features a beautiful bay window that fills the home with natural light, while the adjacent kitchen offers granite countertops, stainless steel appliances, a breakfast area, and a charming handmade built-in hutch that is included with the home. Upstairs, the spacious primary suite provides a private retreat complete with an attached full bath featuring double vanities and a walk-in shower. Three additional bedrooms offer beautiful hardwood flooring and plenty of space for family, guests, or a home office. The partially finished lower level provides additional living space along with built-in shelving, making organization and storage a breeze. Step outside to your own backyard oasis featuring stunning landscaping, a large deck, and a patio—perfect for relaxing, entertaining, or enjoying quiet evenings outdoors. Conveniently located near shopping, dining, parks, and major highways, this move-in-ready home combines comfort, charm, and an unbeatable location. Don't miss your opportunity to make this beautiful Fenton home yours!

Save
Ask
Tour
Hide
Share
Listing Snapshot
Price 
$449,900
Days On Site 
4 Days
Bedrooms 
4
Inside Area (SqFt) 
1,985 sqft
Total Baths 
3
Full Baths 
2
Partial Baths 
1
Lot Size 
0.21 Acres
Year Built 
1995
MLS® Number 
26049391
Status 
Active
Property Tax 
$4,583
HOA/Condo/Coop Fees 
$29.17 monthly
Sq Ft Source 
Assessor
Friends & Family
Recent Activity
2 days agoStatus changed to Active
2 days agoListing updated with changes from the MLS®
4 days agoListing first seen on site
General Features
Acres 
0.21
Attached Garage 
Yes
Disclosures 
Lead PaintSeller Property Disclosure
Garage 
Yes
Garage Spaces 
2
Levels 
Two
Property Sub Type 
Single Family Residence
Sewer 
Public Sewer
Special Circumstances 
Standard
SqFt Above 
1985
Style 
Traditional
Utilities 
Cable Available
Water Source 
Public
Interior Features
Appliances 
Stainless Steel Appliance(s)DishwasherMicrowaveElectric RangeRefrigerator
Basement 
Partially FinishedFullStorage Space
Cooling 
Ceiling Fan(s)Central Air
Flooring 
CarpetCombinationHardwood
Heating 
Forced AirNatural Gas
Laundry Features 
In BasementElectric Dryer HookupGas Dryer HookupWasher Hookup
Bedroom 2 
Dimensions - 9x12Level - Second
Bedroom 3 
Dimensions - 10x12Level - Second
Dining Room 
Dimensions - 11x13Level - Main
Family Room 
Dimensions - 20x13Level - Main
Kitchen 
Dimensions - 21x13Level - MainDescription - Includes the breakfast room
Primary Bedroom 
Dimensions - 15x13Level - Second
Save
Ask
Tour
Hide
Share
Exterior Features
Construction Details 
Vinyl Siding
Lot Features 
Back YardLandscaped
Community Features
Association Amenities 
None
Association Dues 
350
Financing Terms Available 
CashConventionalFHAVA Loan
HOA Fee Frequency 
Annually
MLS Area 
316 - Lindbergh
School District 
Lindbergh Schools
Township 
Unincorporated
Schools
School District
Lindbergh Schools
Elementary School
Concord Elem. School
Middle School
Robert H. Sperreng Middle
High School
Lindbergh Sr. High
Listing courtesy of 1 Degree Realty


Based on information submitted to the MLS GRID as of 2026-08-08 02:00 AM UTC. All data is obtained from various sources and may not have been verified by broker or MLS GRID. Supplied Open House Information is subject to change without notice. All information should be independently reviewed and verified for accuracy. Properties may or may not be listed by the office/agent presenting the information.

Neighborhood & Commute
Source: Walkscore
Save
Ask
Tour
Hide
Share