Save
Ask
Tour
Hide
Share
$370,000
75 Days On Site

37 Majestic Lakes Court
Moscow Mills, MO 63362

For Sale|Single Family Residence|Active
3
Beds
3
Total Baths
2
Full Baths
1
Partial Bath
2,359
SqFt
$157
/SqFt
2005
Built
Subdivision:
Majestic Lakes 1
County:
Lincoln

Due to the health concerns created by Coronavirus we are offering personal 1-1 online video walkthough tours where possible.
37 Majestic Lakes Court37 Majestic Lakes Court37 Majestic Lakes Court37 Majestic Lakes Court
Save
Ask
Tour
Hide
Share

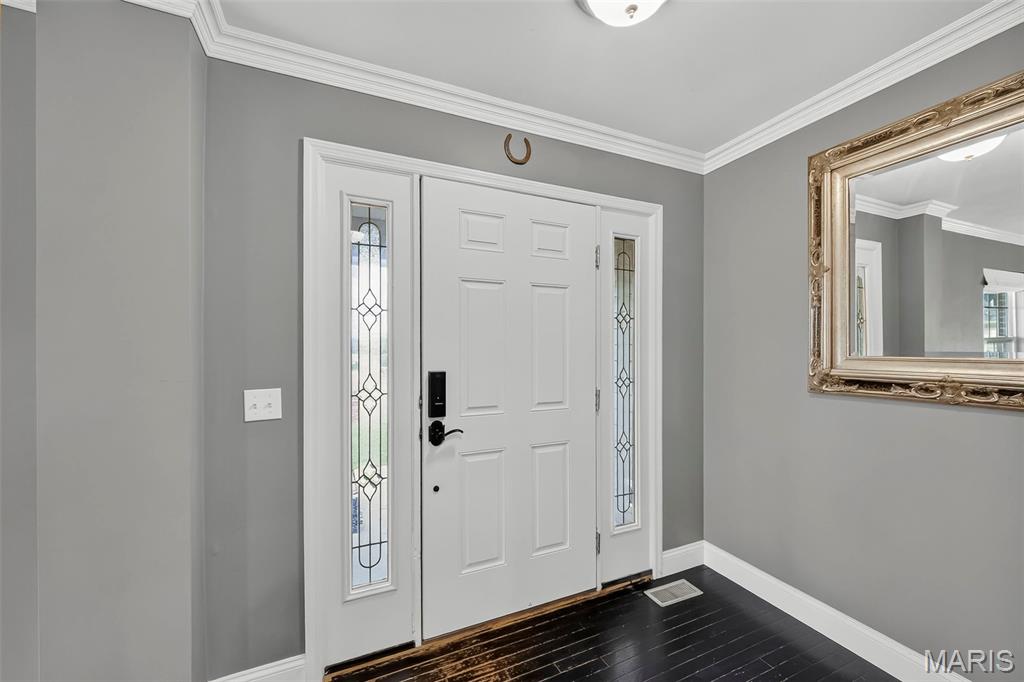
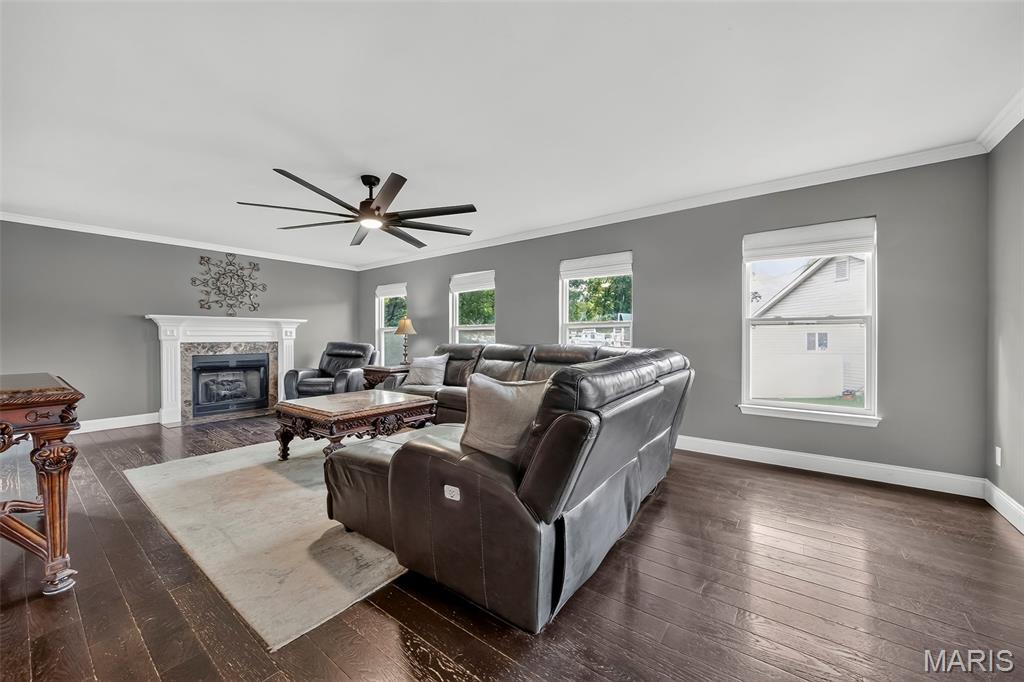
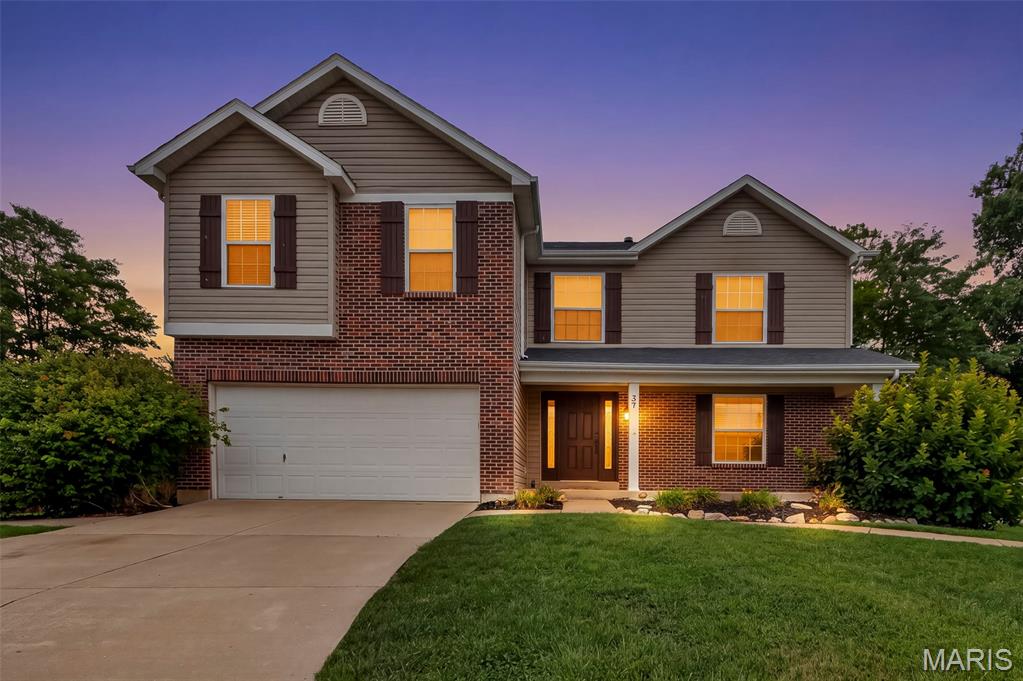
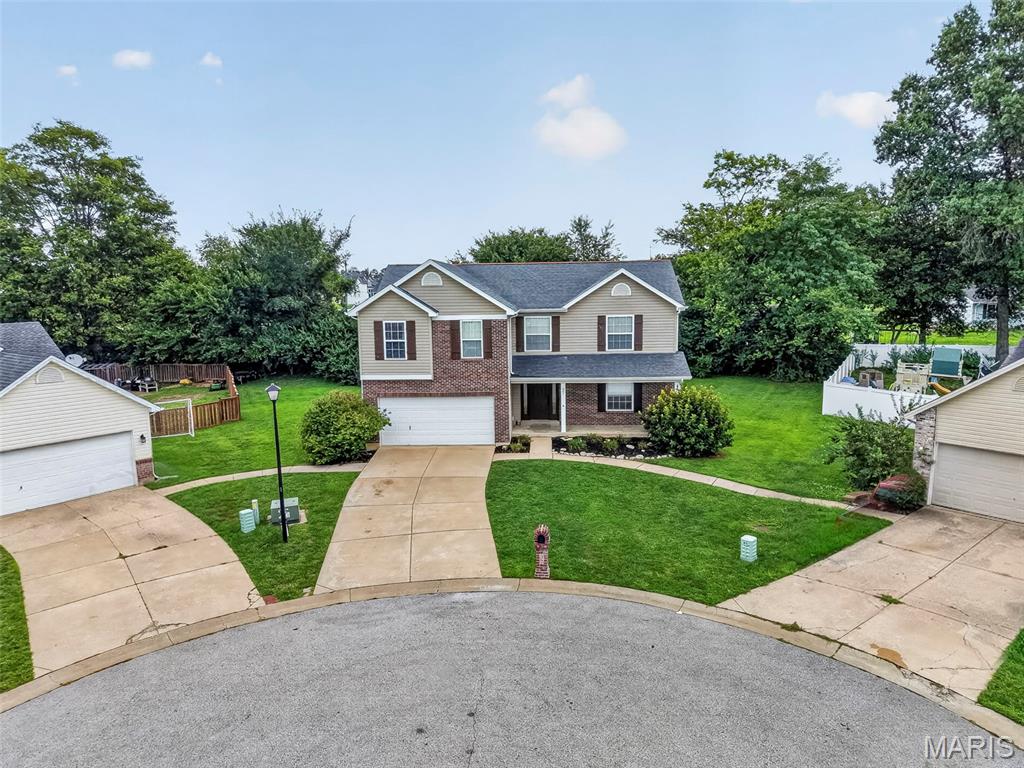
Welcome to this spacious former model home offering the perfect blend of style, functionality, and room to grow. This well-designed two-story home features 3 bedrooms, 2.5 bathrooms, and an inviting floor plan ideal for everyday living and entertaining. The main level offers a bright and open living space, convenient main-floor laundry, and a half bath for guests. The attached 2-car garage provides ample storage and easy access. Upstairs, you'll find three comfortable bedrooms, including the primary suite, along with a versatile bonus room that's perfect for a playroom, media room, home gym, or additional living space. The partially finished basement expands your living options with a dedicated office, theater room, and additional unfinished space for storage or future customization. Outside, enjoy a partially fenced backyard with plenty of space for outdoor activities, gardening, or relaxing. As a previous model home, this property showcases thoughtful design, quality finishes, and extra features throughout. With flexible living spaces, a desirable layout, and room for everyone, this home is ready for its next owners to make it their own. Seller is offering a 1 year home warranty plan.

Save
Ask
Tour
Hide
Share
Listing Snapshot
Price 
$370,000
Days On Site 
75 Days
Bedrooms 
3
Inside Area (SqFt) 
2,359 sqft
Total Baths 
3
Full Baths 
2
Partial Baths 
1
Lot Size 
0.303 Acres
Year Built 
2005
MLS Number 
26049409
Status 
Active
Property Tax 
$2,688
HOA/Condo/Coop Fees 
$29.17 monthly
Sq Ft Source 
Public Records
Friends & Family
Recent Activity
2 months agoPrice changed to $370,000
2 months agoListing updated with changes from the MLS
2 months agoStatus changed to Active
2 months agoListing first seen on site
General Features
Acres 
0.303
Attached Garage 
Yes
Building Features 
BasementPatio
Disclosures 
Flood Plain NoSeller Property Disclosure
Garage 
Yes
Garage Spaces 
2
Home Warranty 
Yes
Levels 
Two
Property Sub Type 
Single Family Residence
Sewer 
Public Sewer
Special Circumstances 
Standard
SqFt Above 
2338
Style 
Traditional
Utilities 
Electricity Connected
Water Source 
Public
Interior Features
Appliances 
DishwasherMicrowaveGas RangeRefrigeratorGas Water HeaterWater Softener
Basement 
Partially FinishedSump Pump
Cooling 
Ceiling Fan(s)Central AirElectric
Electric 
220 Volts
Fireplace 
Yes
Fireplace Features 
GasLiving Room
Fireplaces 
1
Flooring 
Wood
Heating 
Forced AirNatural Gas
Interior 
Ceiling Fan(s)Crown MoldingGranite CountersSoaking Tub
Laundry Features 
Main Level
Bedroom 2 
Level - Second
Bedroom 3 
Level - Second
Bonus Room 
Level - Second
Family Room 
Level - Main
Kitchen 
Level - Main
Primary Bedroom 
Level - Second
Save
Ask
Tour
Hide
Share
Exterior Features
Construction Details 
BrickVinyl Siding
Fencing 
Back YardPartialWrought Iron
Lot Features 
Close to ClubhouseCul-De-Sac
Patio And Porch 
CoveredFront Porch
Community Features
Association Amenities 
Clubhouse
Association Fee 
$350.0
Association Fee Frequency 
Annually
MLS Area 
458 - Troy R-3
School District 
Troy R-III
Township 
Unincorporated
Financing Terms Available 
CashContractFHAVA Loan
Roads 
Concrete
Schools
School District
Troy R-III
Elementary School
Wm. R. Cappel Elem.
Middle School
Troy South Middle School
High School
Troy Buchanan High
Listing courtesy of Berkshire Hathaway HomeServices Select Properties


Based on information submitted to the MLS GRID as of 2026-11-01 10:30 AM UTC. All data is obtained from various sources and may not have been verified by broker or MLS GRID. Supplied Open House Information is subject to change without notice. All information should be independently reviewed and verified for accuracy. Properties may or may not be listed by the office/agent presenting the information.

Neighborhood & Commute
Source: Walkscore
Save
Ask
Tour
Hide
Share