Save
Ask
Tour
Hide
Share
$554,900
32 Days On Site

16806 Clayton Road
Wildwood, MO 63011

For Sale|Single Family Residence|Active Under Contract
5
Beds
3
Total Baths
3
Full Baths
3,207
SqFt
$173
/SqFt
1993
Built
Subdivision:
Tall Oaks At Winding Trails One
County:
St. Louis

Due to the health concerns created by Coronavirus we are offering personal 1-1 online video walkthough tours where possible.
16806 Clayton Road16806 Clayton Road16806 Clayton Road16806 Clayton Road
Save
Ask
Tour
Hide
Share

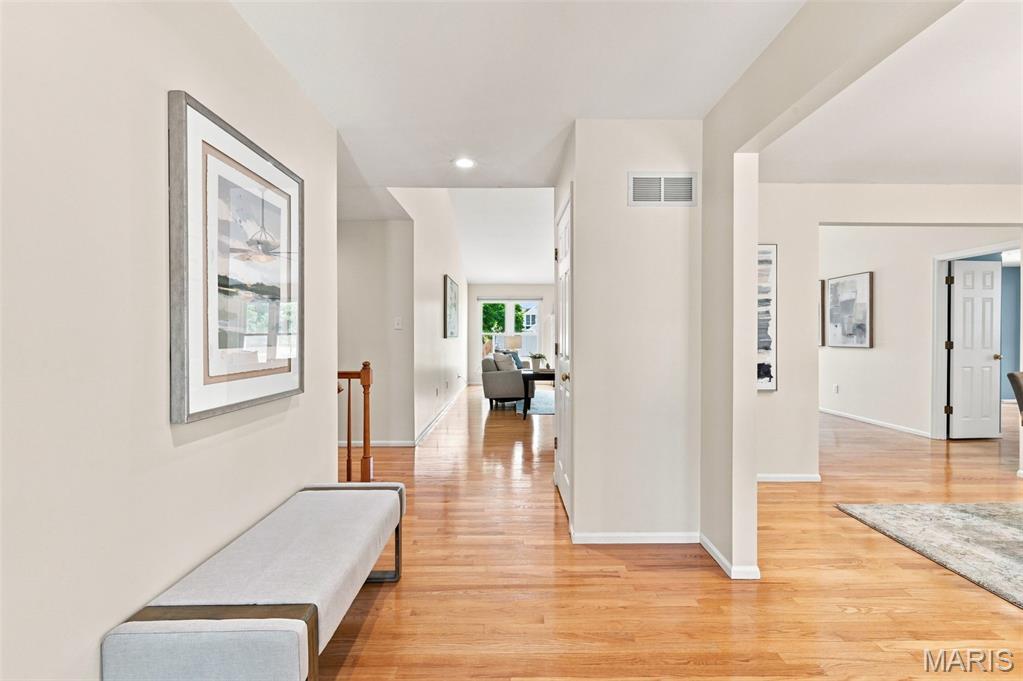
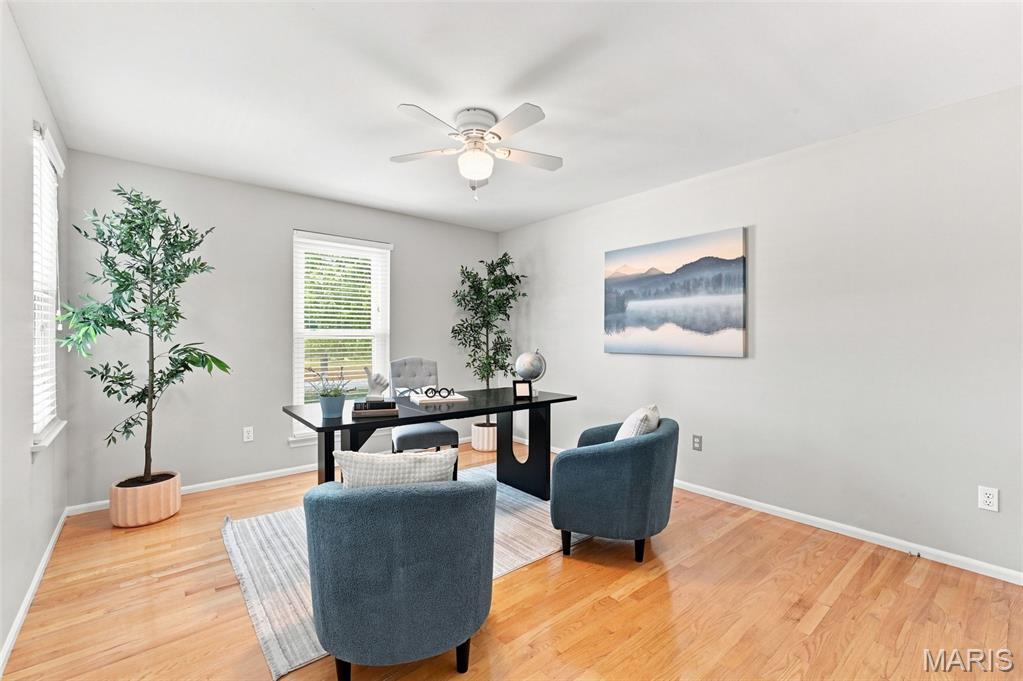
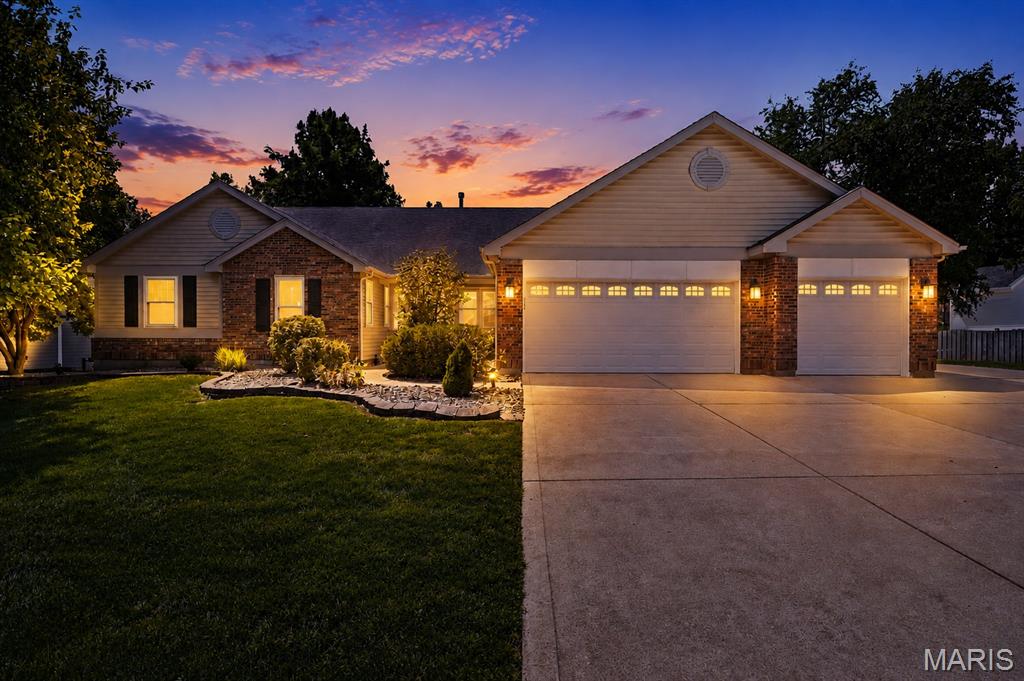
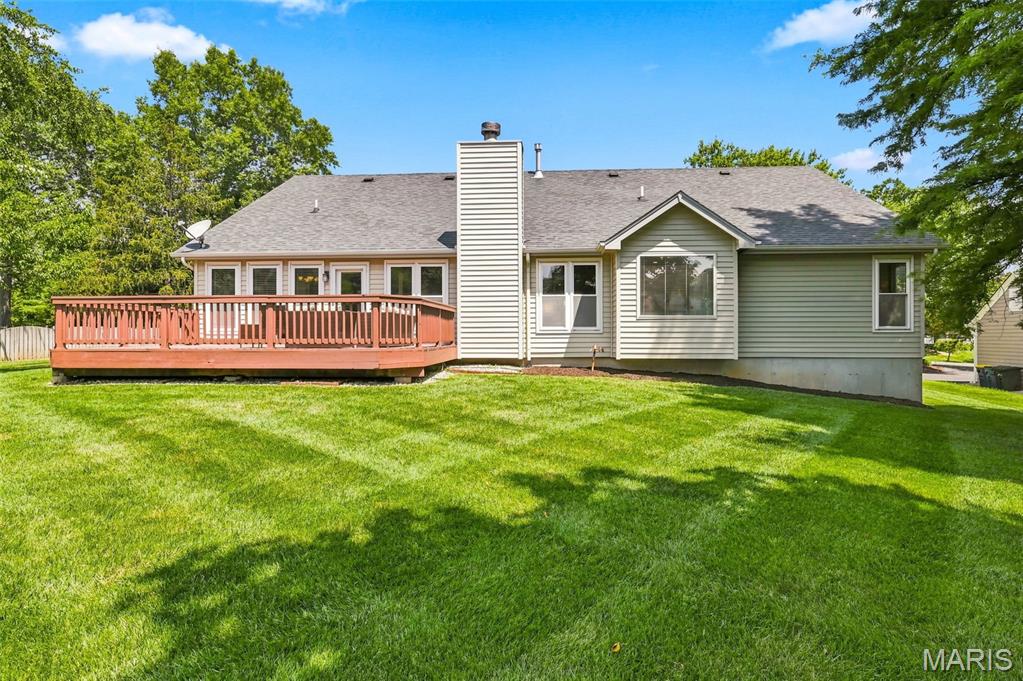
PRICED TO SELL NOW | $20K PRICE REDUCTION | TOP RATED ROCKWOOD SCHOOLS - Seconds from Lafayette High| Rare 5 Bed, 3 Full bath RANCH home with over 3,200 sq. ft. of living area, 3 Car garage, HUGE Driveway, Partially Finished Basement Gorgeous ranch with open floor plan. The great room has vaulted ceilings, awesome brick surround gas fire place. Hardwood floors most of the main level and other water proof premium vinyl plank flooring. The kitchen has 36" gas cook top, h/w floors, 42" cabinets, large center island, planning desk and decent size pantry and sitting room with wall of windows. The formal dining room has wood floors and recessed lights. The master suite has a walk in closet with organizers, luxury bath with double vanity, walk in shower and a separate tub. Beautiful deck is just outside the breakfast room. The staircase to the finished basement is open. The basement has a huge 5th bedroom, rec area and a full bathroom. There is excess storage space in unfinished area w/built in shelves. BONUS: IN-ground Sprinkler System, Central Vacuum, intercom system, Basketball Hoops on the side, Fenced area off of laundry for pet use

Save
Ask
Tour
Hide
Share
Listing Snapshot
Price 
$554,900
Days On Site 
32 Days
Bedrooms 
5
Inside Area (SqFt) 
3,207 sqft
Total Baths 
3
Full Baths 
3
Partial Baths 
N/A
Lot Size 
0.37 Acres
Year Built 
1993
MLS® Number 
26049425
Status 
Active Under Contract
Property Tax 
$6,452
HOA/Condo/Coop Fees 
$31.25 monthly
Sq Ft Source 
Assessor
Friends & Family
Recent Activity
2 weeks agoStatus changed to Active Under Contract
2 weeks agoListing updated with changes from the MLS®
2 weeks agoPrice changed to $554,900
a month agoListing first seen on site
General Features
Acres 
0.37
Attached Garage 
Yes
Disclosures 
Seller Property Disclosure
Garage 
Yes
Garage Spaces 
3
Home Warranty 
Yes
Levels 
One
Parking 
AttachedGarageGarage Door Opener
Parking Spaces 
3
Property Sub Type 
Single Family Residence
Sewer 
Public Sewer
Special Circumstances 
Standard
SqFt Above 
2607
SqFt Below 
600
Style 
TraditionalRanch
Utilities 
Natural Gas Available
Water Source 
Public
Interior Features
Appliances 
Gas Water HeaterDishwasherDisposalCooktopDown DraftMicrowaveRefrigeratorWasher
Basement 
FullPartially Finished
Cooling 
Central AirElectric
Electric 
220 Volts
Fireplace 
Yes
Fireplace Features 
Recreation RoomFamily Room
Fireplaces 
1
Flooring 
CarpetHardwood
Heating 
Forced AirNatural Gas
Interior 
Open FloorplanVaulted Ceiling(s)Walk-In Closet(s)Kitchen IslandPantryDouble Vanity
Main Level Bedrooms 
4
Window Features 
Window TreatmentsLow Emissivity Windows
Save
Ask
Tour
Hide
Share
Exterior Features
Construction Details 
Stone VeneerBrick VeneerVinyl Siding
Lot Features 
LevelSprinklers In FrontSprinklers In Rear
Patio And Porch 
Deck
Windows/Doors 
Window TreatmentsLow Emissivity Windows
Community Features
Association Dues 
375
Financing Terms Available 
CashConventional
HOA Fee Frequency 
Annually
MLS Area 
347 - Lafayette
Roads 
Concrete
School District 
Rockwood R-VI
Township 
Wildwood
Schools
School District
Rockwood R-VI
Elementary School
Babler Elem.
Middle School
Rockwood Valley Middle
High School
Lafayette Sr. High
Listing courtesy of Worth Clark Realty


Based on information submitted to the MLS GRID as of 2026-09-03 11:15 AM UTC. All data is obtained from various sources and may not have been verified by broker or MLS GRID. Supplied Open House Information is subject to change without notice. All information should be independently reviewed and verified for accuracy. Properties may or may not be listed by the office/agent presenting the information.

Neighborhood & Commute
Source: Walkscore
Save
Ask
Tour
Hide
Share