Save
Ask
Tour
Hide
Share
$775,000
29 Days On Site

5070 Kiel Lyon Road
New Haven, MO 63068

For Sale|Single Family Residence|Active Under Contract
3
Beds
4
Total Baths
3
Full Baths
1
Partial Bath
2,452
SqFt
$316
/SqFt
2022
Built
Subdivision:
None
County:
Franklin

Due to the health concerns created by Coronavirus we are offering personal 1-1 online video walkthough tours where possible.
5070 Kiel Lyon Road5070 Kiel Lyon Road5070 Kiel Lyon Road5070 Kiel Lyon Road
Save
Ask
Tour
Hide
Share

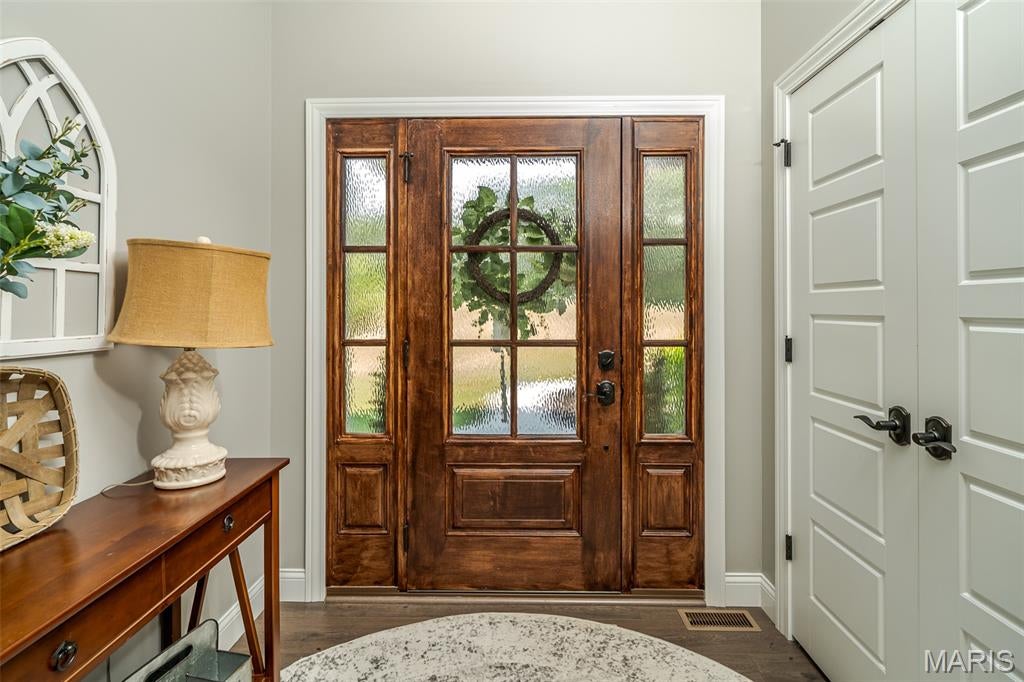
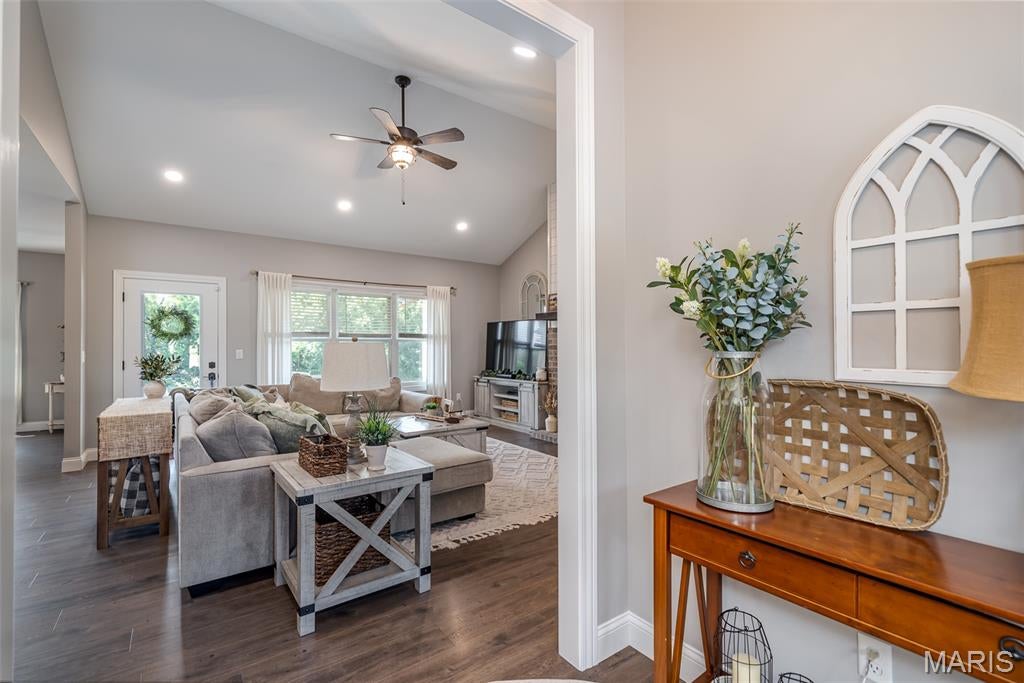
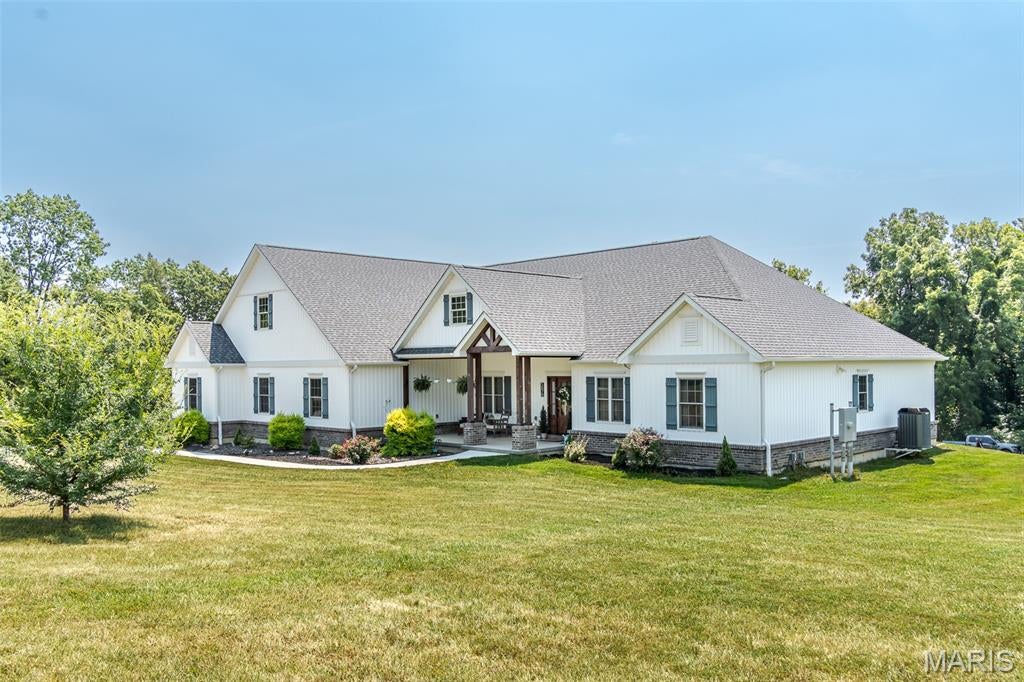
Welcome to country living at its best! This beautiful 2022-built ranch sits on 12 scenic acres in New Haven, offering 3 bedrooms, 3.5 baths, 3,064 square feet of comfortable living space, plus a convenient office/den on the main level. The open floor plan features custom cabinetry, granite countertops, a large kitchen island, walk-in pantry, and plenty of space to gather with family and friends. Two fireplaces add warmth and character to the living spaces, while the full walk-out basement with 9+ foot ceilings provides endless possibilities for future living space, a workshop, recreation room, or storage. Outside, enjoy gently rolling, cleared acreage with a beautiful mixture of open pasture and woods, offering peaceful views, privacy, and plenty of room to roam. A barn/outbuilding provides additional space for storage and the possibilities that come with acreage. Whether you're looking to enjoy the land, relax in a peaceful country setting, or simply have more room to spread out, this property offers a wonderful combination of modern comfort, usable acreage, and rural charm—all just outside New Haven

Save
Ask
Tour
Hide
Share
Listing Snapshot
Price 
$775,000
Days On Site 
29 Days
Bedrooms 
3
Inside Area (SqFt) 
2,452 sqft
Total Baths 
4
Full Baths 
3
Partial Baths 
1
Lot Size 
12 Acres
Year Built 
2022
MLS® Number 
26049475
Status 
Active Under Contract
Property Tax 
$4,637
HOA/Condo/Coop Fees 
N/A
Sq Ft Source 
Public Records
Friends & Family
Recent Activity
3 weeks agoStatus changed to Active Under Contract
3 weeks agoListing updated with changes from the MLS®
4 weeks agoListing first seen on site
General Features
Acres 
12
Attached Garage 
Yes
Disclosures 
Lead PaintSee Seller's DisclosureSeptic Disclosure
Foundation 
Concrete Perimeter
Garage 
Yes
Garage Spaces 
2
Levels 
One
Property Sub Type 
Single Family Residence
Sewer 
Private Sewer
Special Circumstances 
Standard
SqFt Above 
2452
Style 
RanchTraditional
Utilities 
Electricity ConnectedSewer ConnectedWater Connected
Water Source 
Public
Interior Features
Appliances 
Stainless Steel Appliance(s)CooktopDishwasherMicrowaveDouble Oven
Basement 
ConcreteFullStorage SpaceUnfinishedWalk-Out Access
Cooling 
Central AirElectricCeiling Fan(s)
Fireplace 
Yes
Fireplace Features 
BasementLiving Room
Fireplaces 
2
Flooring 
CarpetTile
Heating 
ElectricForced AirHeat Pump
Interior 
Breakfast BarCeiling Fan(s)Eat-in KitchenGranite CountersKitchen IslandOpen FloorplanPantryRecessed LightingStorageWalk-In Closet(s)
Laundry Features 
Laundry RoomMain Level
Main Level Bedrooms 
3
Save
Ask
Tour
Hide
Share
Exterior Features
Construction Details 
ConcreteGlass
Exterior 
Private Yard
Fencing 
Partial
Lot Features 
AgriculturalClearedFarmFew TreesGentle Sloping
Patio And Porch 
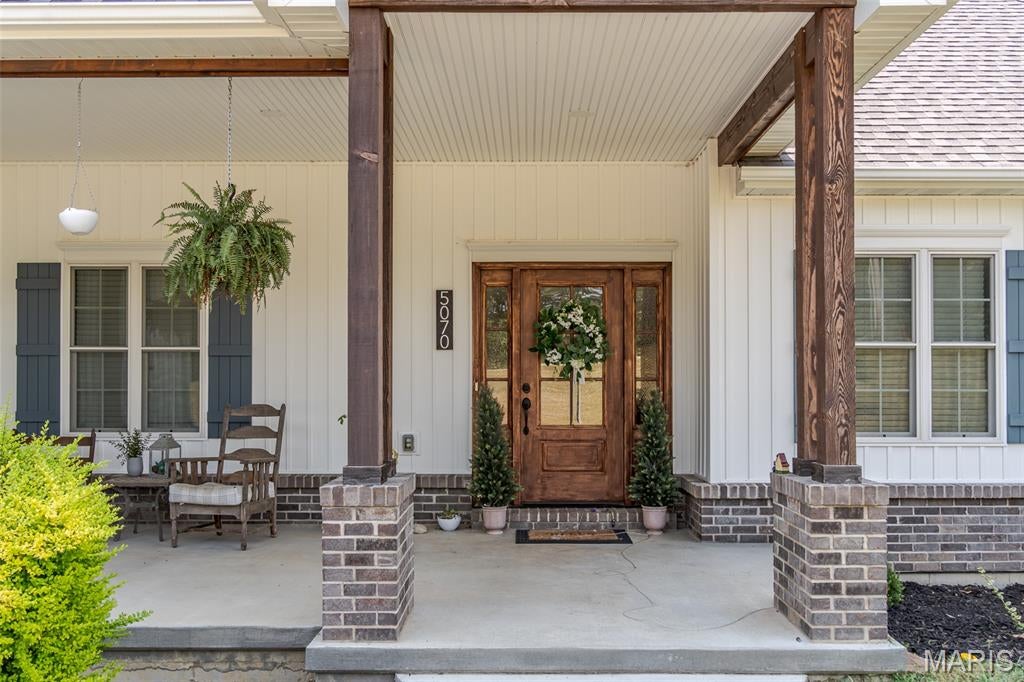
Front PorchRear Porch
Windows/Doors 
French Doors
Community Features
Financing Terms Available 
CashConventional
MLS Area 
365 - New Haven School
School District 
Franklin Co. R-II
Township 
None
Schools
School District
Franklin Co. R-II
Elementary School
Franklin Co. Elem.
Middle School
Franklin Co. Elem.
High School
Franklin Co. R-II - Various Choices
Listing courtesy of Dolan, Realtors


Based on information submitted to the MLS GRID as of 2026-09-07 09:39 AM UTC. All data is obtained from various sources and may not have been verified by broker or MLS GRID. Supplied Open House Information is subject to change without notice. All information should be independently reviewed and verified for accuracy. Properties may or may not be listed by the office/agent presenting the information.

Neighborhood & Commute
Source: Walkscore
Save
Ask
Tour
Hide
Share