
548 Long Train DriveTroy, MO 63379
Due to the health concerns created by Coronavirus we are offering personal 1-1 online video walkthough tours where possible.
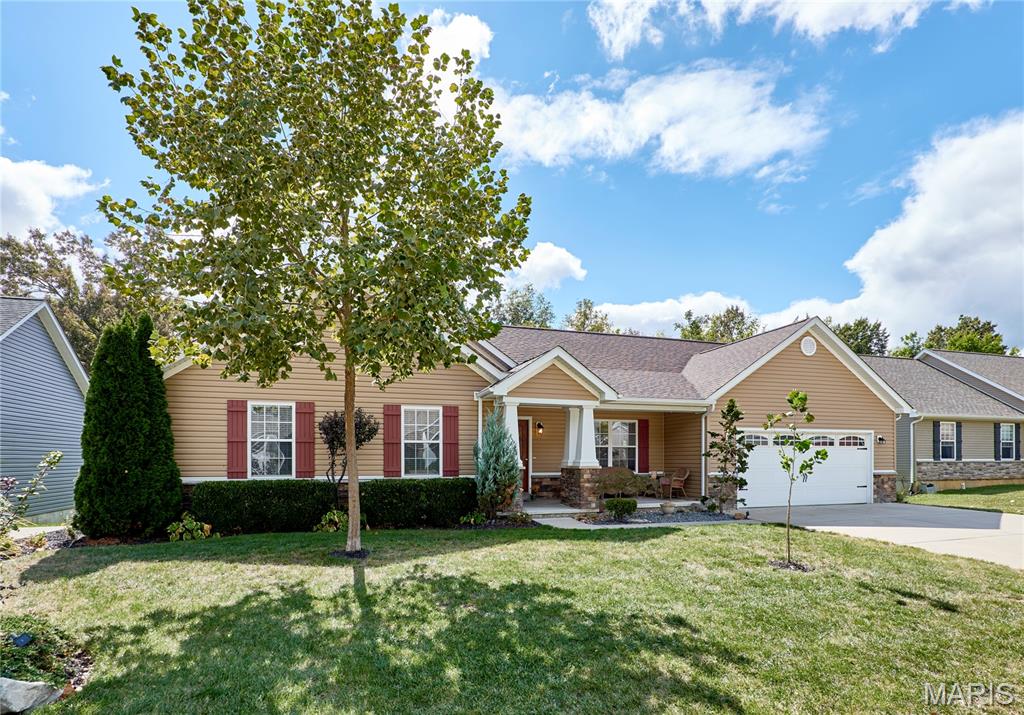
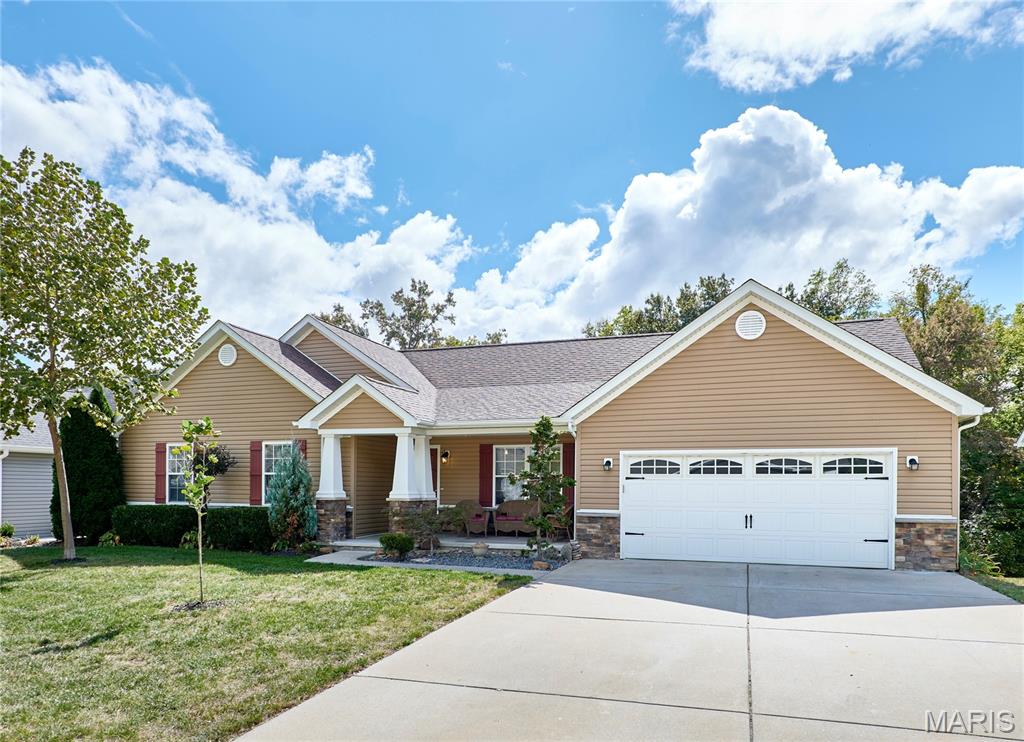
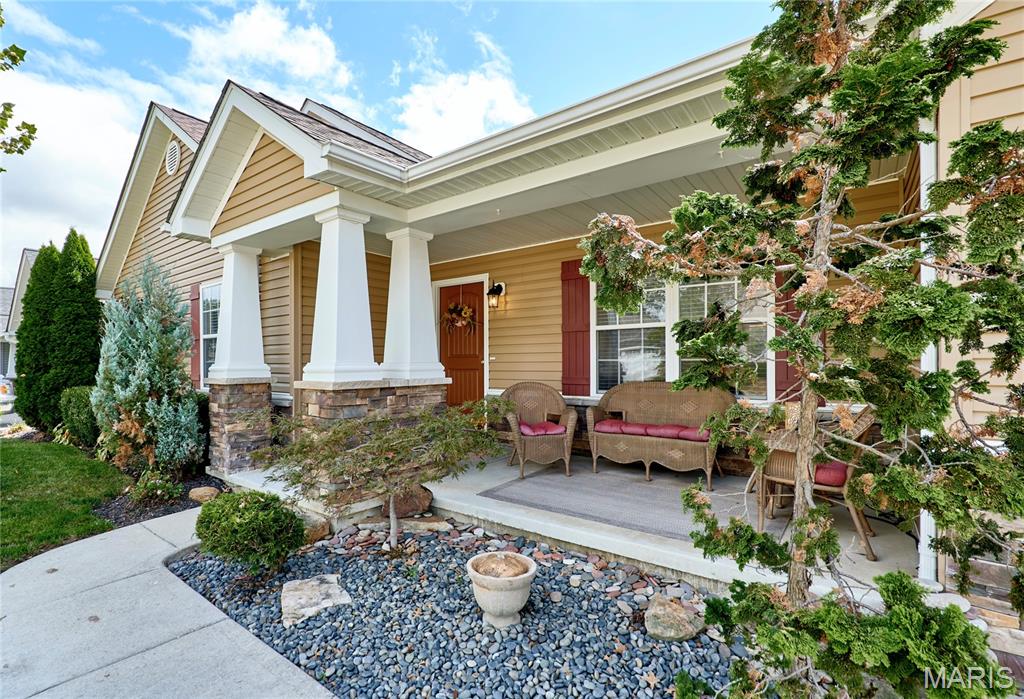
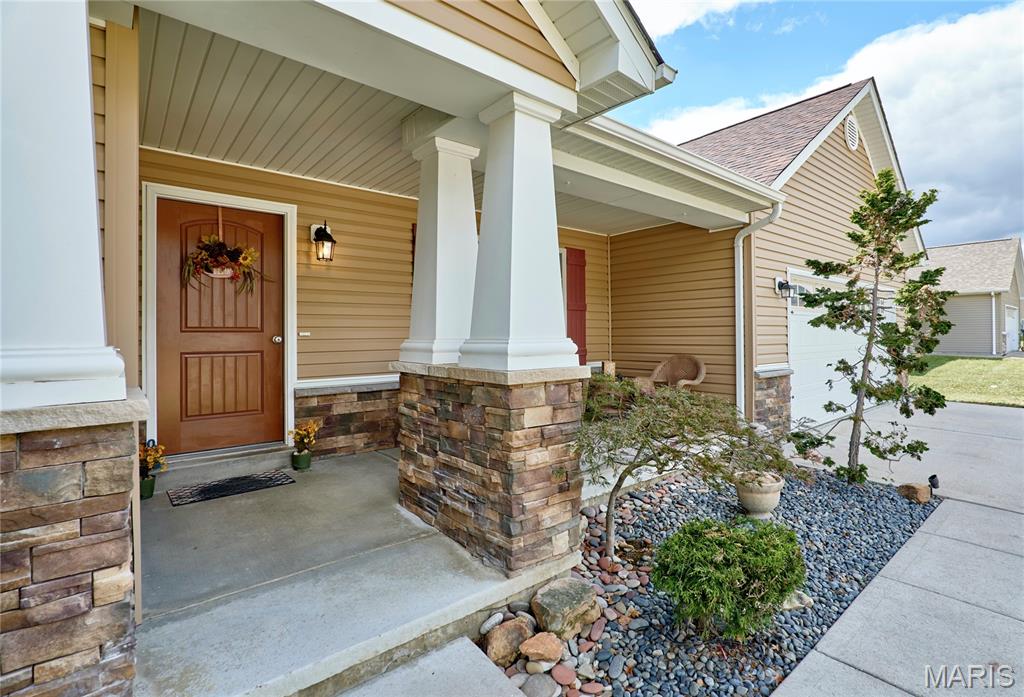
Conveniently located and meticulously maintained, this beautiful 3-bedroom ranch with 3 year old architectural roof offers the perfect blend of comfort, style, and outdoor living! Step in to an inviting open floor plan featuring newer waterproof wood laminate flooring throughout, a vaulted great room with a space-saving wall-mounted entertainment center and TV mount overlooking the open staircase, and surround sound wiring ready for movie nights or game days. The well-appointed kitchen is designed with both function and style in mind, boasting stainless steel appliances and a spacious walk-in pantry. The private primary suite features a large bedroom, walk in closet, an ensuite bath with dual vanities, and plenty of space to unwind. Just off the oversized 3-car tandem garage, you'll appreciate the convenience of a main-floor laundry room complete with a custom-built drop zone. The walkout lower level provides abundant storage, a bathroom rough-in, and unlimited potential to expand your living space—whether you envision a family room, home office, fitness area, guest suite, or all of the above. However, the true showstopper is the backyard! Enjoy morning coffee under the 10' x 14' covered pergola on the expansive 16' x 32' composite deck while enjoying peaceful views of heavily wooded common ground. The entertainment continues below with a generous 15' x 30' patio leading to a 16' x 25' pool deck and 21-foot round above-ground pool—perfect for summer gatherings, family fun, or simply unwinding after a long day. Even your four-legged family members will feel right at home with the in-ground invisible dog fence, complete with collars. This is more than just a house—it's a place to relax, entertain, and create lasting memories. Don't miss the opportunity to make it yours!
| 4 weeks ago | Status changed to Active | |
| 4 weeks ago | Listing updated with changes from the MLS | |
| 4 weeks ago | Listing first seen on site |

Based on information submitted to the MLS GRID as of 2026-10-22 11:41 AM UTC. All data is obtained from various sources and may not have been verified by broker or MLS GRID. Supplied Open House Information is subject to change without notice. All information should be independently reviewed and verified for accuracy. Properties may or may not be listed by the office/agent presenting the information.