
15 Oak Valley DriveWashington, MO 63090
Due to the health concerns created by Coronavirus we are offering personal 1-1 online video walkthough tours where possible.
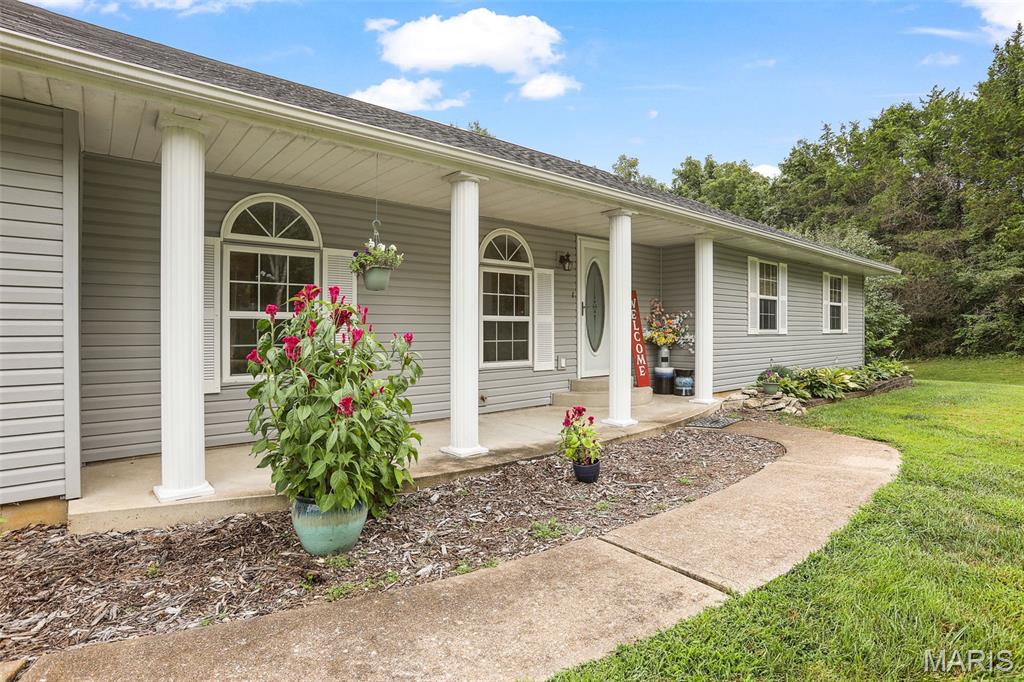
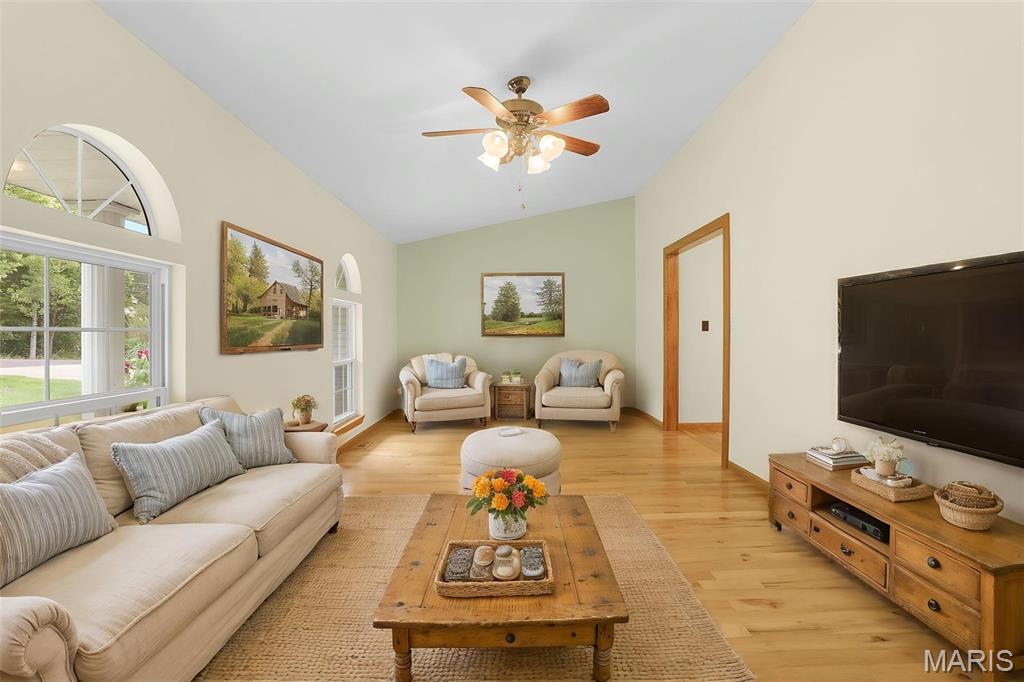
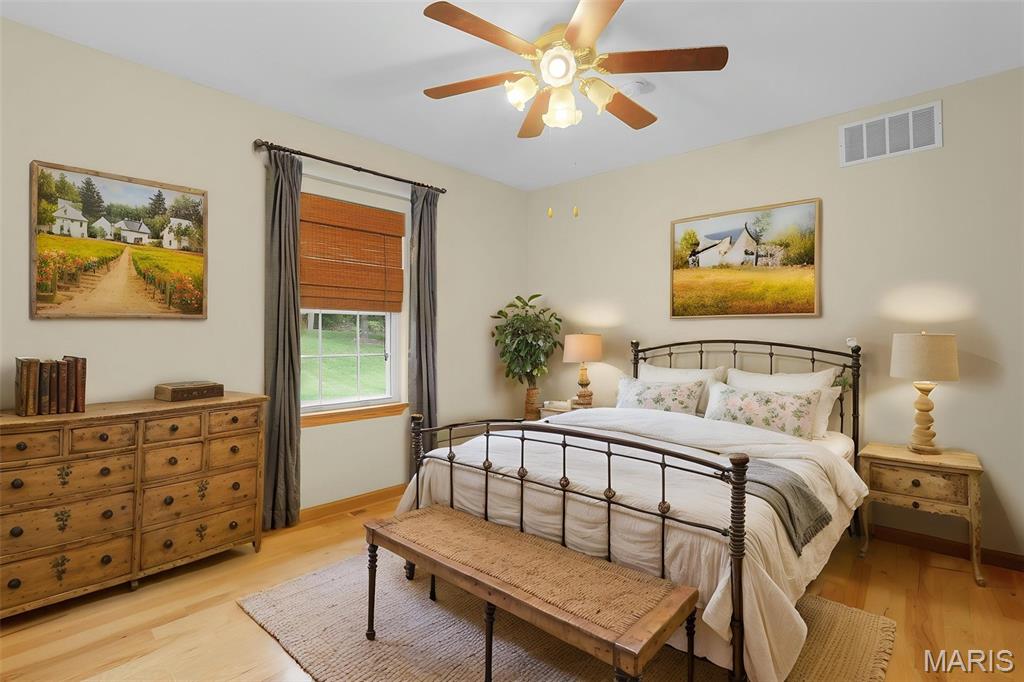
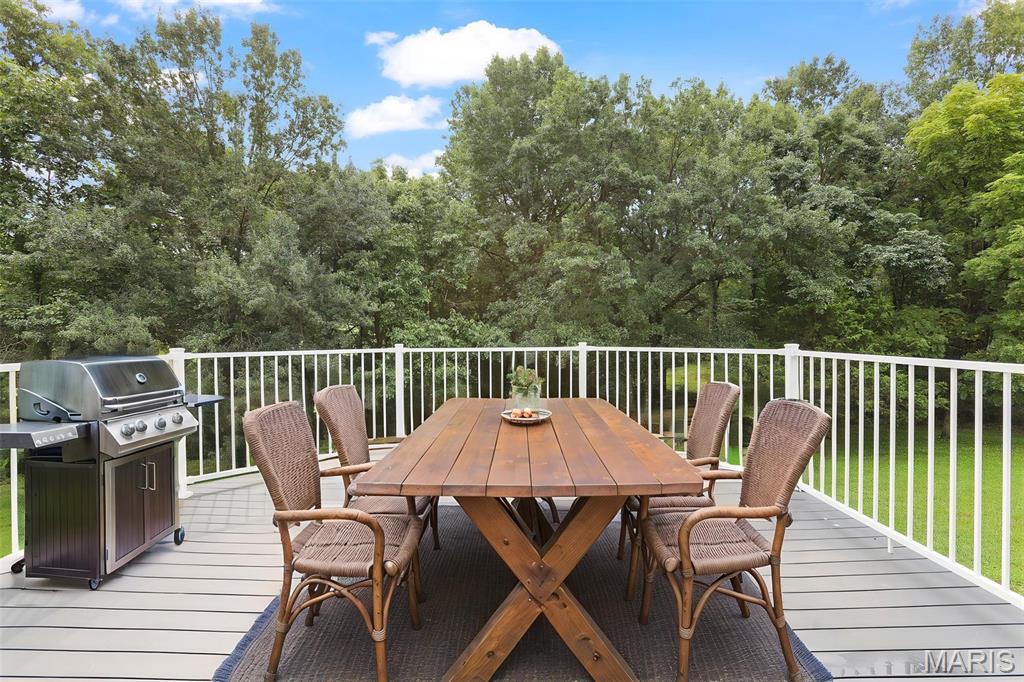
If peace, privacy, and a beautiful setting are at the top of your wish list, this one is worth a look. Nestled on 3.2 private acres in the beautiful Forest Hills Estates subdivision, you'll love the backyard where mature trees, wildlife, a wet-weather stream and peaceful surroundings make it easy to slow down and enjoy home. Whether you're sipping coffee on the welcoming front porch or relaxing on the composite back deck that overlooks it all, this property offers the kind of outdoor setting that's hard to find. Inside, you'll find hardwood floors, an open living room, and a spacious kitchen and dining area full of character. While not the latest trend, the kitchen was thoughtfully designed with quality craftsmanship, tall custom cabinetry, and a layout that's as functional as it is unique. Solid wood doors throughout are another reminder of how well this home was built and cared for. The main level features three bedrooms, including a spacious primary suite with a private bathroom complete with a jetted tub and separate shower. You'll also appreciate the convenience of main level laundry-washer and dryer stay! The bathrooms and laundry room are finished with ceramic tile flooring, offering a clean, classic look. The attached 3-car garage offers plenty of room for vehicles, tools, toys, or extra storage. Downstairs, the huge unfinished walkout basement provides exceptional storage and endless potential for future additional living space, a workshop, hobby area, or whatever best fits your needs. Well maintained, thoughtfully built, and surrounded by nature, this is the kind of place that simply feels like home the moment you pull into the driveway. Expected Active Date 8/13.
| a month ago | Status changed to Active Under Contract | |
| a month ago | Listing updated with changes from the MLS® | |
| 2 months ago | Listing first seen on site |

Based on information submitted to the MLS GRID as of 2026-09-25 05:56 AM UTC. All data is obtained from various sources and may not have been verified by broker or MLS GRID. Supplied Open House Information is subject to change without notice. All information should be independently reviewed and verified for accuracy. Properties may or may not be listed by the office/agent presenting the information.
Did you know? You can invite friends and family to your search. They can join your search, rate and discuss listings with you.