
110 Alta Mira CourtDardenne Prairie, MO 63368
Due to the health concerns created by Coronavirus we are offering personal 1-1 online video walkthough tours where possible.
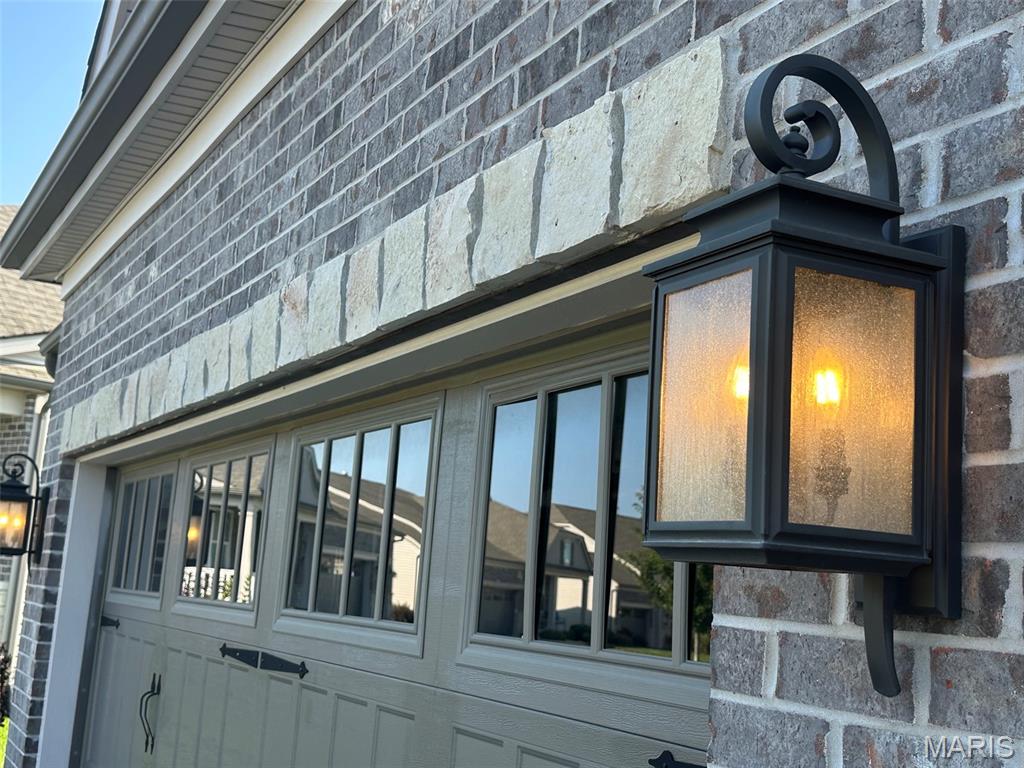
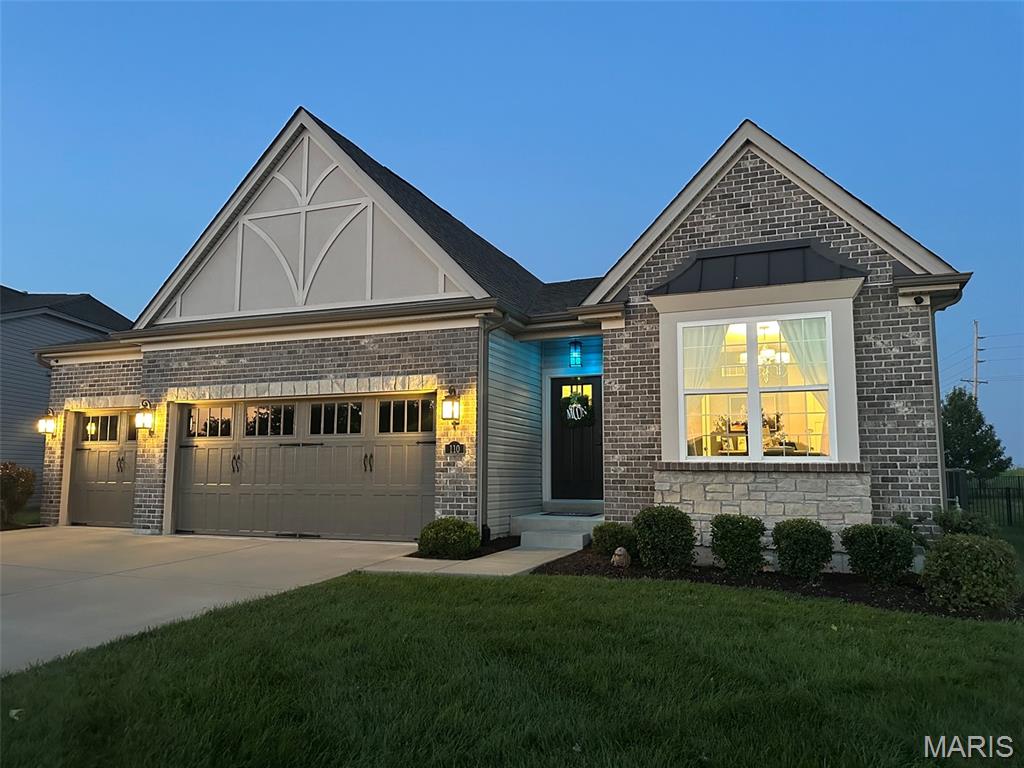
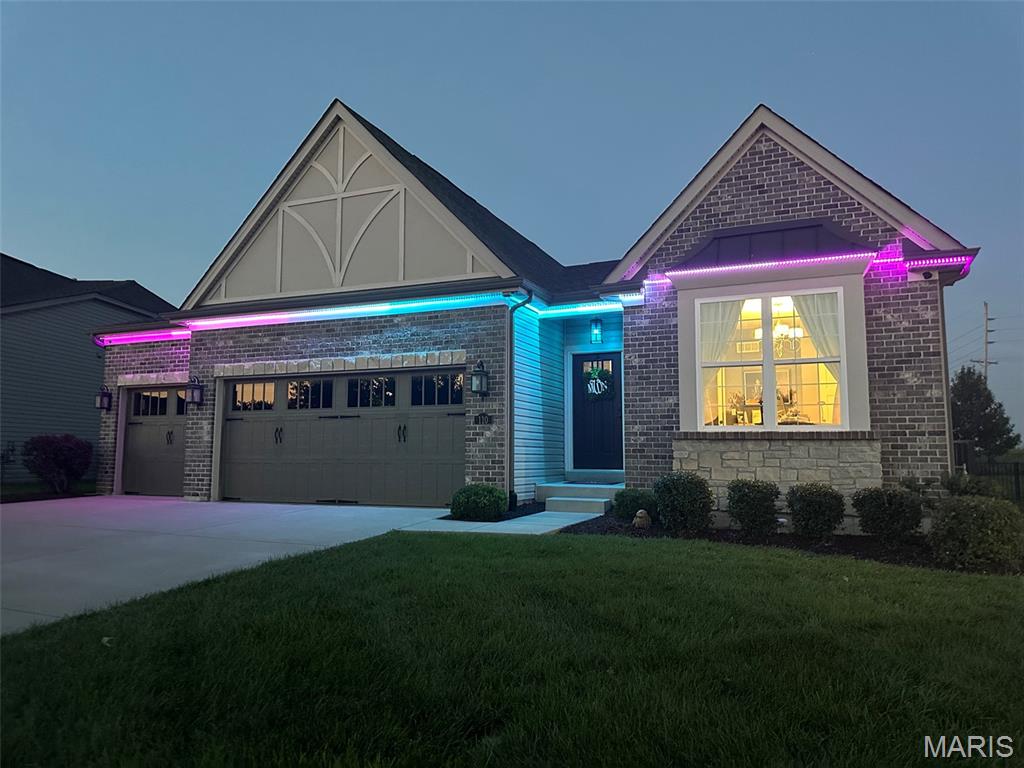
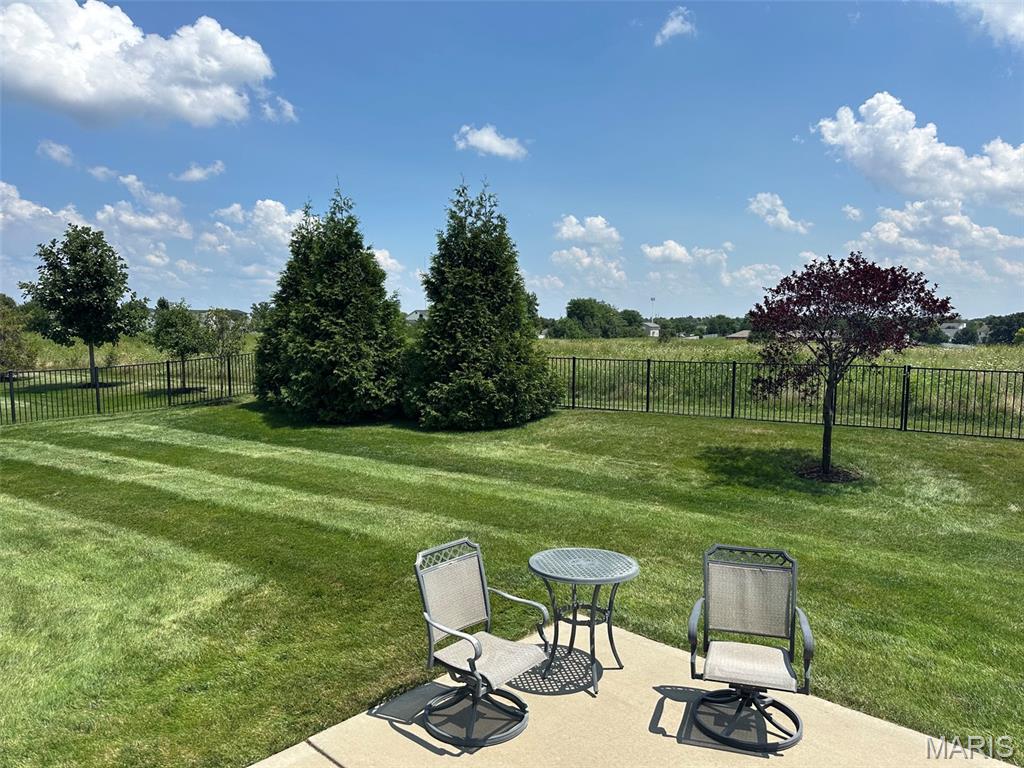
Wow & welcome to 110 Alta Mira Ct, located in Cordoba subdivision. This home has lots of extra features & high-end finishes. Enjoy a truly carefree lifestyle w/ comprehensive HOA services that include all lawn care, professional landscaping maintenance, irrigation systems, & snow removal. The home's exterior showcases exceptional curb appeal w/ upgraded garage doors, enhanced architectural lighting, & elegant stone accents. The private backyard retreat features a spacious patio, perfect for entertaining & relaxation, along w/ attractive black aluminum fencing & three convenient access gates. The interior showcases modern conveniences paired w/ timeless elegance & sophisticated decor throughout. Rich engineered hardwood flooring flows seamlessly across the main living areas, accented by decorative metal architectural balusters. Stunning floor-to-ceiling natural stone fireplace, featuring genuine stone construction, a substantial mantel, & hearth. Fueled by natural gas, this impressive fireplace delivers both warmth & architectural distinction. The thoughtfully designed gourmet kitchen blends elegance & functionality, showcasing quartz countertops, double ovens, & a deep stainless steel sink w/ a designer faucet w/ integrated spray. Ambient under-cabinet & above-cabinet lighting adds warmth & sophistication. The custom pantry features built-in cabinetry, tailored shelving, and convenient pull-out organizers that maximize storage & accessibility. The well-appointed laundry room combines practicality w/ upscale design, featuring a granite countertop for folding & workspace, abundant cabinets & a custom-designed organizational closet system w/ built-in shelving. Thoughtfully crafted to maximize efficiency & a clean, clutter-free environment. The luxurious primary suite is enhanced by an elegant coffered ceiling & custom designer paint finishes. A pocket door opens to the spa-inspired ensuite bath, featuring dual vanities, a relaxing tub, & a beautifully tiled walk-in shower enclosed with premium 3/8" thick glass. A second pocket door leads to the expansive custom walk-in closet, thoughtfully designed w/ built-in shelving, dedicated his-and-her hanging areas to maximize both functionality & style. The expansive finished lower level is designed for both entertainment & everyday living. A large family room featuring dual wall-mounted, side-by-side large-screen televisions, ideal for a private media retreat, game-day gatherings, multi-generational living, or simultaneous gaming & viewing experiences. Two spacious bedrooms & a full bath provide comfortable accommodations for family & guests, while a generously sized storage area offers space for seasonal items, hobbies, & organization. The home's designed HVAC system features dual-zone climate control w/ one furnace & air conditioning unit, allowing personalized comfort across different living areas. An integrated whole-home humidifier further enhances indoor air quality & comfort year-round. The three-car garage features built-in storage cabinetry, a durable epoxy-finished floor. An electric vehicle charging outlet adds modern convenience, while the over-head abundant storage solutions provide ample space for vehicles, tools, equipment, & seasonal items. Technology is seamlessly integrated throughout the home, offering an exceptional blend of comfort, convenience, & efficiency. Smart home features include Wi-Fi-enabled garage door openers & dual programmable thermostats that provide remote access and climate control. In-ceiling speakers create an immersive audio experience, while numerous outlets are equipped with USB charging ports for today's connected lifestyle. Occupancy & vacancy sensors on many lighting switches enhance both energy efficiency & everyday convenience. Permanent Govee outdoor lighting system, providing year-round beauty, security, and curb appeal. Easily controlled through a smartphone app. A must see if you are looking for a maintenance free, luxurious lifestyle.!
| 3 weeks ago | Status changed to Pending | |
| 3 weeks ago | Listing updated with changes from the MLS® | |
| 4 weeks ago | Listing first seen on site |

Based on information submitted to the MLS GRID as of 2026-09-02 08:25 AM UTC. All data is obtained from various sources and may not have been verified by broker or MLS GRID. Supplied Open House Information is subject to change without notice. All information should be independently reviewed and verified for accuracy. Properties may or may not be listed by the office/agent presenting the information.
Did you know? You can invite friends and family to your search. They can join your search, rate and discuss listings with you.