
409 Westridge DriveTroy, MO 63379
Due to the health concerns created by Coronavirus we are offering personal 1-1 online video walkthough tours where possible.
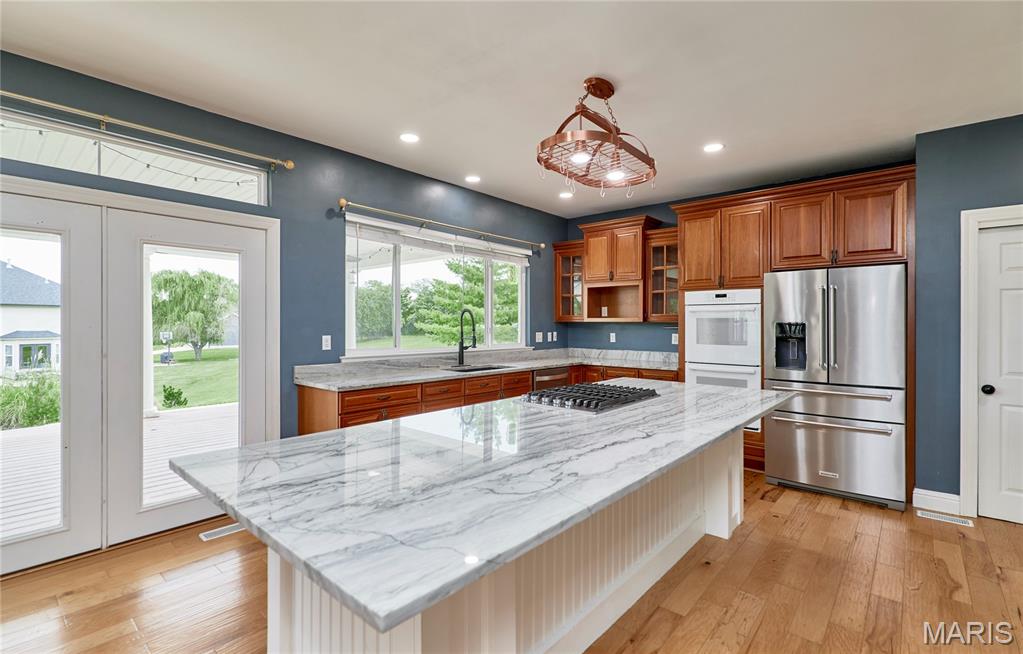
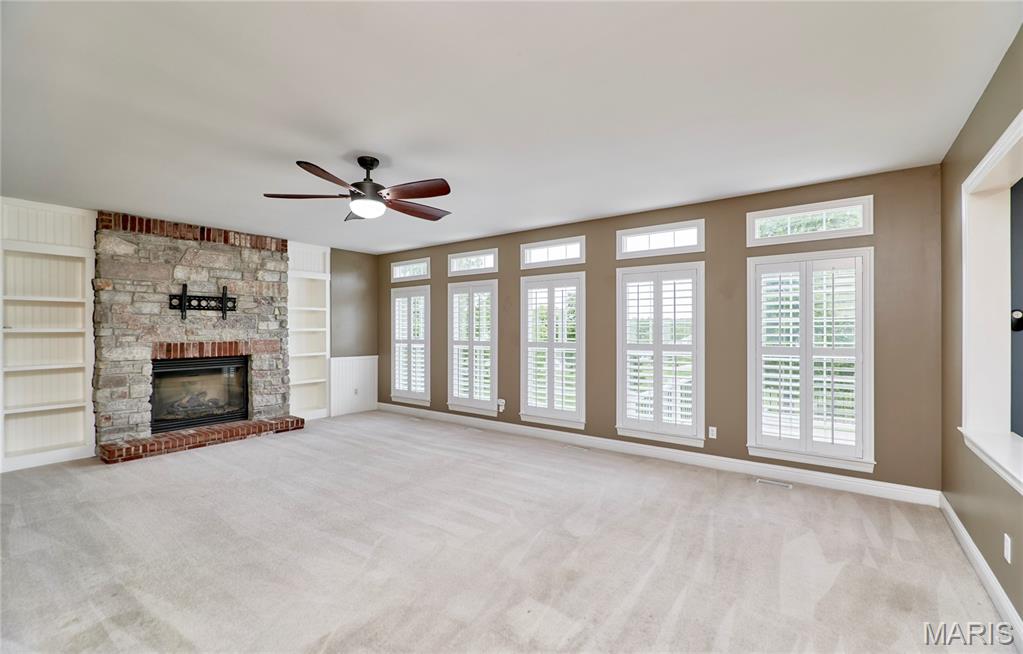
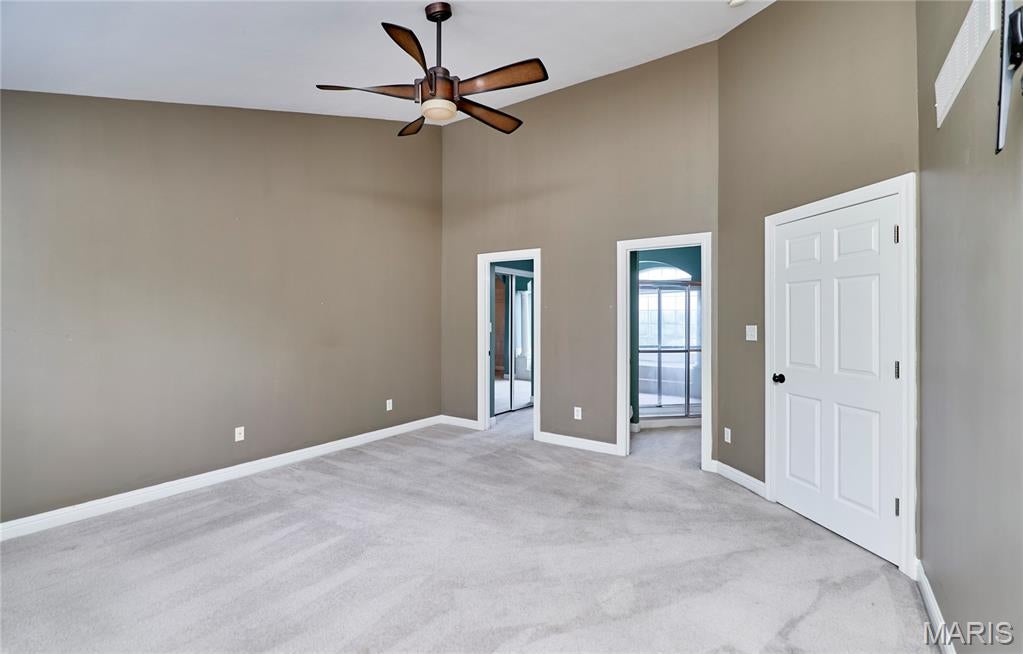
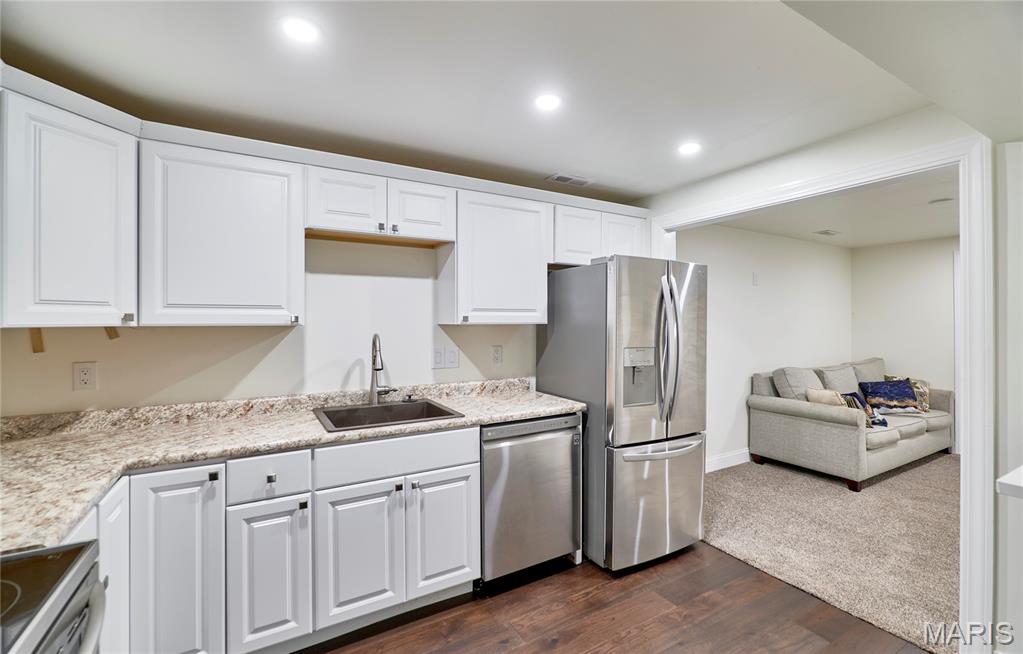
More room. More possibilities. Take another look at 409 Westridge Drive in Westborough Estates. With more than 4,300 square feet of living space on a beautifully landscaped half-acre lot, this home gives you room to spread out, work from home, entertain, host extended family, or simply have a little more space for everyone. Step inside to a two-story foyer and a spacious floor plan featuring 4 bedrooms, a dedicated office, 4 full bathrooms and a half bath. The kitchen is made for gathering, with custom cherry cabinetry, granite countertops, new appliances and an oversized center island with plenty of room for family and friends to pull up a seat. The primary suite has a setup you don’t see every day. You’ll share a large walk-in shower, but each person gets their own private vanity, toilet and walk-in closet. No fighting over bathroom space here! But one of the features that really sets this home apart is downstairs. The partially finished lower level feels like a second living space, complete with a full kitchen with new appliances, spacious family room, bedroom with egress windows, full bathroom and an additional laundry area. Whether you envision a private guest space, a separate entertaining area, or simply more room to spread out, this flexible layout gives you options that can be hard to find. Outside, start your morning with coffee on the front porch or wind down in the evening on the covered back deck overlooking the yard. You’ll also appreciate the 3-car rear-entry garage and all the additional space this property provides. Is there room to bring in your own style and make some cosmetic updates? Absolutely. But that may be exactly what makes this home worth a second look. The space, quality construction, established neighborhood and unique floor plan are already here. You get to decide what you want to do with them. If you’ve been searching for a home with room for everyone and a layout that can adapt to the way you actually live, 409 Westridge Drive deserves a look.
| a month ago | Price changed to $564,000 | |
| a month ago | Listing updated with changes from the MLS | |
| 2 months ago | Status changed to Active | |
| 3 months ago | Listing first seen on site |

Based on information submitted to the MLS GRID as of 2026-10-23 12:54 PM UTC. All data is obtained from various sources and may not have been verified by broker or MLS GRID. Supplied Open House Information is subject to change without notice. All information should be independently reviewed and verified for accuracy. Properties may or may not be listed by the office/agent presenting the information.