Save
Ask
Tour
Hide
Share
$1,195,000
26 Days On Site

150 Carondelet Plaza 204
Clayton, MO 63105

Condominium|Pending
2
Beds
3
Total Baths
2
Full Baths
1
Partial Bath
1,657
SqFt
$721
/SqFt
2002
Built
Subdivision:
Plaza In Clayton A Condo The
County:
St. Louis

Due to the health concerns created by Coronavirus we are offering personal 1-1 online video walkthough tours where possible.
150 Carondelet Plaza 204150 Carondelet Plaza 204150 Carondelet Plaza 204150 Carondelet Plaza 204
Save
Ask
Tour
Hide
Share

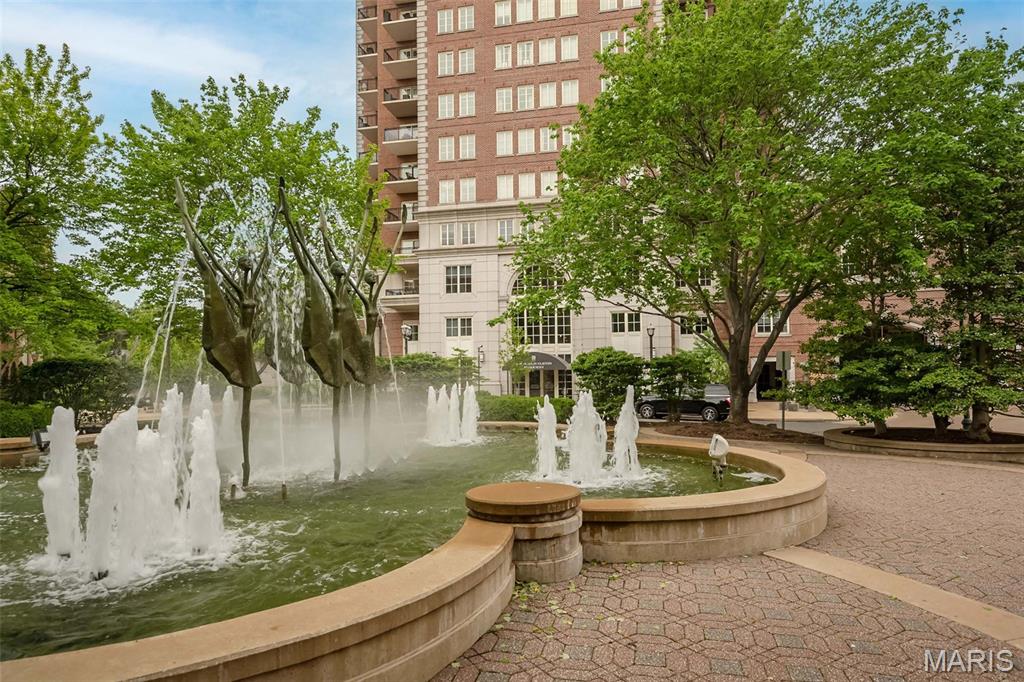
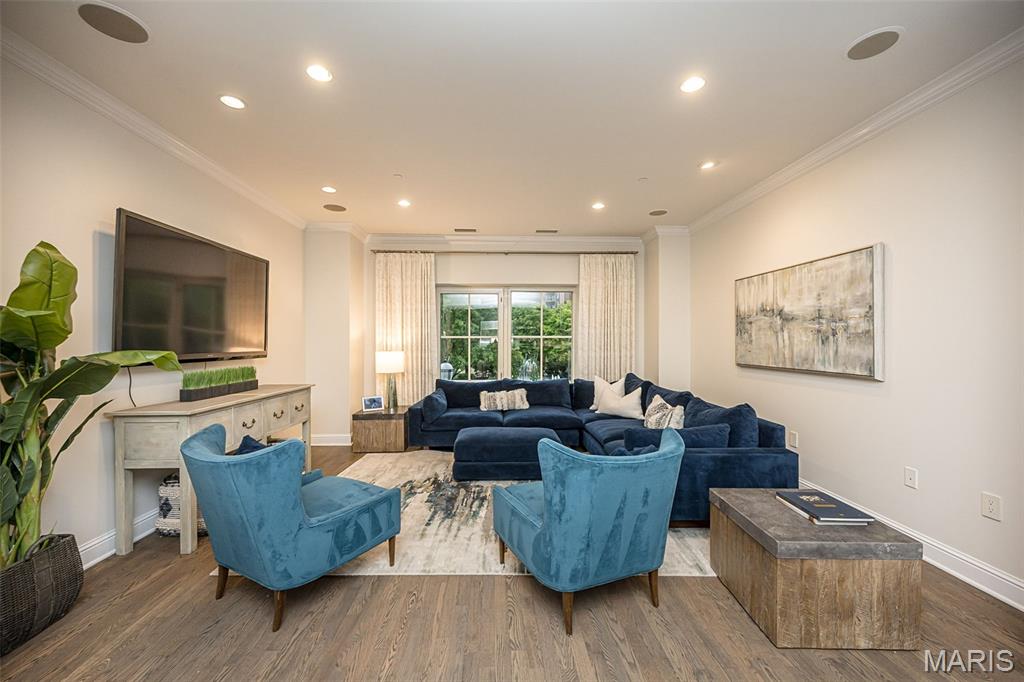
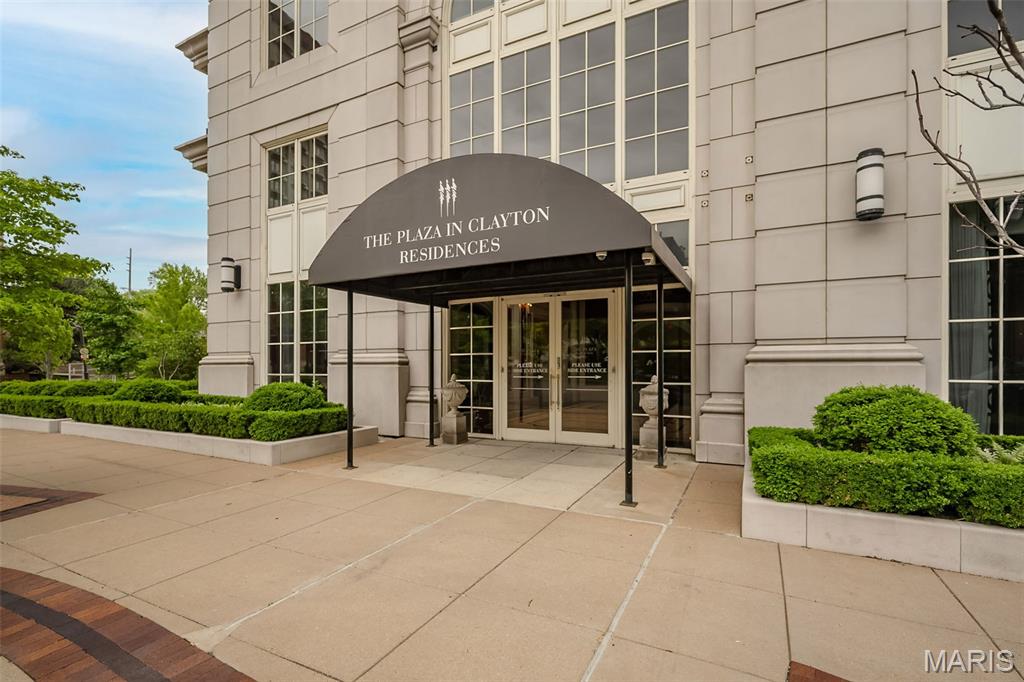
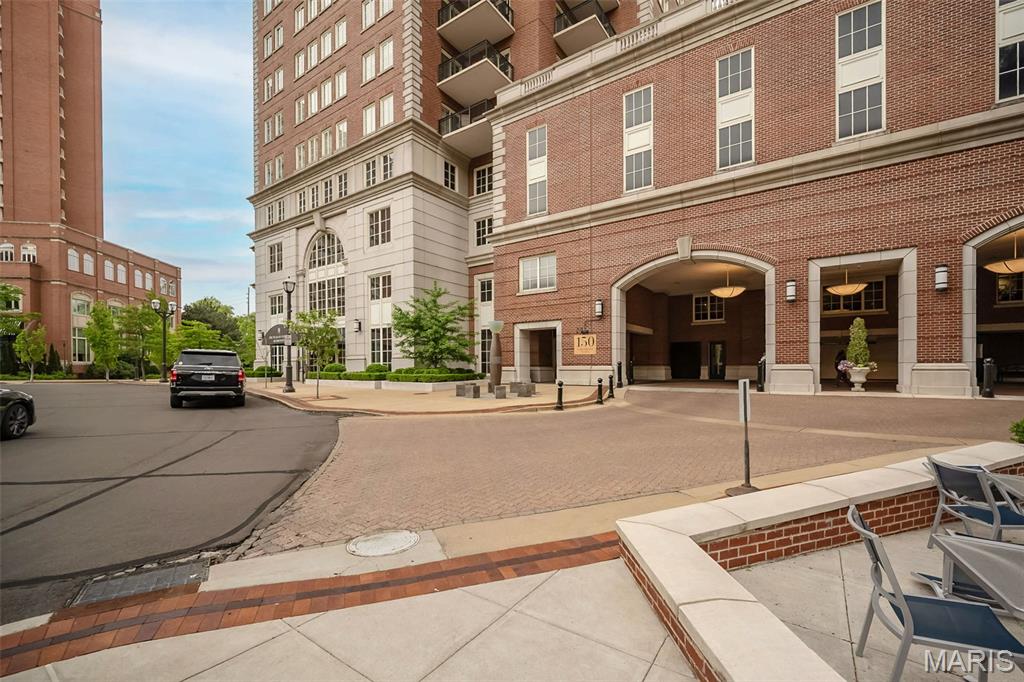
Welcome to The Plaza in Clayton, This is a Luxury Unit, front-facing with a water fountain view at the most coveted address in town! A stunning 2-bedroom and 2.5-bath, fully renovated with a large open Kitchen with a breakfast bar, Sub-Zero refrigerator, Wolf gas stovetop and Wolf wall oven & microwave, Bosch dishwasher, and beautiful stone counters and expansive open living room perfect for entertaining! You will love the view overlooking the water fountain and Carondelet Plaza! The master suite includes an updated full bath with large walk-in shower, double sinks, and a custom walk-in closet. Enjoy the views of Carondelet Fountain from your bed with remote control blinds. 2nd bedroom includes full bath with Tub/shower and custom closet. A spacious guest bath and laundry room make this condo a very special place to live! Updates include a newer kitchen, baths, carpet, paint, window treatments, and new HVAC in 2024 The plaza offers 24 hr concierge, valet, pool, fitness center, and a dog park

Save
Ask
Tour
Hide
Share
Listing Snapshot
Price 
$1,195,000
Days On Site 
26 Days
Bedrooms 
2
Inside Area (SqFt) 
1,657 sqft
Total Baths 
3
Full Baths 
2
Partial Baths 
1
Lot Size 
0.0034 Acres
Year Built 
2002
MLS® Number 
26049714
Status 
Pending
Property Tax 
$9,734
HOA/Condo/Coop Fees 
$1,404 monthly
Sq Ft Source 
Plans
Friends & Family
Recent Activity
2 weeks agoStatus changed to Pending
2 weeks agoListing updated with changes from the MLS®
4 weeks agoListing first seen on site
General Features
Acres 
0.0034
Building Features 
Fitness CenterFront DeskLobbyPatioPoolStorageWi-Fi
Disclosures 
See Seller's Disclosure
Garage 
Yes
Garage Spaces 
1
Levels 
One
Parking 
AssignedStorage
Property Condition 
Updated/Remodeled
Property Sub Type 
Condominium
Security 
Building SecuritySecured Garage/Parking
Sewer 
Public Sewer
Special Circumstances 
Standard
SqFt Above 
1657
Style 
GardenHigh-Rise-4+ StoriesTraditional
Utilities 
Cable Available
Water Source 
Public
Interior Features
Appliances 
OvenGas CooktopDishwasherMicrowaveRange HoodBuilt-In RefrigeratorWarming Drawer
Cooling 
Central AirElectric
Electric 
220 Volts
Heating 
ElectricForced Air
Interior 
ElevatorKitchen Island
Laundry Features 
Laundry Room
Main Level Bedrooms 
2
Bathroom 2 
Dimensions - 10x13Level - MainDescription - Ensuite
Kitchen 
Dimensions - 14x16Level - MainDescription - Wolf, Subzero and Bosch appliances
Laundry 
Dimensions - 10x7Level - Main
Living Room 
Dimensions - 16x16Level - Main
Primary Bedroom 
Dimensions - 14x13Level - Main
Save
Ask
Tour
Hide
Share
Exterior Features
Construction Details 
Brick
Exterior 
Outdoor Grill
Lot Features 
Near Public Transit
Pool Features 
Outdoor PoolPrivate
Private Pool 
Yes
Community Features
Association Amenities 
ClubhouseDog ParkElevator(s)Fitness CenterMeeting RoomParkingPoolService Elevator(s)Storage
Association Dues 
1404
Community Features 
Fitness CenterPool
Financing Terms Available 
CashConventional
HOA Fee Frequency 
Monthly
MLS Area 
226 - Clayton
School District 
Clayton
Township 
Clayton
Schools
School District
Clayton
Elementary School
Glenridge Elem.
Middle School
Wydown Middle
High School
Clayton High
Listing courtesy of Janet McAfee Inc.


Based on information submitted to the MLS GRID as of 2026-09-03 09:13 AM UTC. All data is obtained from various sources and may not have been verified by broker or MLS GRID. Supplied Open House Information is subject to change without notice. All information should be independently reviewed and verified for accuracy. Properties may or may not be listed by the office/agent presenting the information.

Neighborhood & Commute
Source: Walkscore
Save
Ask
Tour
Hide
Share