Save
Ask
Tour
Hide
Share
$660,000
35 Days On Site

6 Crestwyck Court
Lake St Louis, MO 63367

For Sale|Single Family Residence|Active
4
Beds
5
Total Baths
3
Full Baths
2
Partial Baths
5,077
SqFt
$130
/SqFt
2003
Built
Subdivision:
Bluffs At Heather Glen #2
County:
St. Charles

Due to the health concerns created by Coronavirus we are offering personal 1-1 online video walkthough tours where possible.
6 Crestwyck Court6 Crestwyck Court6 Crestwyck Court6 Crestwyck Court
Save
Ask
Tour
Hide
Share

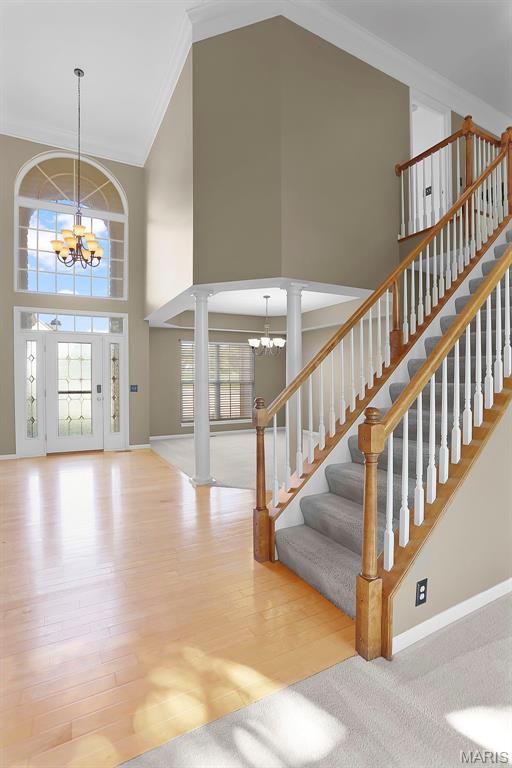
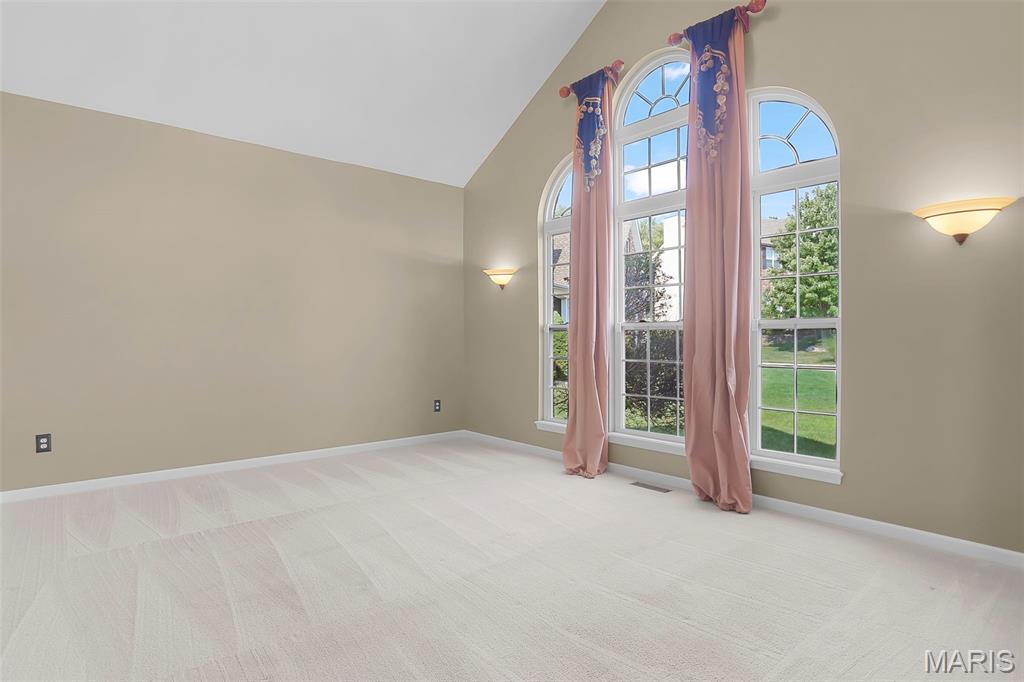
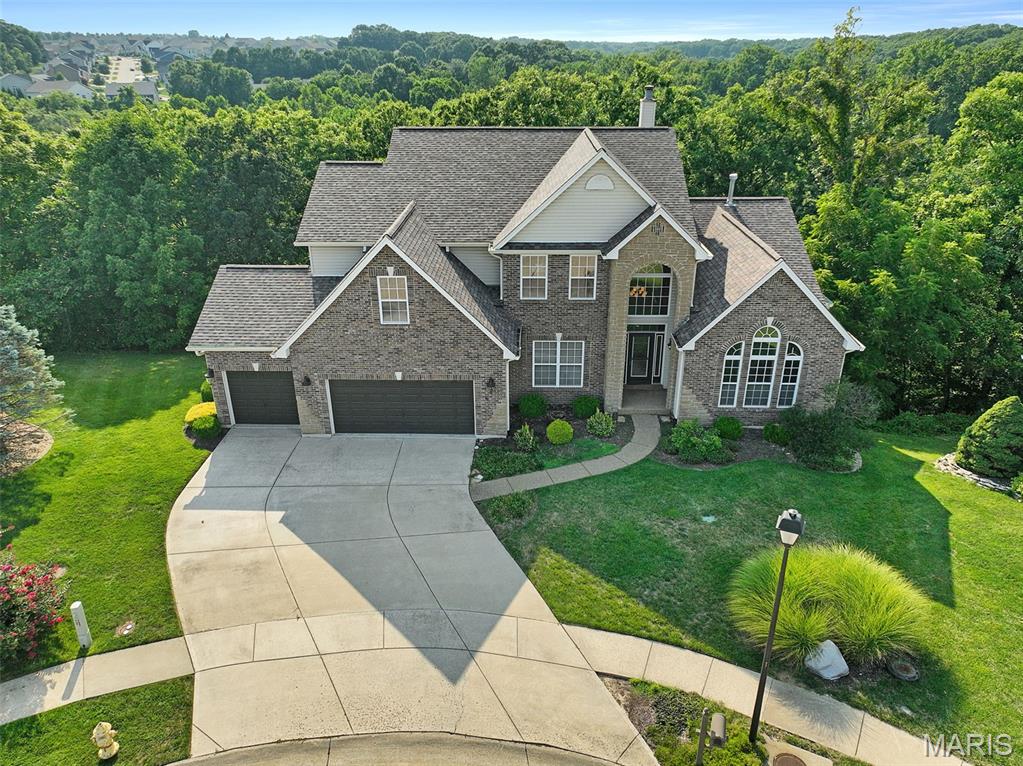
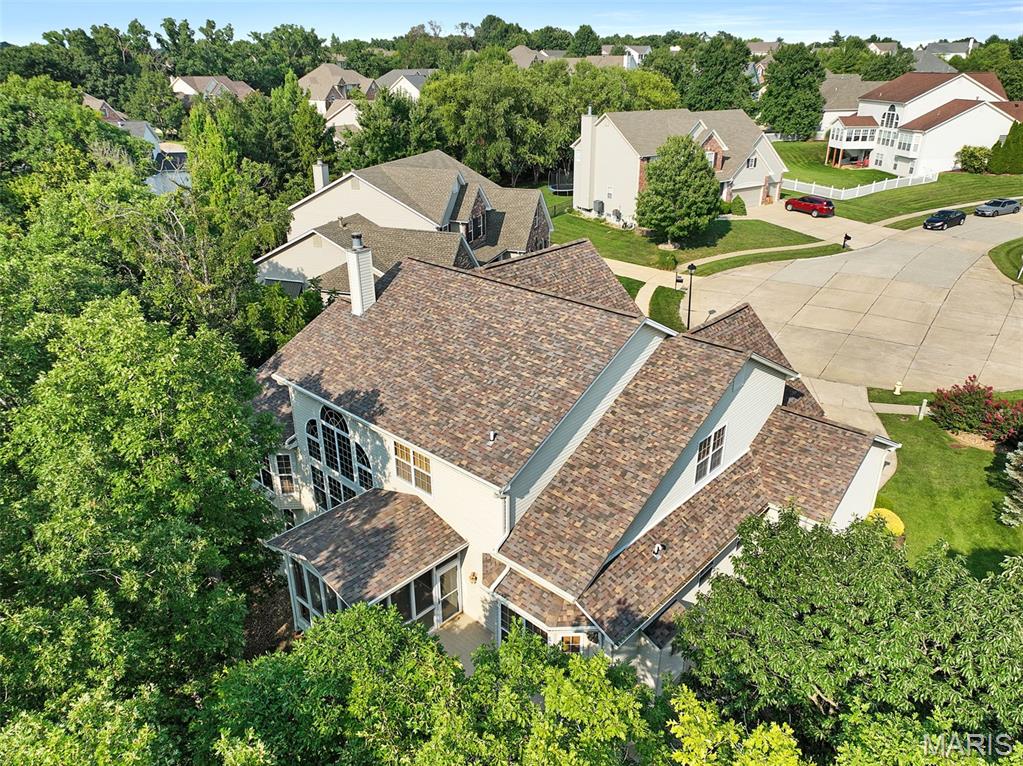
Open and spacious 1.5 Story Home in a great Lake St Louis Location. 4 bedroom with main floor primary BR, 3 Full, 2 Half bath home with over 5,000 of finished living space. 2 story entry foyer with living room/office and dining room on either side, great room with gas fireplace opens into the breakfast room and kitchen with walk in pantry, center island and plenty of cabinet and counter space and hearth room with gas fireplace. Wall of windows along the back of the home overlooks the almost 1/2 acre tree filled lot. Screened in porch and deck off the breakfast room. Primary main floor bedroom with huge walk in closet and luxury primary bathroom with separate jet tub and shower. 2nd floor with loft area and 3 good sized bedrooms, 2 with jack n jill bath and 3rd with it's own full bathroom. The finished walk out lower level has a wet bar, 1/2 bath, huge rec room and plenty of storage space. Other features include zoned HVAC, 3 car garage, 2-tiered decks, main floor laundry and so much more.

Save
Ask
Tour
Hide
Share
Listing Snapshot
Price 
$660,000
Days On Site 
35 Days
Bedrooms 
4
Inside Area (SqFt) 
5,077 sqft
Total Baths 
5
Full Baths 
3
Partial Baths 
2
Lot Size 
0.47 Acres
Year Built 
2003
MLS® Number 
26049757
Status 
Active
Property Tax 
$7,938
HOA/Condo/Coop Fees 
$8.33 monthly
Sq Ft Source 
Other
Friends & Family
Recent Activity
2 weeks agoPrice changed to $660,000
2 weeks agoListing updated with changes from the MLS®
a month agoListing first seen on site
General Features
Acres 
0.47
Attached Garage 
Yes
Disclosures 
Flood Plain NoSeller Property Disclosure
Foundation 
Concrete Perimeter
Garage 
Yes
Garage Spaces 
3
Levels 
One and One Half
Property Sub Type 
Single Family Residence
Sewer 
Public Sewer
Special Circumstances 
Standard
SqFt Above 
3635
SqFt Below 
1442
Style 
Traditional
Utilities 
Electricity ConnectedNatural Gas ConnectedSewer ConnectedWater Connected
Water Source 
Public
Interior Features
Basement 
Partially FinishedFullStorage SpaceSump PumpWalk-Out AccessBath/Stubbed
Cooling 
Ceiling Fan(s)Central AirZoned
Fireplace 
Yes
Fireplace Features 
Family RoomGasLiving Room
Fireplaces 
2
Flooring 
CarpetHardwood
Heating 
Forced AirZoned
Interior 
Ceiling Fan(s)Central VacuumEntrance FoyerHigh CeilingsHigh Speed InternetOpen FloorplanPantryWalk-In Closet(s)
Laundry Features 
Laundry RoomMain Level
Main Level Bedrooms 
1
Window Features 
Bay Window(s)
Bedroom 2 
Dimensions - 16x13Level - Second
Bedroom 3 
Dimensions - 16x11Level - Second
Bedroom 4 
Dimensions - 12x12Level - Second
Breakfast Room 
Dimensions - 14x13Level - Main
Dining Room 
Dimensions - 15x12Level - Main
Great Room 
Dimensions - 20x15Level - Main
Hearth Room 
Dimensions - 15x15Level - Main
Kitchen 
Dimensions - 14x14Level - Main
Laundry 
Dimensions - 9x8Level - Main
Living Room 
Dimensions - 16x12Level - Main
Loft 
Dimensions - 26x12Level - Second
Primary Bedroom 
Dimensions - 22x16Level - Main
Recreation Room 
Dimensions - 22x61Level - Lower
Save
Ask
Tour
Hide
Share
Exterior Features
Construction Details 
Brick VeneerVinyl Siding
Exterior 
Private Yard
Lot Features 
Cul-De-SacFront YardMany TreesWooded
Other Structures 
Workshop
Patio And Porch 
DeckFront PorchPatioScreened
View 
Trees/Woods
Waterview 
Trees/Woods
Windows/Doors 
Bay Window(s)
Community Features
Association Fee 
$100.0
Association Fee Frequency 
Annually
MLS Area 
416 - Wentzville-Timberland
School District 
Wentzville R-IV
Township 
Wentzville
Financing Terms Available 
CashConventionalFHAVA Loan
Schools
School District
Wentzville R-IV
Elementary School
Stone Creek Elem.
Middle School
Wentzville South Middle
High School
Timberland High
Listing courtesy of Nettwork Global


Based on information submitted to the MLS GRID as of 2026-09-09 08:48 PM UTC. All data is obtained from various sources and may not have been verified by broker or MLS GRID. Supplied Open House Information is subject to change without notice. All information should be independently reviewed and verified for accuracy. Properties may or may not be listed by the office/agent presenting the information.

Neighborhood & Commute
Source: Walkscore
Save
Ask
Tour
Hide
Share