
445 ManionSullivan, MO 63080
Due to the health concerns created by Coronavirus we are offering personal 1-1 online video walkthough tours where possible.
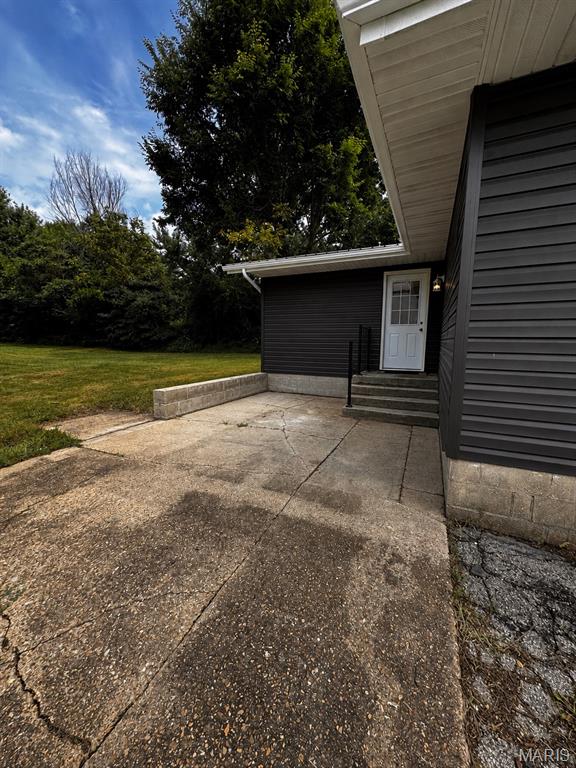
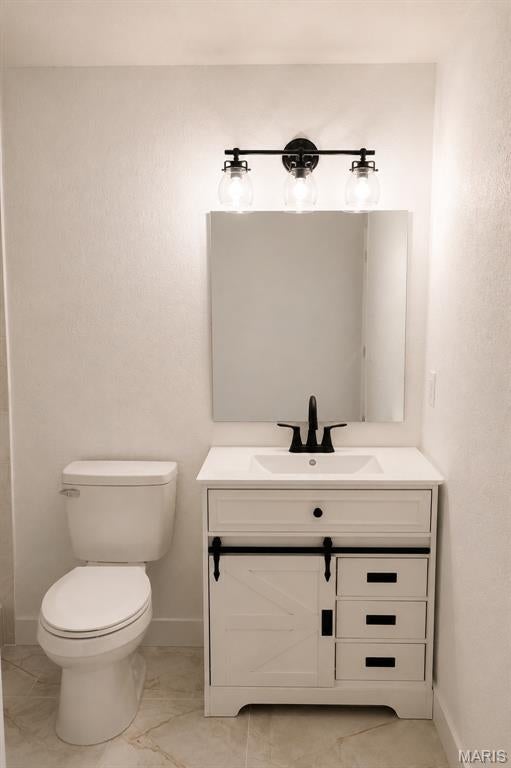
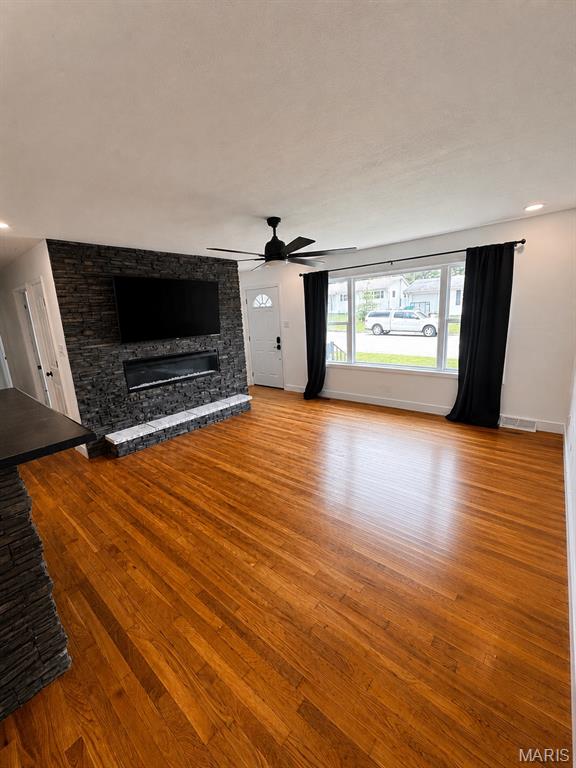
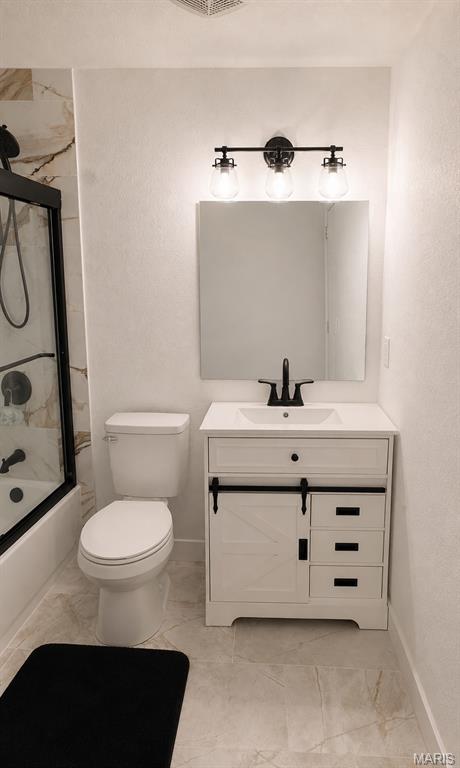
Welcome home to 445 Manion St, a beautifully renovated 4-bedroom, 2-bathroom ranch in the heart of Sullivan! Boasting 1,310 square feet this home has been newly updated to offer a fresh and modern feel. Step inside to discover a bright, inviting layout complete with charming details like space-saving pocket doors and crisp, contemporary finishes throughout. With all four bedrooms and two full bathrooms conveniently located on the main level, this floor plan is thoughtfully designed for effortless daily living. The home is well-equipped with modern comforts, including central air and electric forced-air heating, to keep you comfortable year-round. Situated on a fantastic level lot, the property offers a low-maintenance exterior with a great yard for outdoor enjoyment. You'll also love the convenient location, situated within the Sullivan School District and just a short distance from local town amenities. With its brand-new look and true move-in-ready appeal, this home won't last long. Schedule your showing today and make this completely revitalized house your new home! Home is Agent Owned!
| 2 months ago | Price changed to $227,500 | |
| 2 months ago | Listing updated with changes from the MLS | |
| 3 months ago | Status changed to Active | |
| 3 months ago | Listing first seen on site |

Based on information submitted to the MLS GRID as of 2026-10-23 01:43 AM UTC. All data is obtained from various sources and may not have been verified by broker or MLS GRID. Supplied Open House Information is subject to change without notice. All information should be independently reviewed and verified for accuracy. Properties may or may not be listed by the office/agent presenting the information.
Did you know? You can invite friends and family to your search. They can join your search, rate and discuss listings with you.