
259 Cheval Square DriveChesterfield, MO 63005
Due to the health concerns created by Coronavirus we are offering personal 1-1 online video walkthough tours where possible.
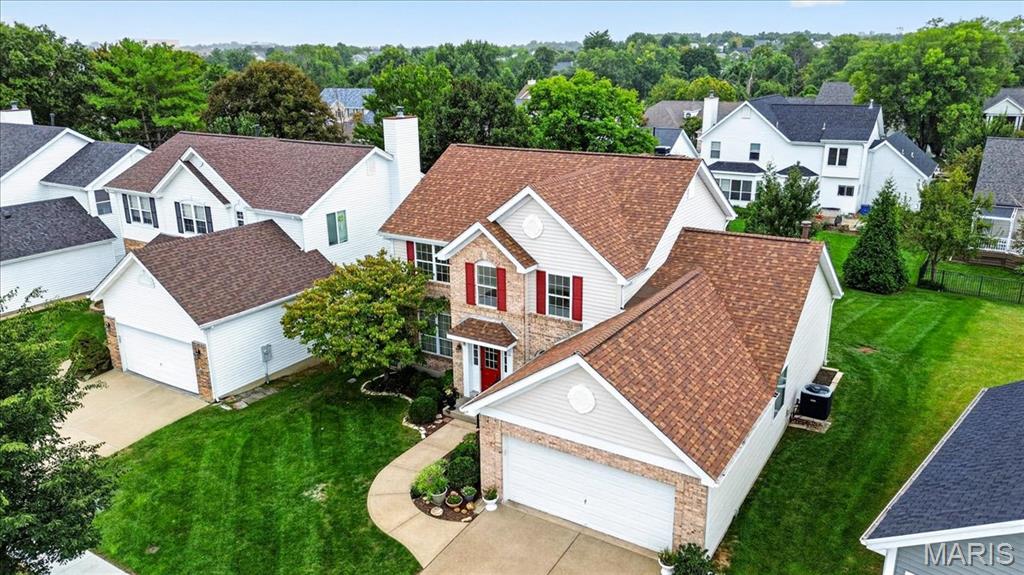
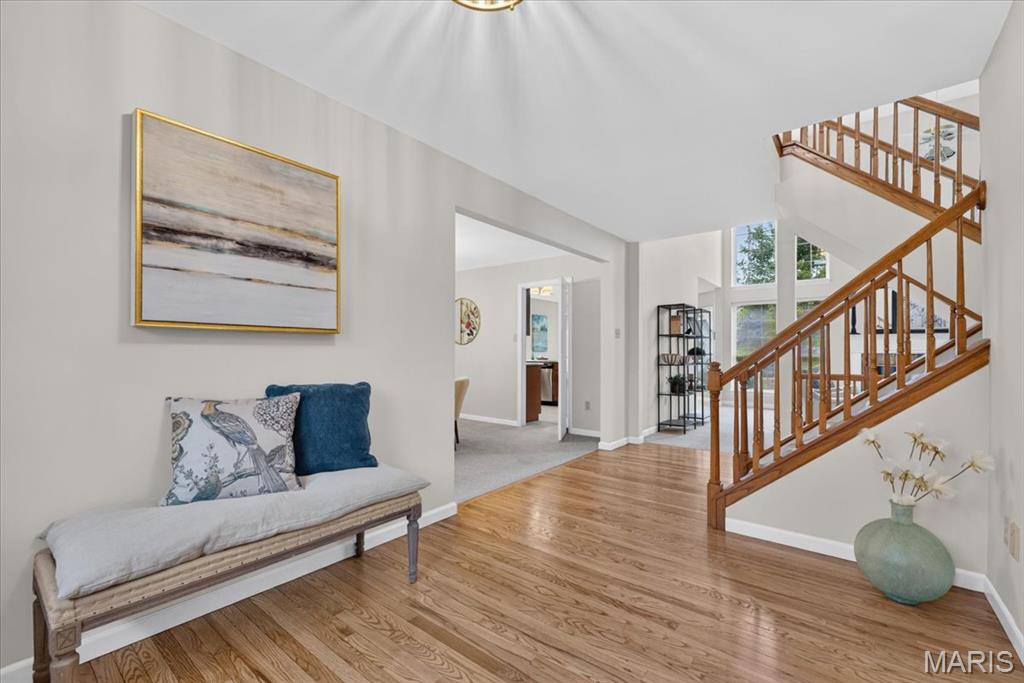
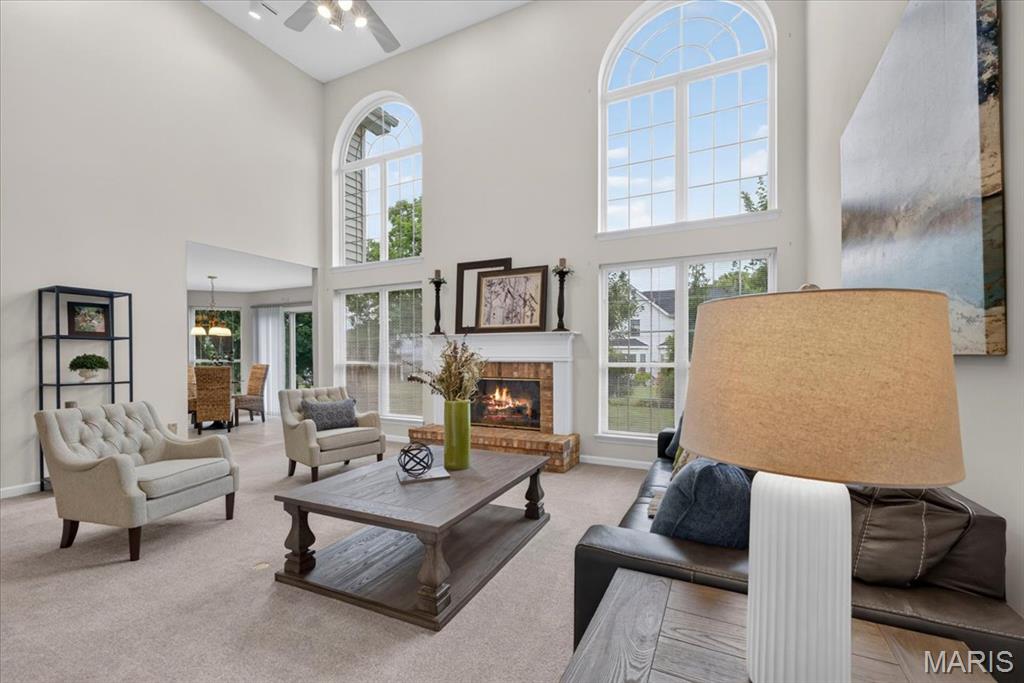
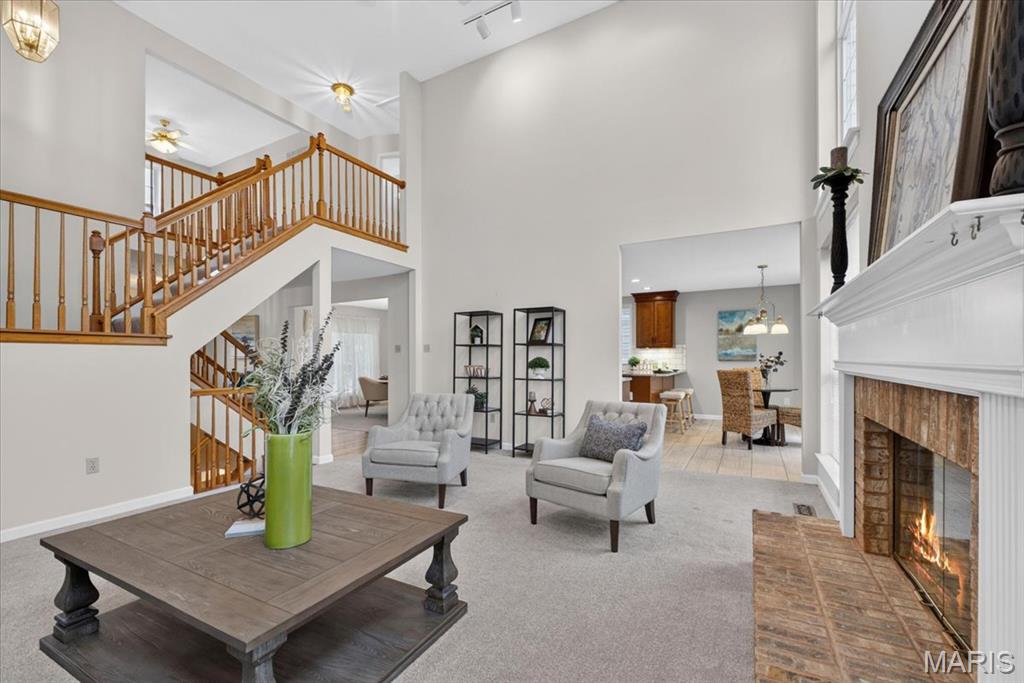
Welcome to effortless living in the highly desirable Chesterfield Farms neighborhood! This move-in-ready 1.5-story home is filled with natural light and offers an inviting blend of comfort, functionality, and timeless style. The impressive two-story great room features floor-to-ceiling windows that create an airy, open atmosphere centered around a wood-burning fireplace. The space flows seamlessly into the beautifully updated kitchen, complete with granite countertops, stainless steel appliances, abundant cabinetry, and a charming breakfast area with a bay window. A formal dining room provides an elegant setting for entertaining, while main-level laundry and a primary suite with a full bath offer the flexibility and convenience of main-floor living—ideal for multigenerational households. Upstairs, three additional bedrooms, a full bath, and a versatile flex space provide plenty of room for a home office, study, or cozy hangout area. The finished lower level expands the living space even further with a wet bar, half bath, and generous recreation and living areas. Outside, a beautiful patio overlooks the expansive, lush yard, creating a welcoming setting for morning coffee, outdoor entertaining with the built-in gas grill, or relaxing evenings at home. The location is just as appealing, with the community pool only four houses away and the JCCA a convenient seven-minute walk. Enjoy the benefits of a walkable neighborhood with easy access to community amenities, while I-64 and the shopping, dining, and entertainment of Chesterfield Valley are just a three-minute drive away. Combining versatile living spaces, a wonderful neighborhood setting, and everyday convenience, this Chesterfield Farms home offers a lifestyle for every stage of life. New roof and siding installed in 2025!
| 3 weeks ago | Status changed to Active | |
| 3 weeks ago | Listing updated with changes from the MLS | |
| 4 weeks ago | Listing first seen on site |

Based on information submitted to the MLS GRID as of 2026-10-23 12:14 AM UTC. All data is obtained from various sources and may not have been verified by broker or MLS GRID. Supplied Open House Information is subject to change without notice. All information should be independently reviewed and verified for accuracy. Properties may or may not be listed by the office/agent presenting the information.
Did you know? You can invite friends and family to your search. They can join your search, rate and discuss listings with you.