
3950 Shenandoah AvenueSt Louis, MO 63110
Due to the health concerns created by Coronavirus we are offering personal 1-1 online video walkthough tours where possible.
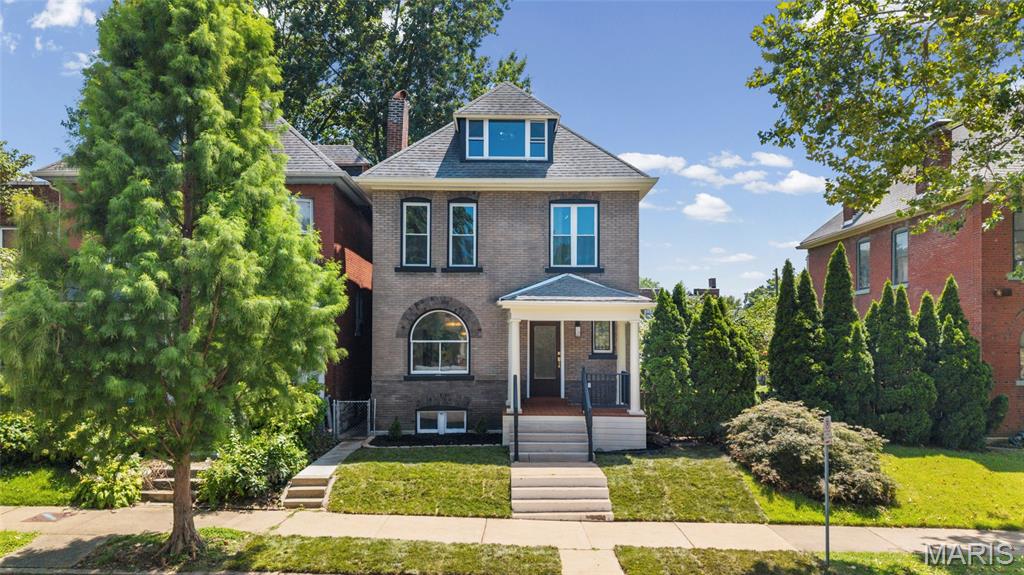
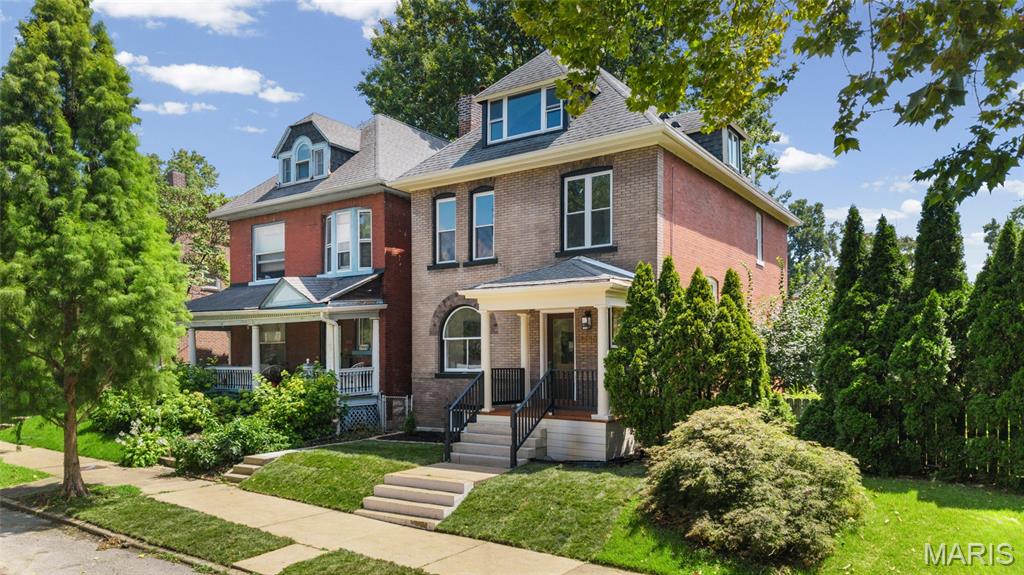
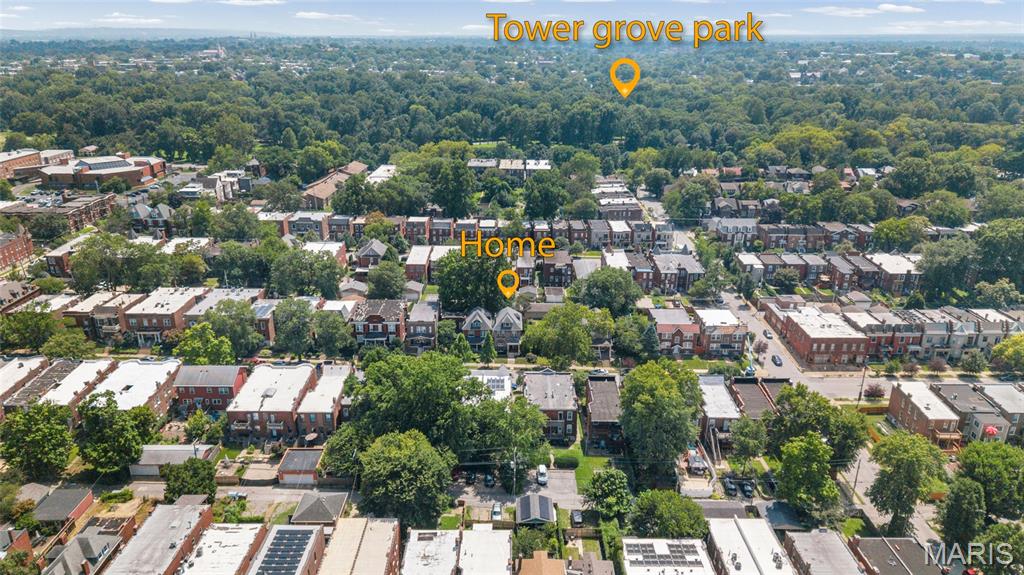
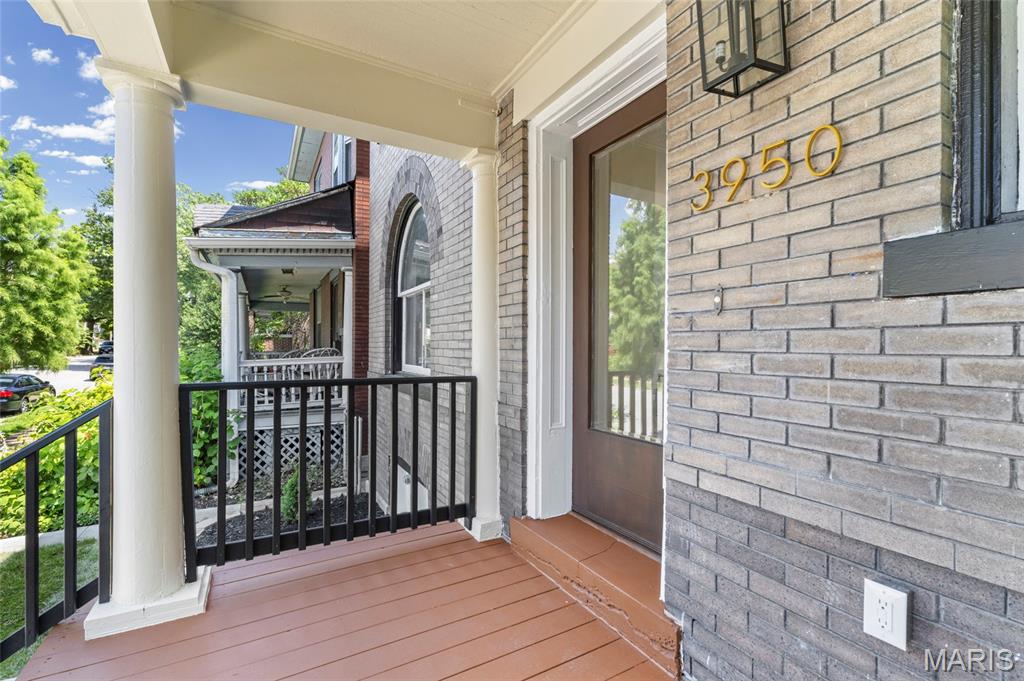
OPEN HOUSE SUNDAY 12-3PM!!! Beautifully renovated Historic Shaw home offering over 2,200 sq. ft., 4 bedrooms, 3.5 bathrooms, and a spacious three-story layout. A covered front porch and charming curb appeal welcome you into the formal entry, large living room, and dining room that opens to the stunning chef’s kitchen. The kitchen features custom cabinetry, quartz countertops, stainless steel appliances, and plenty of space for entertaining. A half bath completes the first floor. The rear mudroom creates a convenient everyday entrance from the oversized two-car California carport directly into the kitchen. The second floor offers two bedrooms, each with a private bathroom, along with conveniently located laundry. The primary suite features a huge walk-in closet and a showstopping all-marble bathroom with a wet room, freestanding tub, walk-in shower, and smart toilet. The second bedroom includes two closets and its own private full bath. The third floor provides two additional bedrooms and a full bathroom, perfect for children, guests, office space, or a media room. Outside, enjoy the privacy-fenced backyard and oversized carport. Just minutes from Tower Grove Park, the Missouri Botanical Garden, shops, restaurants, and neighborhood favorites!
| 3 weeks ago | Status changed to Pending | |
| 3 weeks ago | Listing updated with changes from the MLS® | |
| 4 weeks ago | Listing first seen on site |

Based on information submitted to the MLS GRID as of 2026-09-02 10:00 AM UTC. All data is obtained from various sources and may not have been verified by broker or MLS GRID. Supplied Open House Information is subject to change without notice. All information should be independently reviewed and verified for accuracy. Properties may or may not be listed by the office/agent presenting the information.