
876 Kiefer Trails DriveBallwin, MO 63021
Due to the health concerns created by Coronavirus we are offering personal 1-1 online video walkthough tours where possible.
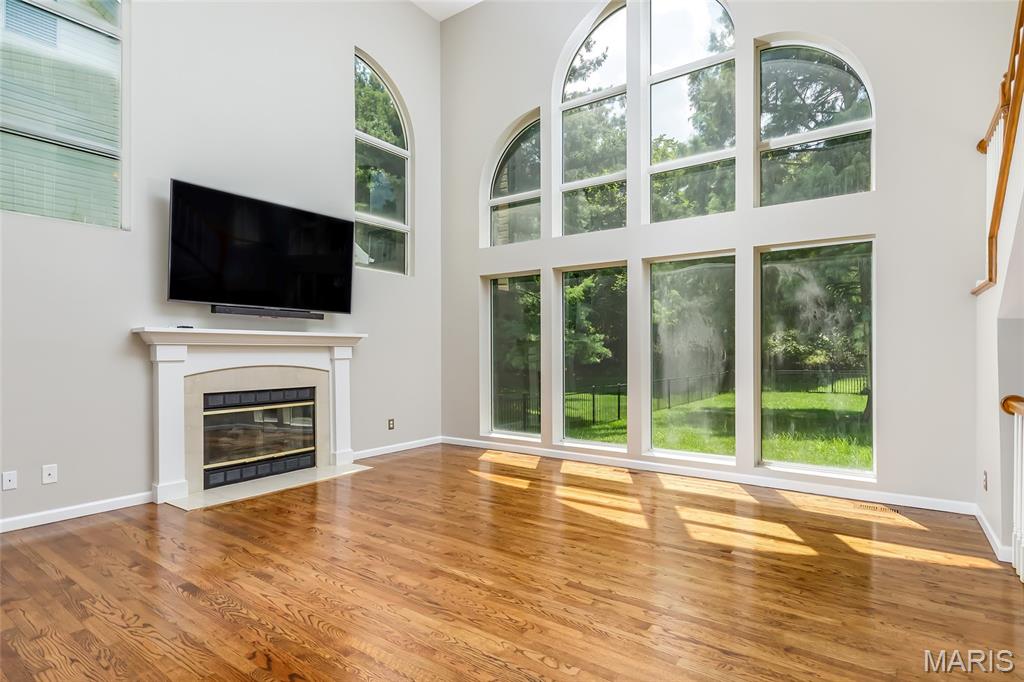
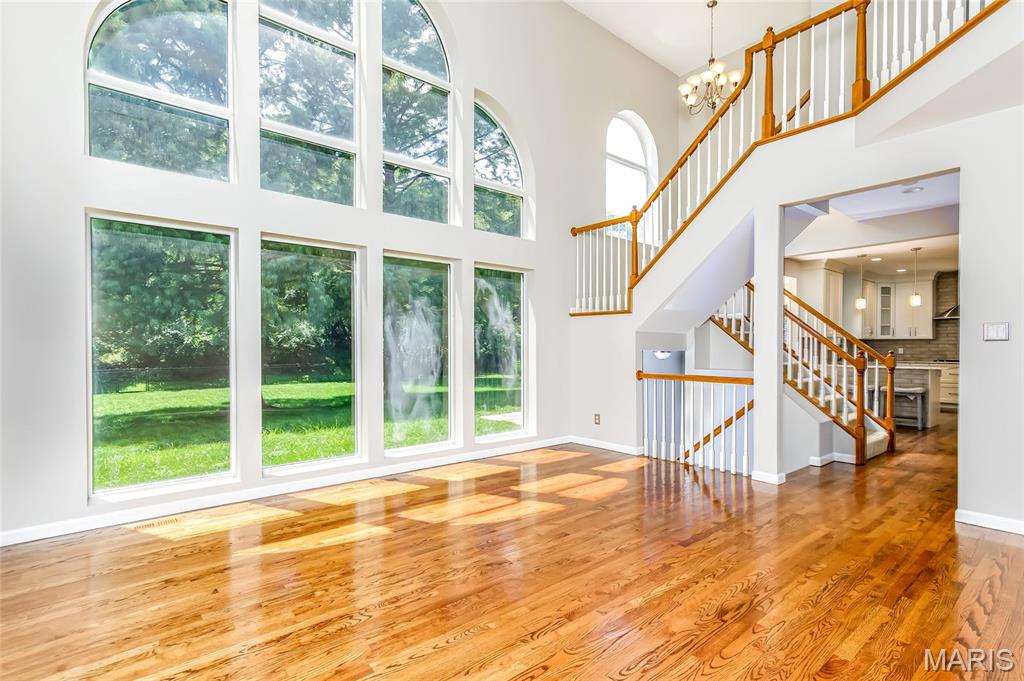
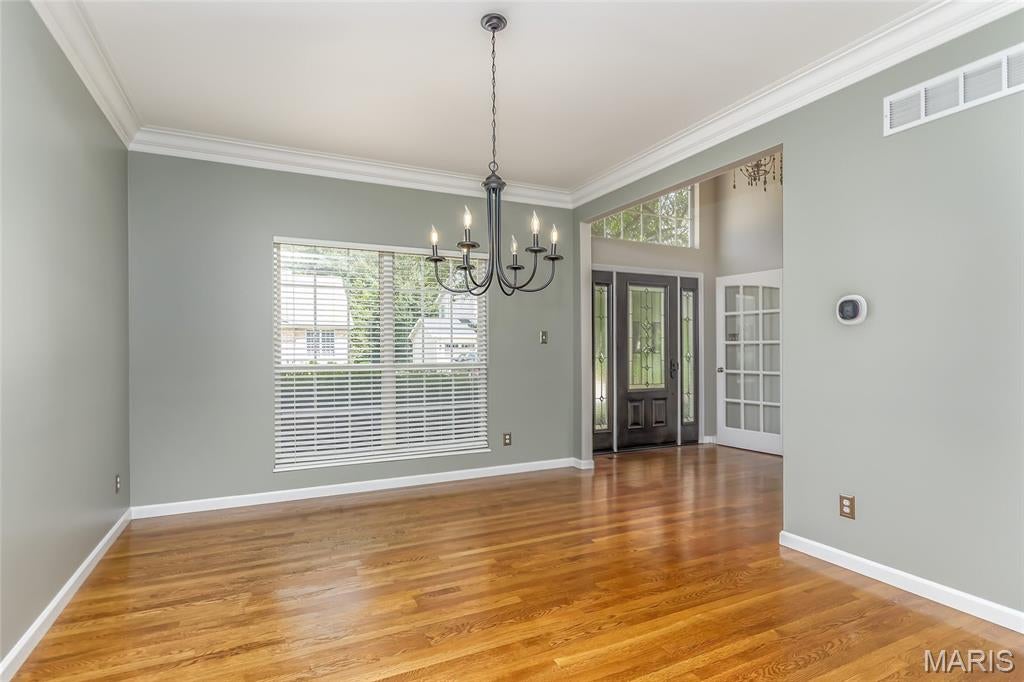
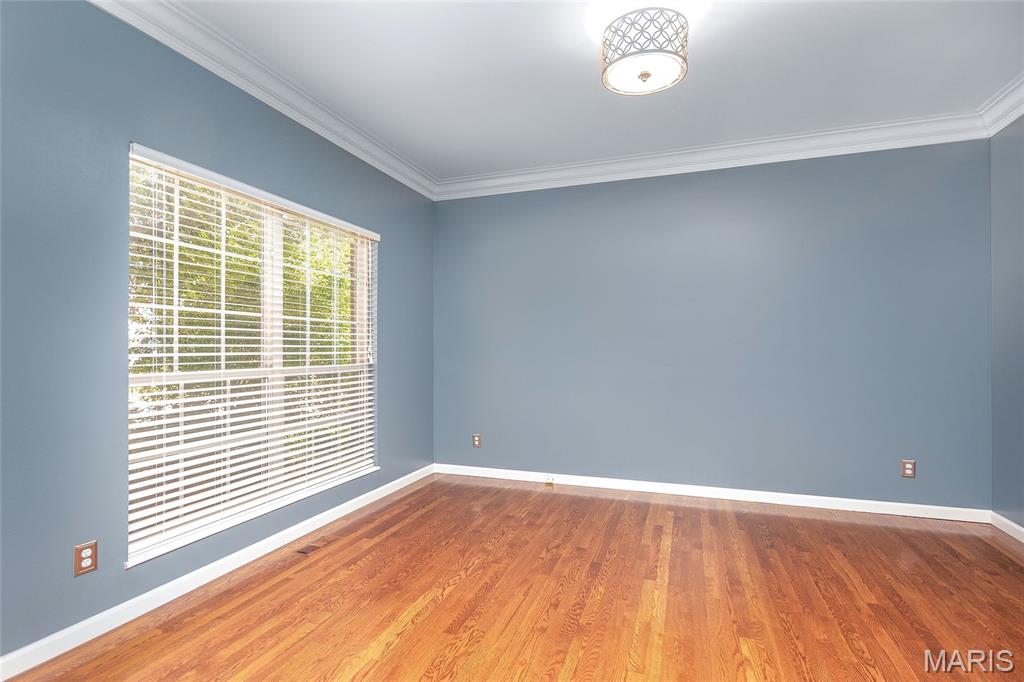
Ready for immediate occupancy. Welcome to this beautiful two-story home with a three-car garage, situated on a level, park-like lot backing to wooded common ground. The inviting two-story foyer features hardwood flooring and a Palladian window. It opens to the formal dining room, living room/office, and elegant two-story great room, which is filled with natural light from a dramatic wall of windows and includes a gas fireplace. The gourmet kitchen offers white 42-inch cabinetry, stainless-steel appliances, pantry, and hardwood flooring. Sliders walkout leading to the spacious, park-like backyard and screened in patio. A large laundry/mudroom is conveniently located off the garage. An open staircase leads to the upper level. A balcony overlooks the foyer and great room. The vaulted primary suite includes a luxurious bath featuring dual vanities, a corner tub, separate shower, and spacious walk-in closet. The upper level also includes three additional bedrooms and hall bath. Additional highlights include nine-foot ceilings on the main level, hardwood flooring in the entry, great room, and kitchen. The finished lower level has a recreation room and full bath. This exceptional home offers generous living space, attractive updates, and a wonderful location.
| 4 weeks ago | Status changed to Active Under Contract | |
| 4 weeks ago | Listing updated with changes from the MLS® | |
| 2 months ago | Listing first seen on site |

Based on information submitted to the MLS GRID as of 2026-09-21 11:59 AM UTC. All data is obtained from various sources and may not have been verified by broker or MLS GRID. Supplied Open House Information is subject to change without notice. All information should be independently reviewed and verified for accuracy. Properties may or may not be listed by the office/agent presenting the information.