Save
Ask
Tour
Hide
Share
$599,900
28 Days On Site

384-386 Shadow Pines Drive
Wentzville, MO 63385

For Sale|Single Family Residence|Active
3
Beds
5
Total Baths
5
Full Baths
3,712
SqFt
$162
/SqFt
2007
Built
Subdivision:
Discovery Village
County:
St. Charles

Due to the health concerns created by Coronavirus we are offering personal 1-1 online video walkthough tours where possible.
384-386 Shadow Pines Drive384-386 Shadow Pines Drive384-386 Shadow Pines Drive384-386 Shadow Pines Drive
Save
Ask
Tour
Hide
Share

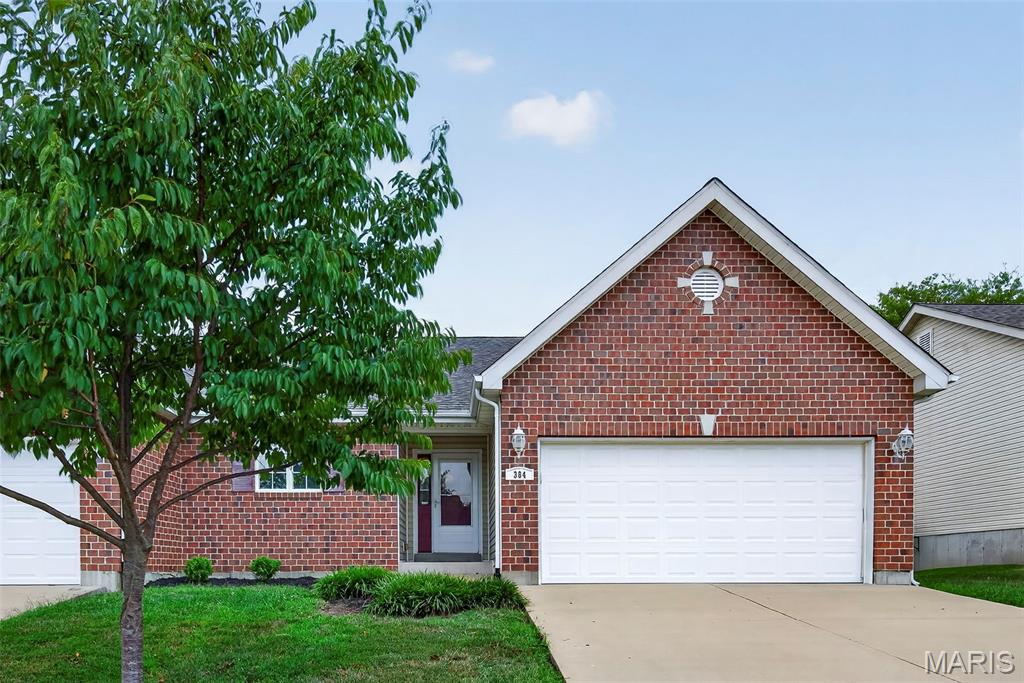
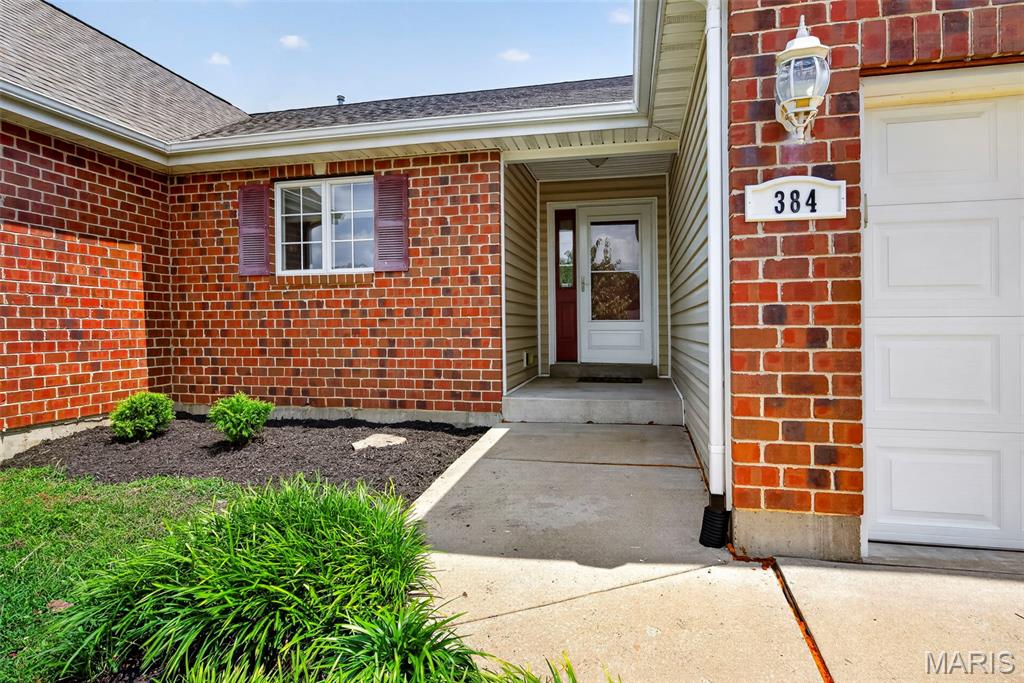
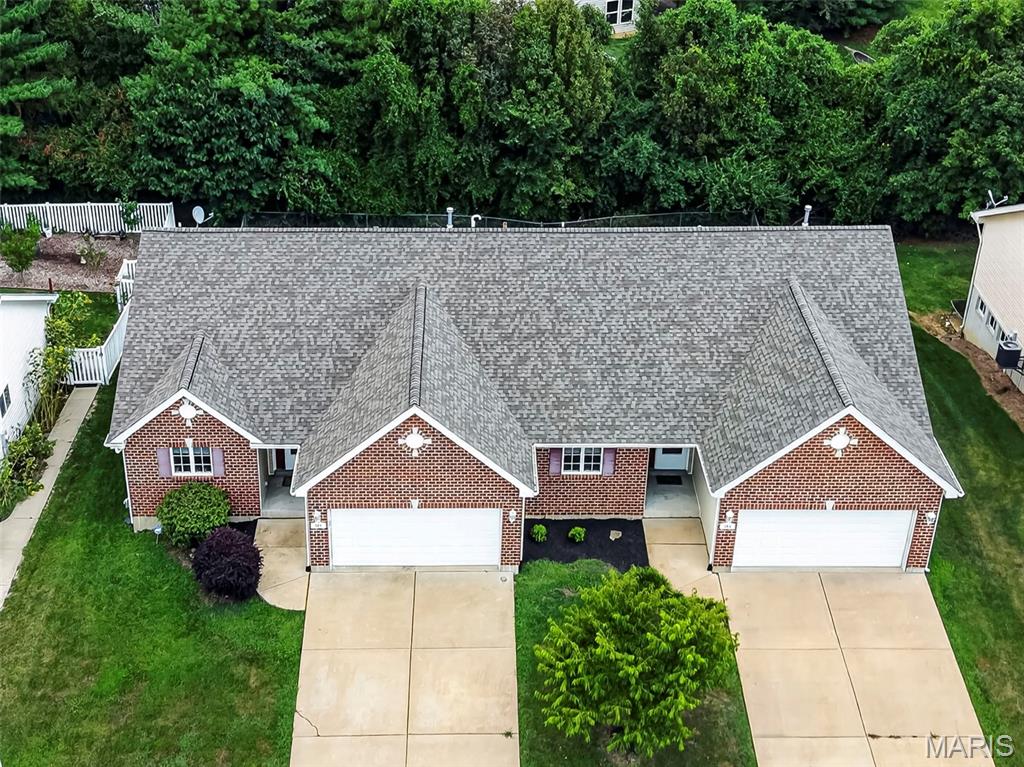
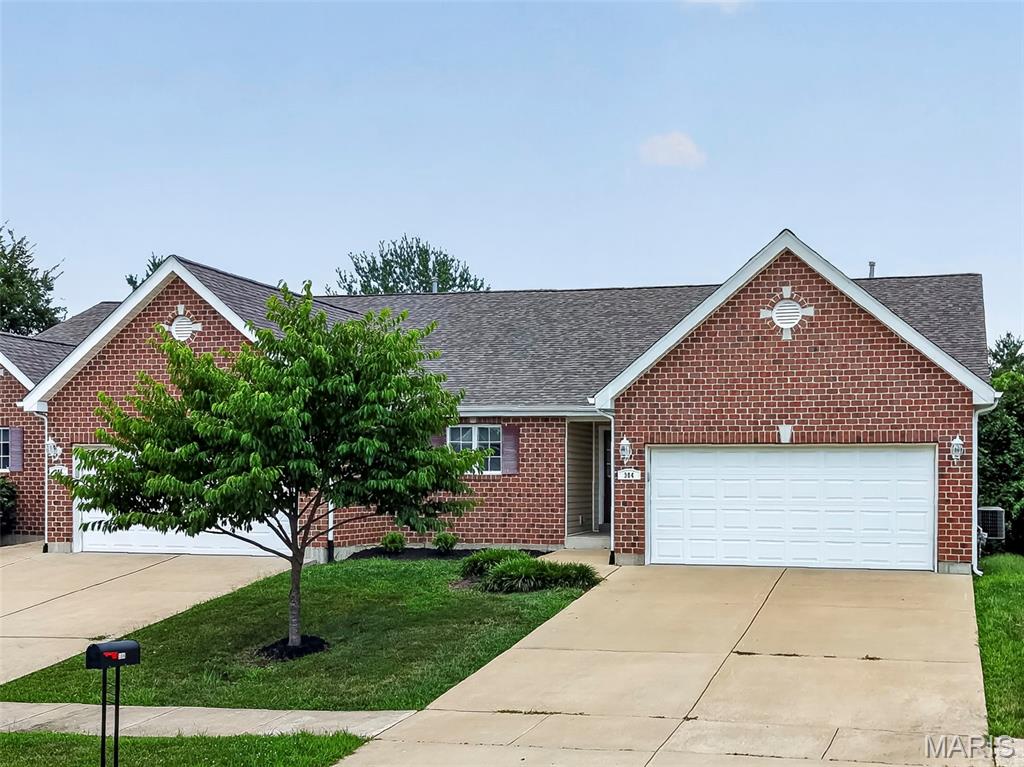
Discover a fantastic investment opportunity with this stunning newer duplex tucked against a peaceful, wooded backdrop. Both residences are beautifully maintained and offer versatile living options—perfect for rental income or for living on one side while renting the other. 384 Shadow Pine Dr features 2 bedrooms and 2 full baths, along with a bright, vaulted eat-in kitchen complete with a breakfast bar. The great room offers soaring ceilings and opens to a private deck, creating a wonderful indoor-outdoor flow. The unfinished basement provides excellent storage or future expansion potential. 386 Shadow Pine Dr offers a unique layout with 1 bedroom and a main-floor den, plus a vaulted kitchen with breakfast bar and a vaulted great room with a cozy fireplace. The finished walkout lower level adds even more living space, including a family room with a second fireplace, a recreation room, and a full bath. Enjoy both a deck and patio for outdoor relaxation. Whether you’re looking to expand your rental portfolio or create a comfortable home with income potential, this duplex delivers space, privacy, and endless possibilities.

Save
Ask
Tour
Hide
Share
Listing Snapshot
Price 
$599,900
Days On Site 
28 Days
Bedrooms 
3
Inside Area (SqFt) 
3,712 sqft
Total Baths 
5
Full Baths 
5
Partial Baths 
N/A
Lot Size 
0.25 Acres
Year Built 
2007
MLS® Number 
26049948
Status 
Active
Property Tax 
$8,226
HOA/Condo/Coop Fees 
N/A
Sq Ft Source 
Public Records
Friends & Family
Recent Activity
4 weeks agoListing first seen on site
4 weeks agoListing updated with changes from the MLS®
General Features
Acres 
0.25
Attached Garage 
Yes
Disclosures 
See Seller's Disclosure
Foundation 
Concrete Perimeter
Garage 
Yes
Garage Spaces 
4
Levels 
One
Parking Spaces 
4
Property Condition 
Updated/Remodeled
Property Sub Type 
Single Family Residence
Sewer 
Public Sewer
Special Circumstances 
Standard
SqFt Above 
3712
Style 
Ranch
Utilities 
Electricity ConnectedSewer ConnectedWater Available
Water Source 
Public
Interior Features
Basement 
Partially FinishedFullWalk-Out Access
Cooling 
Ceiling Fan(s)Central AirElectric
Electric 
220 Volts
Fireplace 
Yes
Fireplace Features 
BasementFamily RoomGreat Room
Fireplaces 
2
Heating 
ElectricForced Air
Interior 
Breakfast BarCeiling Fan(s)Eat-in KitchenOpen FloorplanPantry
Laundry Features 
Main Level
Main Level Bedrooms 
3
Window Features 
Bay Window(s)Blinds
Bedroom 2 
Dimensions - 12x10Level - Main
Den 
Dimensions - 11x10Level - Main
Dining Room 
Dimensions - 14x12Level - Main
Family Room 
Dimensions - 34x16Level - Lower
Great Room 
Dimensions - 16x16Level - Main
Kitchen 
Dimensions - 14x12Level - Main
Laundry 
Dimensions - 8x6Level - Main
Primary Bedroom 
Dimensions - 18x13Level - Main
Recreation Room 
Dimensions - 24x18Level - Lower
Save
Ask
Tour
Hide
Share
Exterior Features
Construction Details 
Brick VeneerVinyl Siding
Lot Features 
Gentle Sloping
Other Structures 
None
Patio And Porch 
Deck
Pool Features 
None
Road Frontage 
City Street
Windows/Doors 
Bay Window(s)Blinds
Community Features
Financing Terms Available 
CashConventionalFHAVA Loan
MLS Area 
418 - Wentzville-North Point
School District 
Wentzville R-IV
Township 
Wentzville
Schools
School District
Wentzville R-IV
Elementary School
Journey Elem.
Middle School
North Point Middle
High School
North Point
Listing courtesy of Coldwell Banker Realty - Gundaker


Based on information submitted to the MLS GRID as of 2026-09-03 11:48 AM UTC. All data is obtained from various sources and may not have been verified by broker or MLS GRID. Supplied Open House Information is subject to change without notice. All information should be independently reviewed and verified for accuracy. Properties may or may not be listed by the office/agent presenting the information.

Neighborhood & Commute
Source: Walkscore
Save
Ask
Tour
Hide
Share