Save
Ask
Tour
Hide
Share
$379,900
53 Days On Site

39 Scarlet Oak Court
Troy, MO 63379

For Sale|Single Family Residence|Active
4
Beds
3
Total Baths
2
Full Baths
1
Partial Bath
3,060
SqFt
$124
/SqFt
2003
Built
Subdivision:
Oak Forest
County:
Lincoln

Due to the health concerns created by Coronavirus we are offering personal 1-1 online video walkthough tours where possible.
39 Scarlet Oak Court39 Scarlet Oak Court39 Scarlet Oak Court39 Scarlet Oak Court
Save
Ask
Tour
Hide
Share

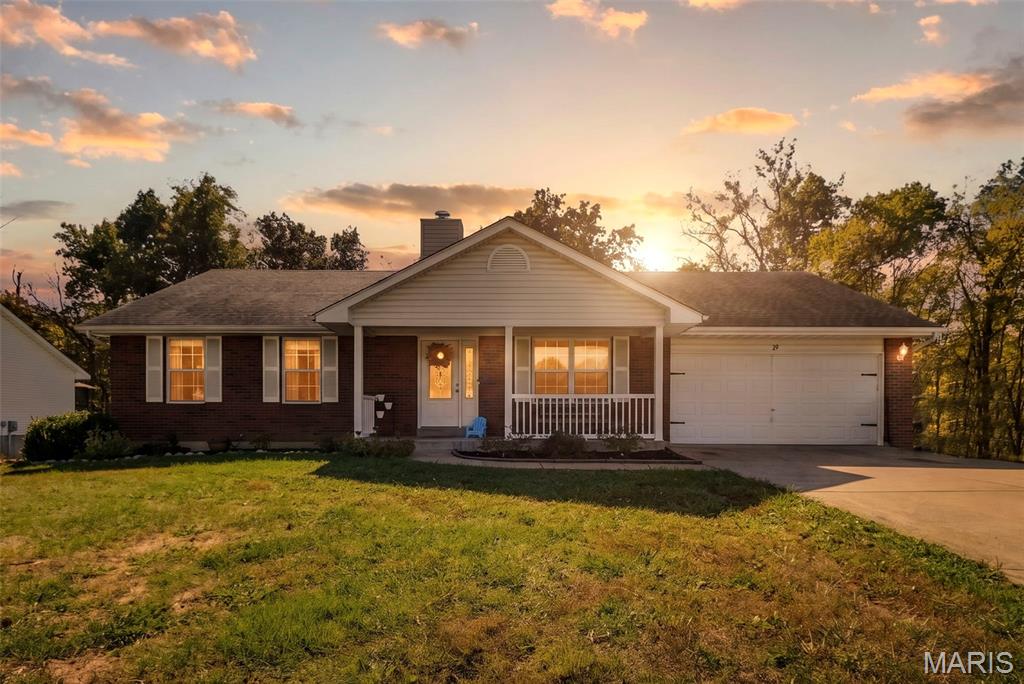
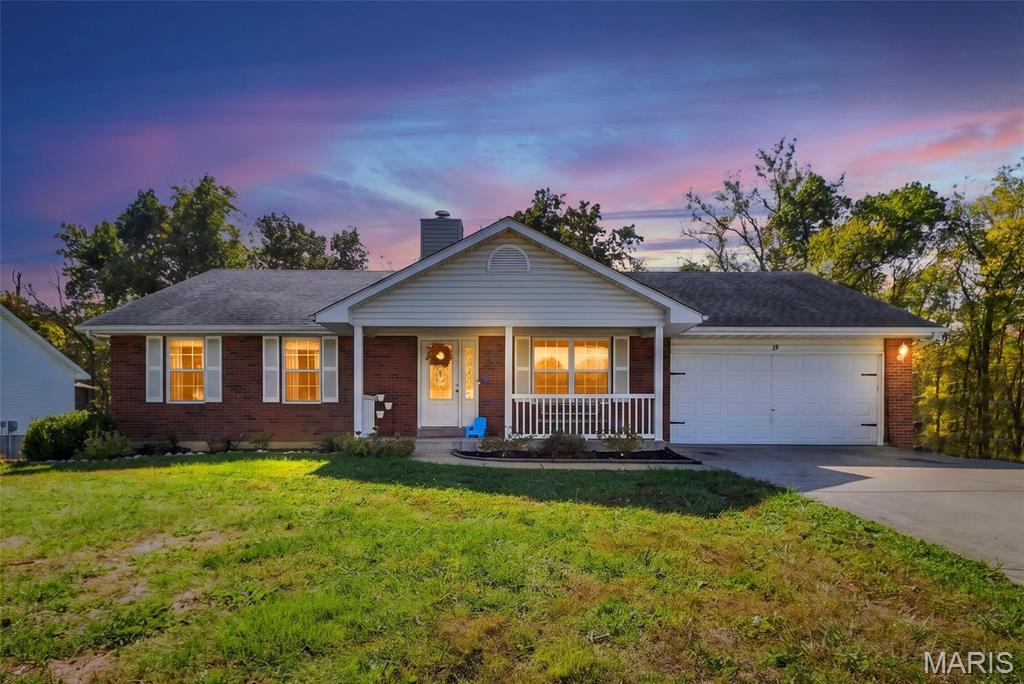
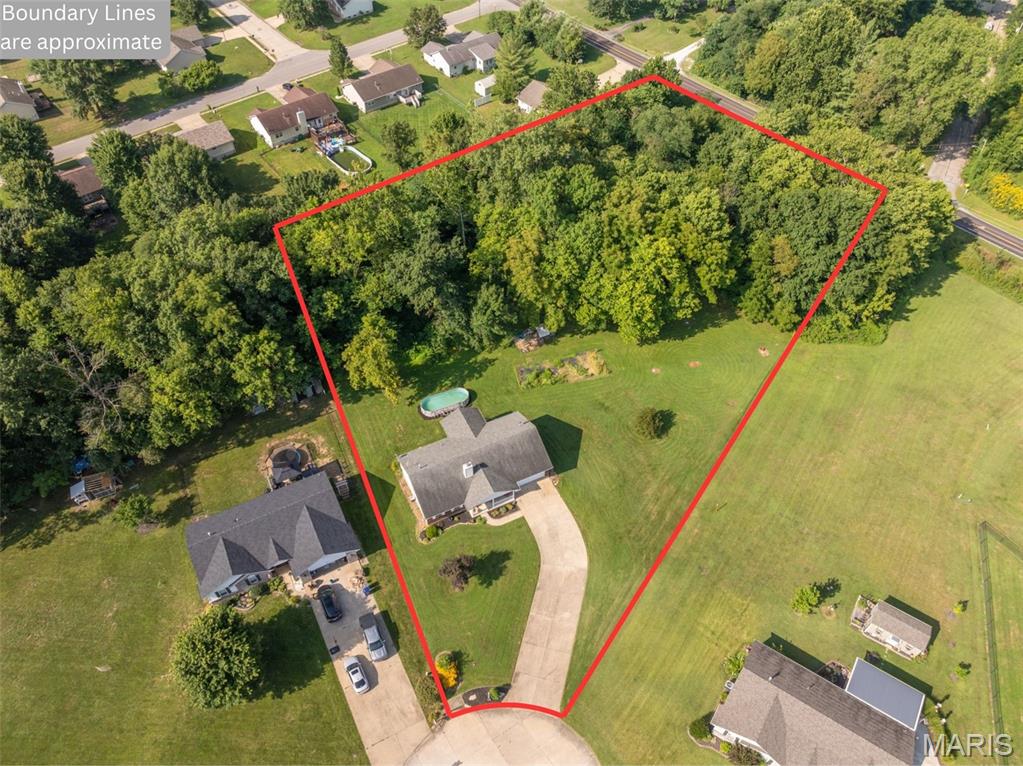
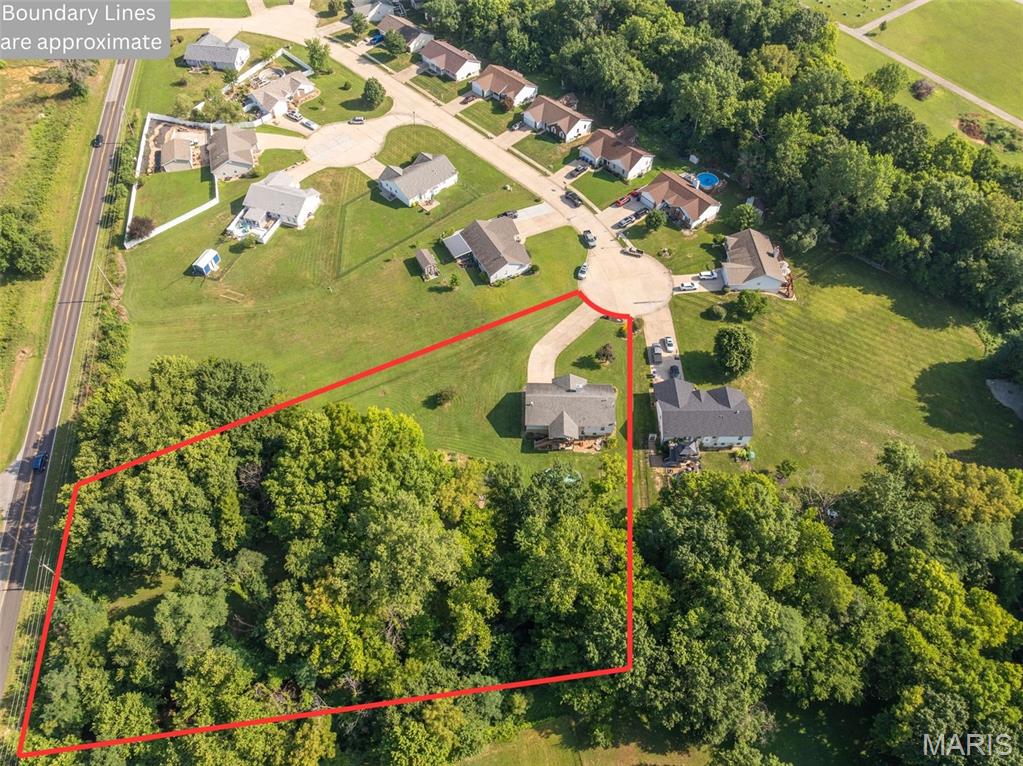
Check out this secluded oasis before it's gone! 39 Scarlet Oak Court checks all the boxes! 4 bedrooms, 2.5 bathrooms with a fully finished walk-out basement for over 3,000 sq ft of living space on 1.66+/- Acres in Troy, MO! Home features 3 bedrooms and 2 full bathrooms on the main level and a large open living area, optimizing the 1560 sq ft of main level space. Master bedroom is spacious and has a walk-in closet and en-suite bathroom and has a view of the woods, making for a peaceful retreat at the end of the night. Living room features vaulted ceilings and stone faced wood burning fire place giving it a nice inviting feeling. The eat-in kitchen has an abundance of cabinet and counter space and leads out to the covered back deck, perfect for outdoor summer evening meals. Main floor laundry room is in an ideal location for discarding dirty clothes as you come in from the 2 car garage and has an attached mud room that could be used for a walk in pantry and has outlets for an extra fridge or deep freeze. Downstairs you’ll find 2 large finished rooms that could be used for separate living room, game room, gym or home theater as well as a large bedroom and half bath. One of the rooms also features a wetbar and the basement could easily be converted into a private in-laws quarters. Step out into the back yard where you’ll find an above ground pool, established garden, creek, 12x20 tool/mower shed and enough space for any activity imaginable. The back of the property has mature trees and woods providing plenty of shade and privacy. All of this located in Troy and close to all the amenities it has to offer!

Save
Ask
Tour
Hide
Share
Listing Snapshot
Price 
$379,900
Days On Site 
53 Days
Bedrooms 
4
Inside Area (SqFt) 
3,060 sqft
Total Baths 
3
Full Baths 
2
Partial Baths 
1
Lot Size 
1.656 Acres
Year Built 
2003
MLS Number 
26049968
Status 
Active
Property Tax 
$2,730
HOA/Condo/Coop Fees 
N/A
Sq Ft Source 
Other
Friends & Family
Recent Activity
a month agoPrice changed to $379,900
a month agoListing updated with changes from the MLS
2 months agoStatus changed to Active
2 months agoListing first seen on site
General Features
Acres 
1.656
Attached Garage 
Yes
Cross Street 
Highway J
Disclosures 
See Seller's DisclosureSeller Property Disclosure
Foundation 
Concrete Perimeter
Garage 
Yes
Garage Spaces 
2
Levels 
Two
Parking 
AttachedDriveway
Parking Spaces 
2
Property Sub Type 
Single Family Residence
Sewer 
Public Sewer
Special Circumstances 
Standard
SqFt Above 
1560
SqFt Below 
1500
Style 
Traditional
Utilities 
Electricity ConnectedNatural Gas ConnectedSewer ConnectedUnderground Utilities
Water Source 
Public
Interior Features
Basement 
Finished
Cooling 
Central Air
Electric 
220 Volts
Fireplace 
Yes
Fireplace Features 
Living Room
Fireplaces 
1
Heating 
Forced Air
Interior 
Eat-in KitchenHigh CeilingsStorageVaulted Ceiling(s)Walk-In Closet(s)Pantry
Laundry Features 
Laundry RoomMain Level
Main Level Bedrooms 
3
Bathroom 2 
Dimensions - 7x5Level - MainDescription - full bath
Bathroom 3 
Dimensions - 5x5Level - BasementDescription - half bath
Bedroom 2 
Dimensions - 12x9Level - Main
Bedroom 3 
Dimensions - 10x13Level - Main
Bedroom 4 
Dimensions - 16x13Level - BasementDescription - Has full window
Family Room 
Dimensions - 38x15Level - BasementDescription - Has wet bar and half bath
Great Room 
Dimensions - 22x15Level - BasementDescription - Walk out french door
Kitchen 
Dimensions - 16x25Level - MainDescription - Eat in Kitchen
Laundry 
Dimensions - 10x6Level - MainDescription - has adjoining mud room/ walk in pantry
Living Room 
Dimensions - 16x17Level - MainDescription - Woodburning Stone Faced Fp
Mud Room 
Dimensions - 10x6Level - MainDescription - Could be used as walk in pantry. Has outlets for extra fridge/ deep freeze
Primary Bathroom 
Dimensions - 8x5Level - MainDescription - en suite w/ step in shower
Primary Bedroom 
Dimensions - 15x14Level - MainDescription - En Suite Bath and Walk in closet
Save
Ask
Tour
Hide
Share
Exterior Features
Construction Details 
Vinyl Siding
Exterior 
Private YardGarden
Lot Features 
Back YardCul-De-SacGardenGentle SlopingMany TreesPrivateWooded
Patio And Porch 
CoveredDeckFront Porch
Pool Features 
Above Ground
Private Pool 
Yes
Roof 
Shingle
View 
Trees/Woods
Waterview 
Trees/Woods
Windows/Doors 
French DoorsStorm Door(s)
Community Features
MLS Area 
458 - Troy R-3
School District 
Troy R-III
Financing Terms Available 
CashConventionalFHAVA Loan
Schools
School District
Troy R-III
Elementary School
Main Street Elem.
Middle School
Troy Middle
High School
Troy Buchanan High
Listing courtesy of Meyer & Company Real Estate


Based on information submitted to the MLS GRID as of 2026-10-23 12:54 PM UTC. All data is obtained from various sources and may not have been verified by broker or MLS GRID. Supplied Open House Information is subject to change without notice. All information should be independently reviewed and verified for accuracy. Properties may or may not be listed by the office/agent presenting the information.

Neighborhood & Commute
Source: Walkscore
Save
Ask
Tour
Hide
Share