Save
Ask
Tour
Hide
Share
$400,000
5 Days On Site

200 Timber Creek Road 200 STB
Washington, MO 63090

For Sale|Single Family Residence|Active Under Contract
3
Beds
2
Total Baths
2
Full Baths
1,470
SqFt
$272
/SqFt
2026
Built
Subdivision:
Stone Bridge
County:
Franklin

Due to the health concerns created by Coronavirus we are offering personal 1-1 online video walkthough tours where possible.
200 Timber Creek Road 200 STB200 Timber Creek Road 200 STB200 Timber Creek Road 200 STB200 Timber Creek Road 200 STB
Save
Ask
Tour
Hide
Share

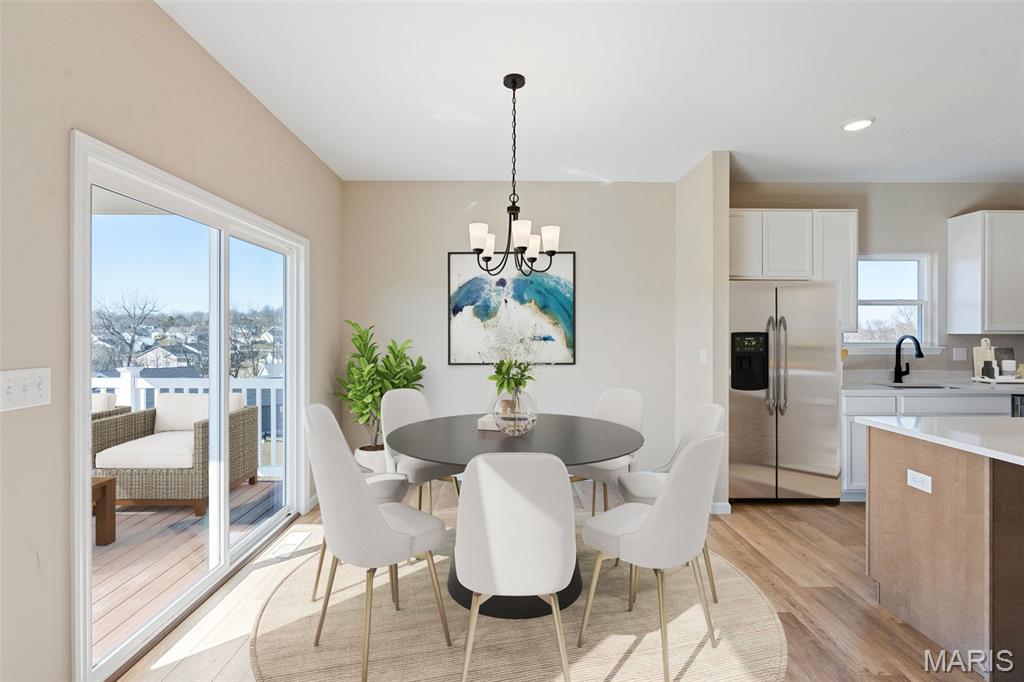
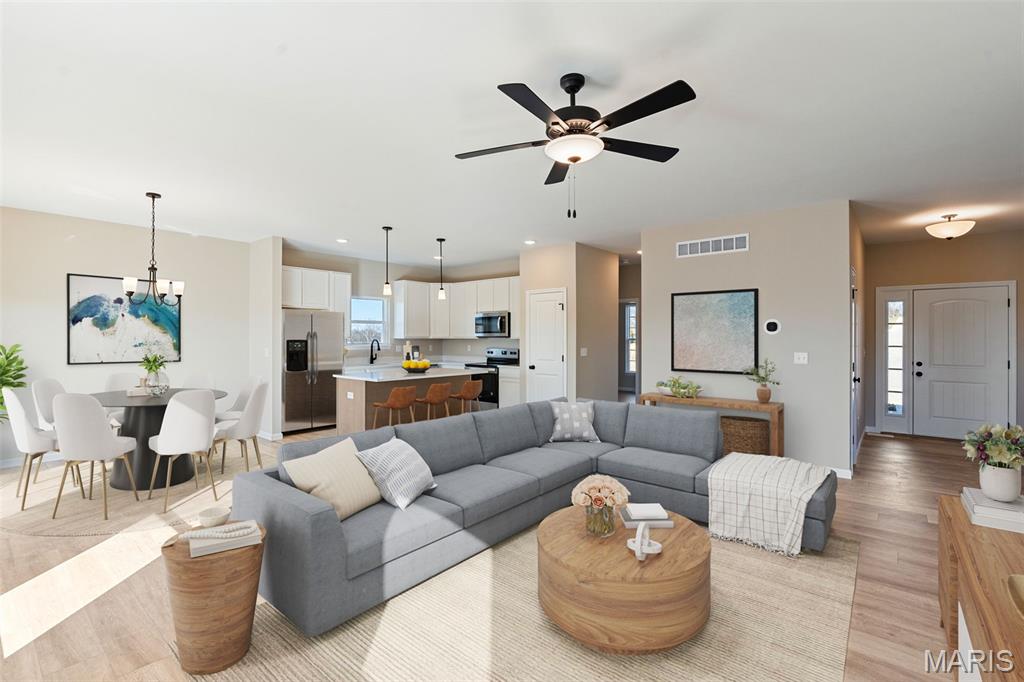
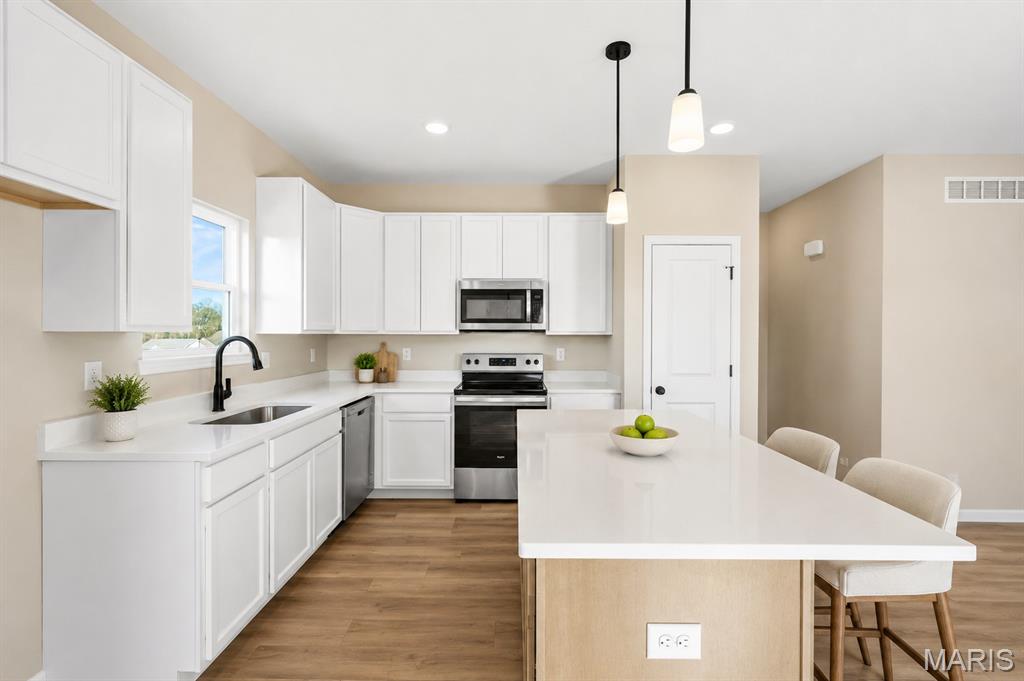
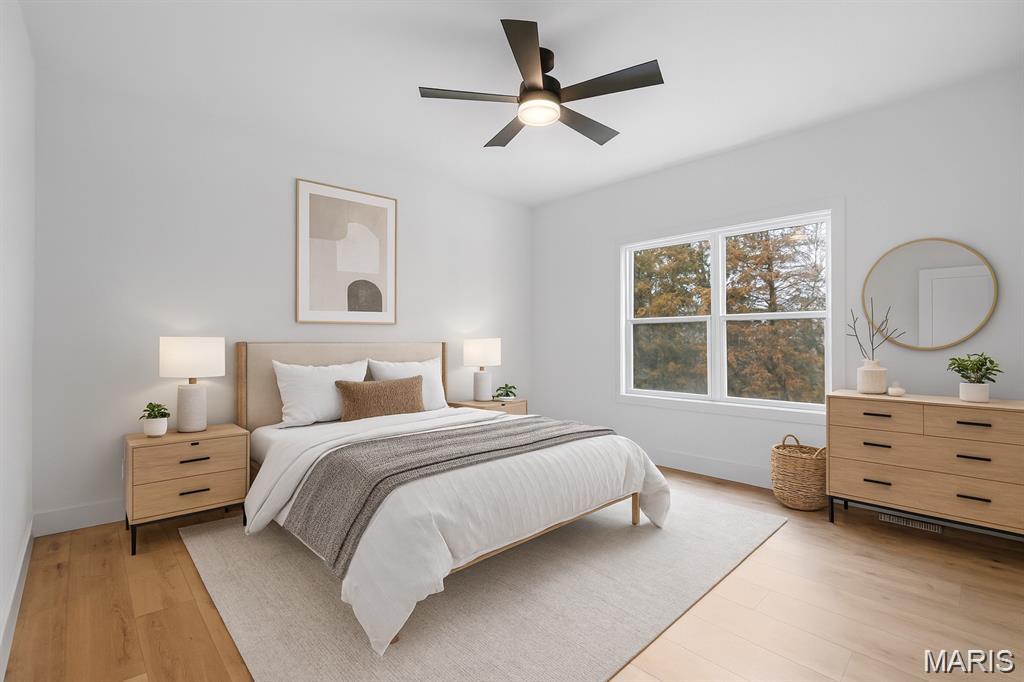
Your backyard has trees and privacy at Stone Bridge, Washington. This beautifully designed new construction ranch offers the style, comfort, and functionality. Featuring 3 bedrooms, 2 baths, and a 2-car garage, this home combines modern finishes with thoughtful design for every stage of life. Inside, you'll find an open-concept floor plan with soaring ceilings, abundant natural light, luxury flooring, and a spacious living area perfect for everyday living and entertaining. The kitchen is the heart of the home, showcasing quartz countertops, a large center island, custom cabinetry, and premium finishes that buyers love. The private owner's suite offers a relaxing retreat with a spa-inspired bath, walk-in shower, and generous closet space. Two additional bedrooms provide flexibility for guests, a home office, or growing families. Designed with convenience in mind, this home features a no-step entry and easy-access living spaces, making it ideal for those looking to age in place while remaining equally attractive to young professionals and families seeking low-maintenance living. Located in Stone Bridge, residents enjoy convenient access to parks, walking trails, shopping, dining, schools, and all that Washington has to offer. If you're looking for a home that blends today's most sought-after finishes with timeless functionality, this is one you won't want to miss.

Save
Ask
Tour
Hide
Share
Listing Snapshot
Price 
$400,000
Days On Site 
5 Days
Bedrooms 
3
Inside Area (SqFt) 
1,470 sqft
Total Baths 
2
Full Baths 
2
Partial Baths 
N/A
Lot Size 
0.323 Acres
Year Built 
2026
MLS® Number 
26050003
Status 
Active Under Contract
Property Tax 
N/A
HOA/Condo/Coop Fees 
$8.33 monthly
Sq Ft Source 
Builder
Friends & Family
Recent Activity
4 days agoStatus changed to Active Under Contract
4 days agoListing updated with changes from the MLS®
6 days agoListing first seen on site
General Features
Acres 
0.323
Attached Garage 
Yes
Building Features 
BasementBathrooms
Disclosures 
Code Compliance Required
Foundation 
Concrete Perimeter
Garage 
Yes
Garage Spaces 
2
Home Warranty 
Yes
Levels 
One
Property Condition 
New Construction
Property Sub Type 
Single Family Residence
Sewer 
Public Sewer
Special Circumstances 
Standard
SqFt Above 
1470
Style 
Craftsman
Utilities 
Cable AvailableNatural Gas AvailableSewer ConnectedUnderground UtilitiesWater Connected
Water Source 
Public
Interior Features
Appliances 
Stainless Steel Appliance(s)Electric CooktopDishwasherDisposalExhaust FanIce MakerMicrowave
Basement 
ConcreteFullWalk-Out AccessBath/Stubbed
Cooling 
Ceiling Fan(s)Central AirElectricExhaust Fan
Flooring 
CarpetLaminate
Heating 
ElectricExhaust Fan
Interior 
Ceiling Fan(s)Double VanityGranite CountersHigh CeilingsKitchen IslandOpen FloorplanPantryRecessed LightingWalk-In Closet(s)
Main Level Bedrooms 
3
Window Features 
Low Emissivity WindowsScreens
Bathroom 2 
Level - Main
Bedroom 2 
Level - Main
Bedroom 3 
Level - Main
Kitchen 
Level - Main
Laundry 
Level - Main
Living Room 
Level - Main
Primary Bathroom 
Level - Main
Primary Bedroom 
Level - Main
Save
Ask
Tour
Hide
Share
Exterior Features
Construction Details 
Batts InsulationBlown-In InsulationConcreteFrameVertical SidingVinyl Siding
Exterior 
Rain Gutters
Fencing 
None
Lot Features 
Back YardCul-De-SacFront YardGentle SlopingMany TreesViews
Patio And Porch 
DeckFront PorchPatio
Road Frontage 
City Street
Windows/Doors 
Low Emissivity WindowsScreens
Community Features
Accessibility Features 
Accessible DoorsAccessible Entrance
Association Amenities 
None
Association Dues 
100
Community Features 
Street Lights
Financing Terms Available 
CashConventionalFHAVA Loan
HOA Fee Frequency 
Annually
MLS Area 
366 - Washington School
Roads 
Concrete
School District 
Washington
Township 
Washington
Schools
School District
Washington
Elementary School
South Point Elem.
Middle School
Washington Middle
High School
Washington High
Listing courtesy of RE/MAX Today


Based on information submitted to the MLS GRID as of 2026-08-10 10:29 AM UTC. All data is obtained from various sources and may not have been verified by broker or MLS GRID. Supplied Open House Information is subject to change without notice. All information should be independently reviewed and verified for accuracy. Properties may or may not be listed by the office/agent presenting the information.

Neighborhood & Commute
Source: Walkscore
Save
Ask
Tour
Hide
Share