
Modbury T with finished lower level134 Fiddler's Close Road 134 STBWashington, MO 63090
Due to the health concerns created by Coronavirus we are offering personal 1-1 online video walkthough tours where possible.
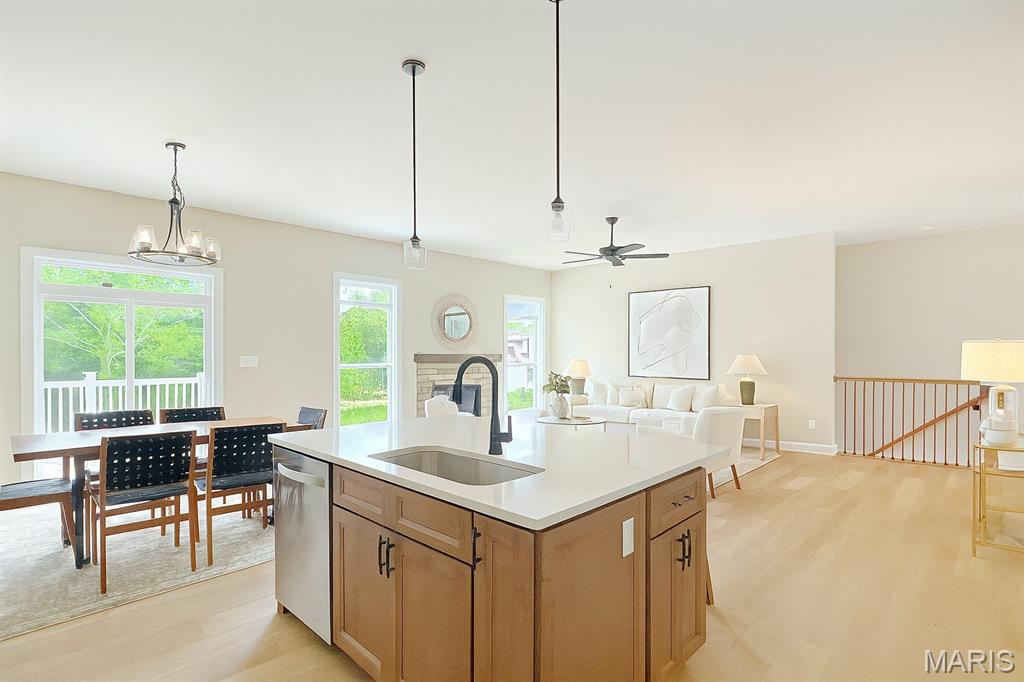
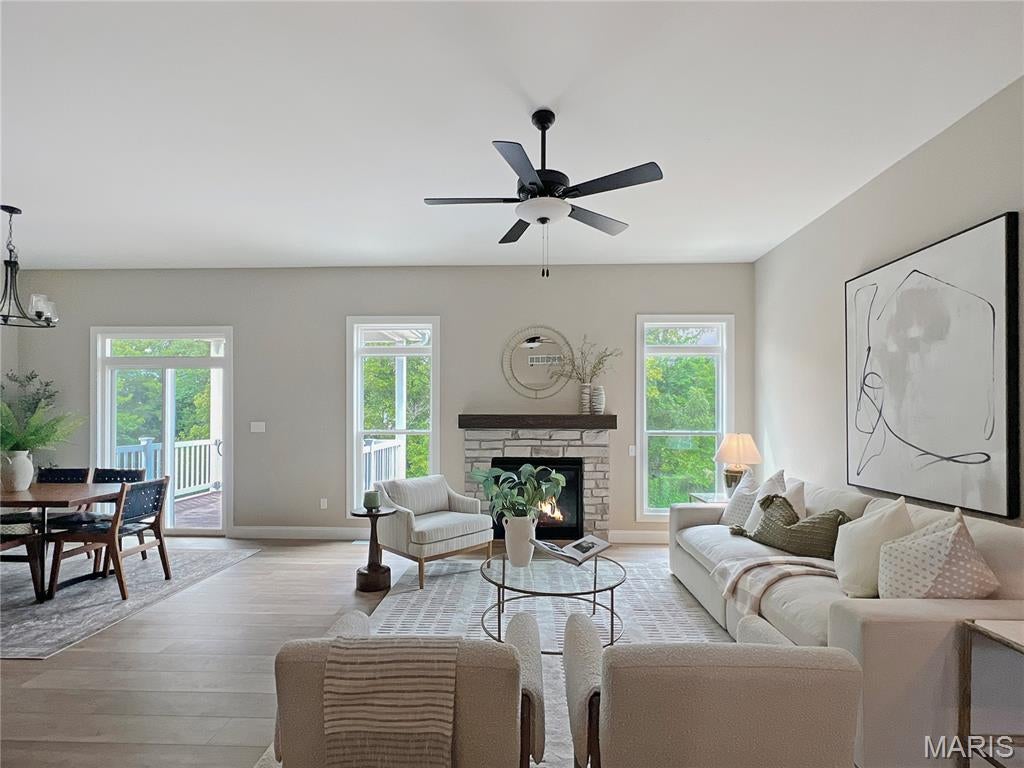
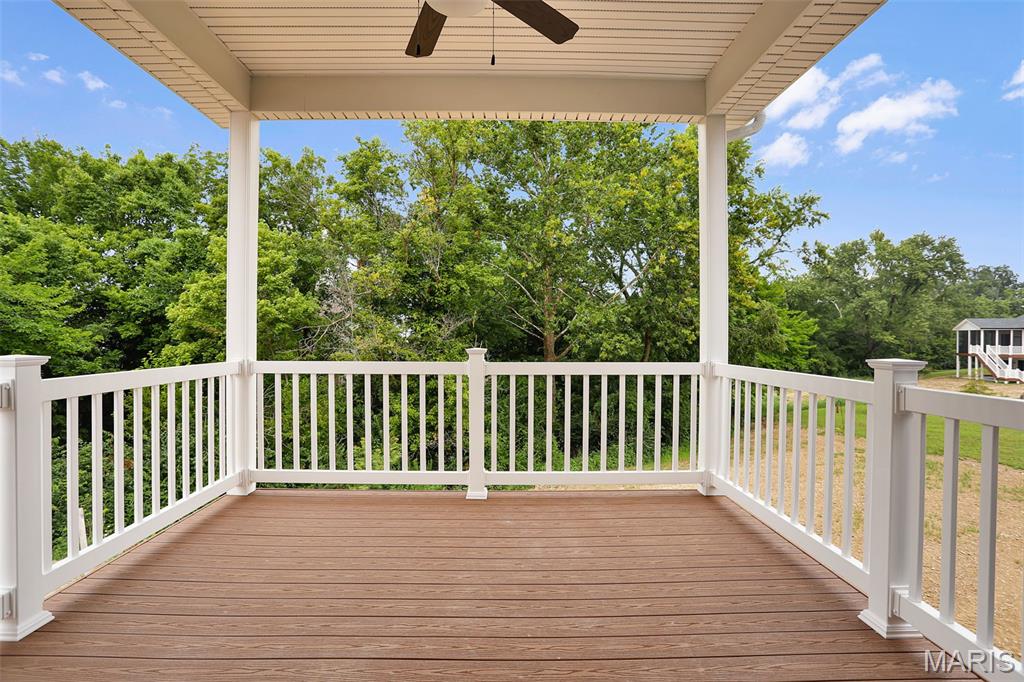
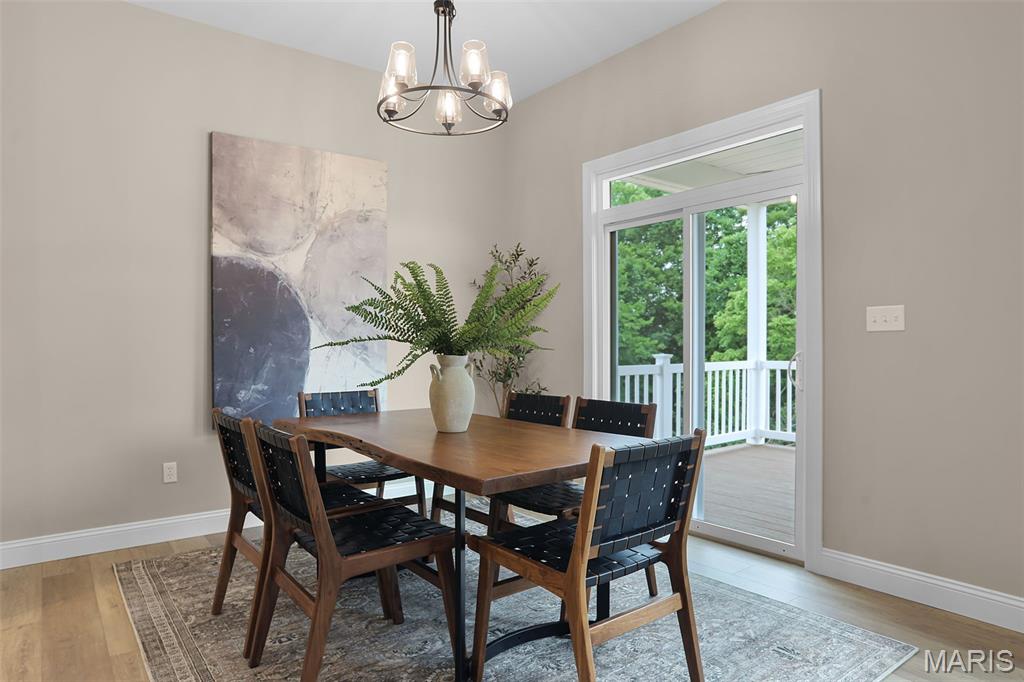
**Luxury New Construction | 3-Car Garage | Walkout Lower Level | Covered Deck | Washington, MO** Experience the perfect combination of style, comfort, and quality in this beautifully designed new construction home by Northern Star Homes. This home delivers the open floor plan, premium finishes, and modern features today's buyers are searching for. Step inside to discover soaring ceilings, abundant natural light, and a spacious living area designed for both everyday living and entertaining. The chef-inspired kitchen offers stylish cabinetry, quality finishes, generous counter space, and a large island that opens seamlessly to the dining and great room. Quartz countertops! The private owner's suite provides the perfect retreat with a spacious walk-in closet and luxurious ensuite bath. Additional bedrooms offer flexibility for family, guests, or a home office. The **walkout lower level** offers endless possibilities for future expansion, recreation space, or additional bedrooms while providing excellent storage. Outside, enjoy morning coffee or evening sunsets from the covered back deck, overlooking peaceful surroundings and extending your living space outdoors. Additional highlights include: * **3-car garage** with room for vehicles, tools, and hobbies * Open-concept floor plan * High ceilings throughout the main living areas * Covered rear deck * Walkout basement * Energy-efficient construction * Quality craftsmanship and designer finishes * New home warranty for added peace of mind **Why Buyers Choose Northern Star Homes** Northern Star Homes has earned a reputation as Washington's hometown builder, delivering thoughtfully designed homes with exceptional craftsmanship, quality materials, energy-efficient construction, and outstanding customer service. Buyers appreciate personalized attention, innovative floor plans, modern finishes, and the confidence that comes from working with a trusted local builder dedicated to creating homes built for the way families live today. **Why Buyers Love Stone Bridge** Stone Bridge continues to be one of Washington's most desirable communities thanks to its convenient location, beautiful surroundings, and exceptional lifestyle. Residents enjoy easy access to parks, walking trails, shopping, restaurants, schools, and historic downtown Washington while maintaining a peaceful neighborhood atmosphere. With quick access to major highways, quality new homes, and a welcoming community feel, Stone Bridge offers the perfect blend of small-town charm and modern convenience that today's homebuyers are searching for.
| 6 days ago | Listing first seen on site | |
| 6 days ago | Listing updated with changes from the MLS® |

Based on information submitted to the MLS GRID as of 2026-08-10 10:24 AM UTC. All data is obtained from various sources and may not have been verified by broker or MLS GRID. Supplied Open House Information is subject to change without notice. All information should be independently reviewed and verified for accuracy. Properties may or may not be listed by the office/agent presenting the information.
Did you know? You can invite friends and family to your search. They can join your search, rate and discuss listings with you.