Save
Ask
Tour
Hide
Share
$625,000
12 Days On Site

688 Meramec View Drive
Eureka, MO 63025

For Sale|Single Family Residence|Active
4
Beds
4
Total Baths
3
Full Baths
1
Partial Bath
4,418
SqFt
$141
/SqFt
1998
Built
Subdivision:
Grand View Ridge One
County:
St. Louis

Due to the health concerns created by Coronavirus we are offering personal 1-1 online video walkthough tours where possible.
688 Meramec View Drive688 Meramec View Drive688 Meramec View Drive688 Meramec View Drive
Save
Ask
Tour
Hide
Share

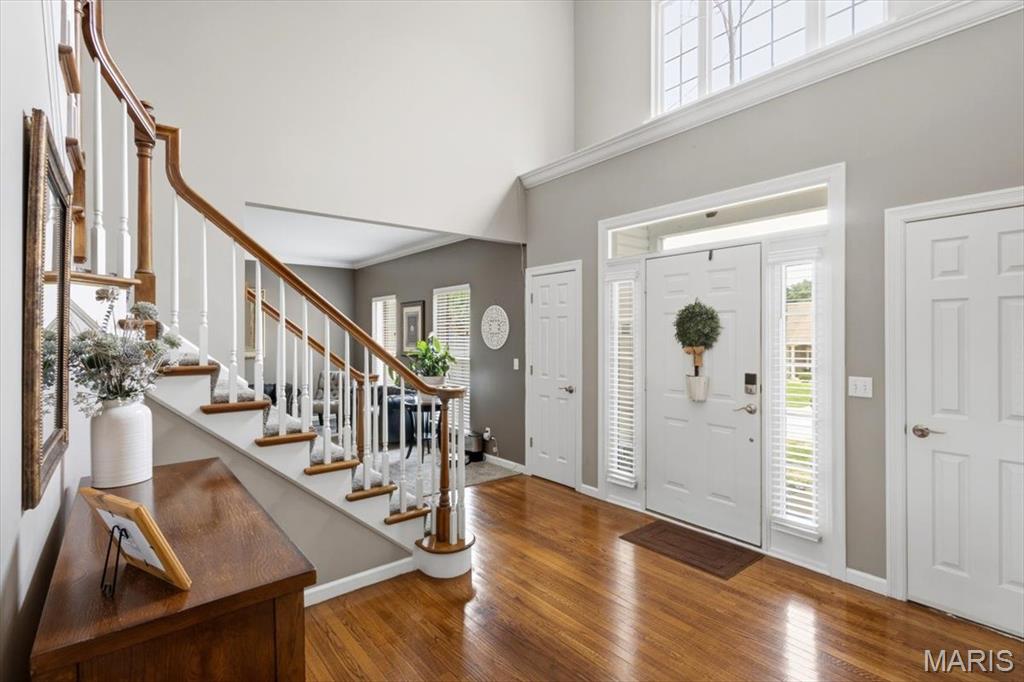
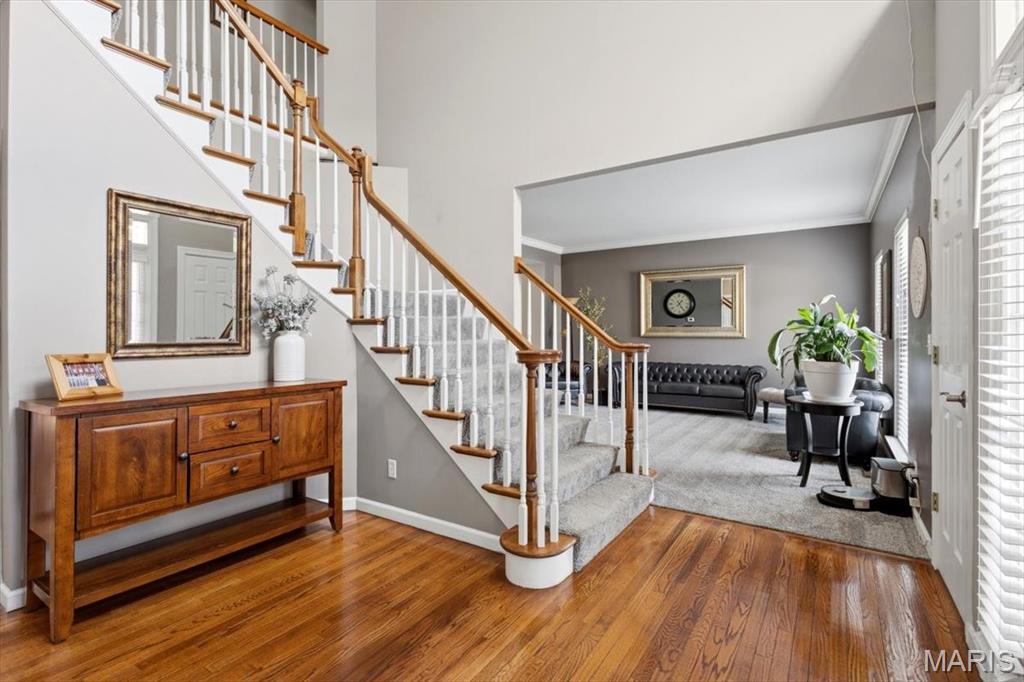
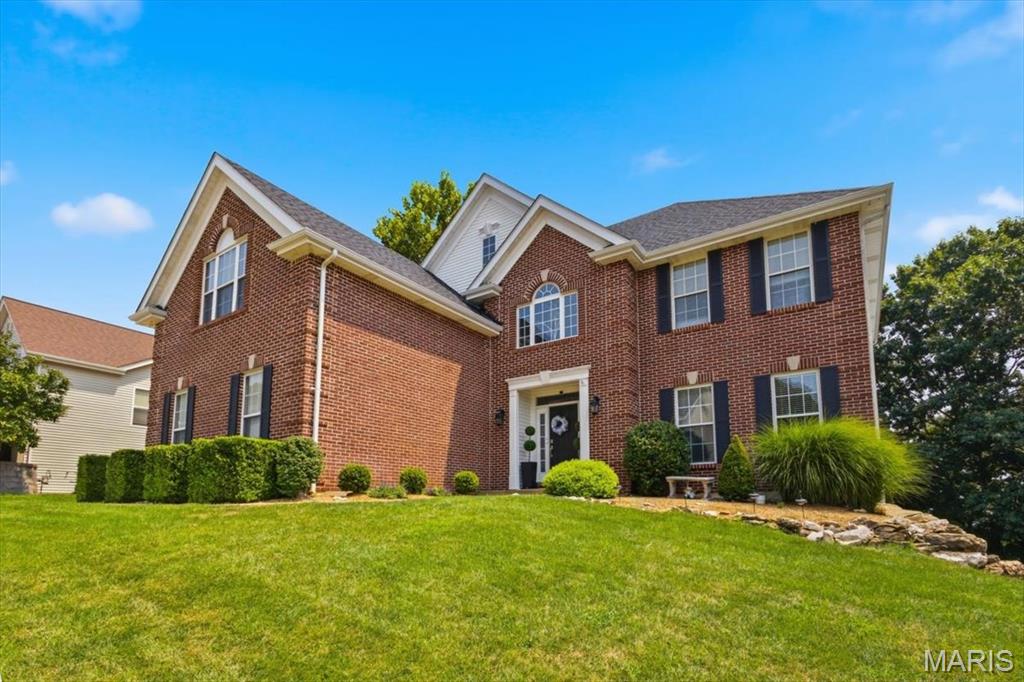
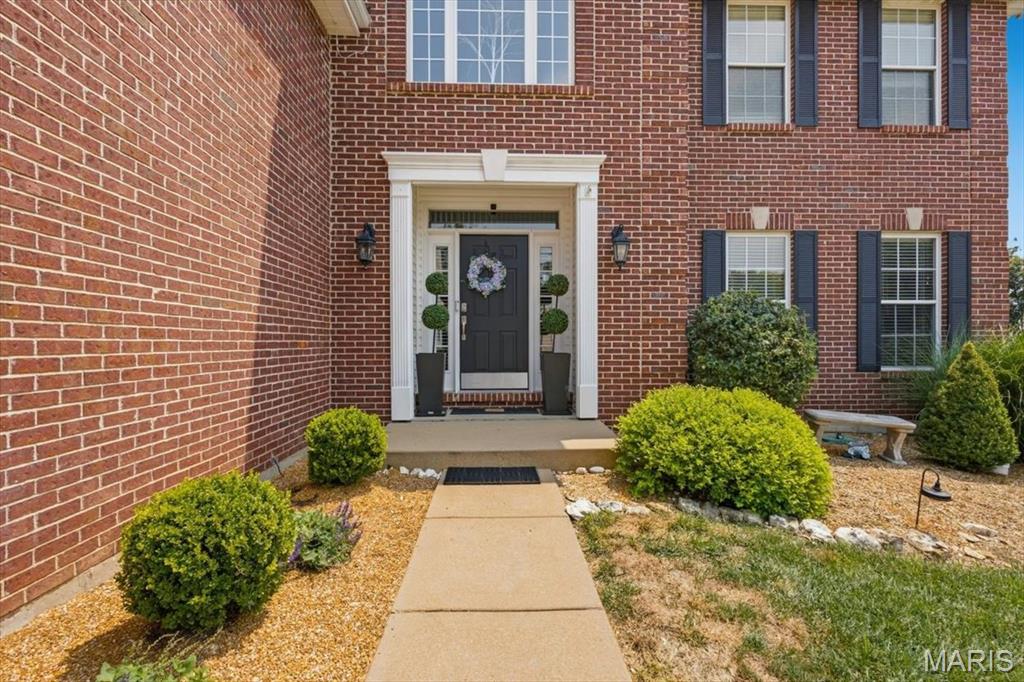
Meticulously updated home in the Legends Golf Community with views of the Meramec River Valley! Curb appeal is A+ with full brick front exterior, side entry 3-car garage, architectural shingles & low maint. landscaping. Walk into a 2-sty entry foyer w/gleaming wood floors, neutral colors, natural light & over 4400 square feet of useable living space. Formal living room opens to a formal dining room with tray ceiling & bay window extension. Great room provides an impressive setting with soaring ceilings, fireplace w/stone accent wall & massive Palladian windows overlooking gorgeous year-round views. Gourmet, eat-in kitchen is improved w/large center island w/gas cooktop, stone counters, 42 in cabinets, custom backsplash, SS appliances, planning desk & breakfast room. Main floor laundry & half bath. Upstairs is a luxury MB suite w/wood floors, crown molding, walk-in closet & spacious master bath. 3 add. BR's on the 2nd level share a 2nd full bath. Walk-out lower level has been fully finished w/rec room, family room, recessed lighting, 3rd full bath, storage space & more. Out back is a large wooden deck off the main level, covered deck below, paver patio with hot tub & fully fenced in yard that the current owners extended with a retaining wall. RSD, walking distance to the country club & neighborhood amenities.

Save
Ask
Tour
Hide
Share
Listing Snapshot
Price 
$625,000
Days On Site 
12 Days
Bedrooms 
4
Inside Area (SqFt) 
4,418 sqft
Total Baths 
4
Full Baths 
3
Partial Baths 
1
Lot Size 
0.27 Acres
Year Built 
1998
MLS® Number 
26050027
Status 
Active
Property Tax 
$7,239
HOA/Condo/Coop Fees 
$87.5 monthly
Sq Ft Source 
Public Records
Friends & Family
Recent Activity
2 weeks agoStatus changed to Active
2 weeks agoListing updated with changes from the MLS®
2 weeks agoListing first seen on site
General Features
Acres 
0.27
Attached Garage 
Yes
Building Features 
BasementBathrooms
Disclosures 
Flood Plain NoSeller Property Disclosure
Foundation 
Concrete Perimeter
Garage 
Yes
Garage Spaces 
3
Levels 
Two
Parking 
Additional ParkingGarageGarage Door OpenerGarage Faces SideOff StreetOversized
Property Sub Type 
Single Family Residence
Sewer 
Public Sewer
Special Circumstances 
Standard
SqFt Above 
3218
SqFt Below 
1200
Style 
Traditional
Utilities 
Cable ConnectedElectricity ConnectedNatural Gas ConnectedSewer ConnectedUnderground Utilities
Water Source 
Public
Interior Features
Basement 
FinishedStorage SpaceWalk-Out AccessBath/Stubbed
Cooling 
Ceiling Fan(s)Central Air
Fireplace 
Yes
Fireplaces 
1
Flooring 
CarpetOther
Heating 
Forced Air
Interior 
Breakfast BarCeiling Fan(s)Double VanityEat-in KitchenGranite CountersHigh CeilingsHigh Speed InternetOpen FloorplanRecessed LightingStorageWalk-In Closet(s)Entrance Foyer
Laundry Features 
Laundry RoomMain Level
Save
Ask
Tour
Hide
Share
Exterior Features
Construction Details 
BrickFrameVinyl Siding
Exterior 
LightingPrivate YardRain Gutters
Fencing 
Back Yard
Lot Features 
Back YardFront YardLandscapedViews
Patio And Porch 
CoveredDeckPatioPorch
View 
RiverTrees/Woods
Waterfront Features 
Lake
Waterview 
RiverTrees/Woods
Windows/Doors 
Sliding Doors
Community Features
Association Amenities 
Basketball CourtGame Court ExteriorParkingPicnic AreaPlaygroundPoolTennis Court(s)Trail(s)Management
Association Dues 
1050
Financing Terms Available 
CashConventionalVA Loan
HOA Fee Frequency 
Annually
MLS Area 
346 - Eureka
School District 
Rockwood R-VI
Township 
Eureka
Schools
School District
Rockwood R-VI
Elementary School
Geggie Elem.
Middle School
Lasalle Springs Middle
High School
Eureka Sr. High
Listing courtesy of Coldwell Banker Premier Group


Based on information submitted to the MLS GRID as of 2026-08-22 07:52 PM UTC. All data is obtained from various sources and may not have been verified by broker or MLS GRID. Supplied Open House Information is subject to change without notice. All information should be independently reviewed and verified for accuracy. Properties may or may not be listed by the office/agent presenting the information.

Neighborhood & Commute
Source: Walkscore
Save
Ask
Tour
Hide
Share