Save
Ask
Tour
Hide
Share
$270,000
1 Day On Site

2028 Waybridge Lane
Fenton, MO 63026

For Sale|Single Family Residence|Active
4
Beds
3
Total Baths
3
Full Baths
1,911
SqFt
$141
/SqFt
1994
Built
Subdivision:
Hermitage Hills
County:
Jefferson

Due to the health concerns created by Coronavirus we are offering personal 1-1 online video walkthough tours where possible.
2028 Waybridge Lane2028 Waybridge Lane2028 Waybridge Lane2028 Waybridge Lane
Save
Ask
Tour
Hide
Share

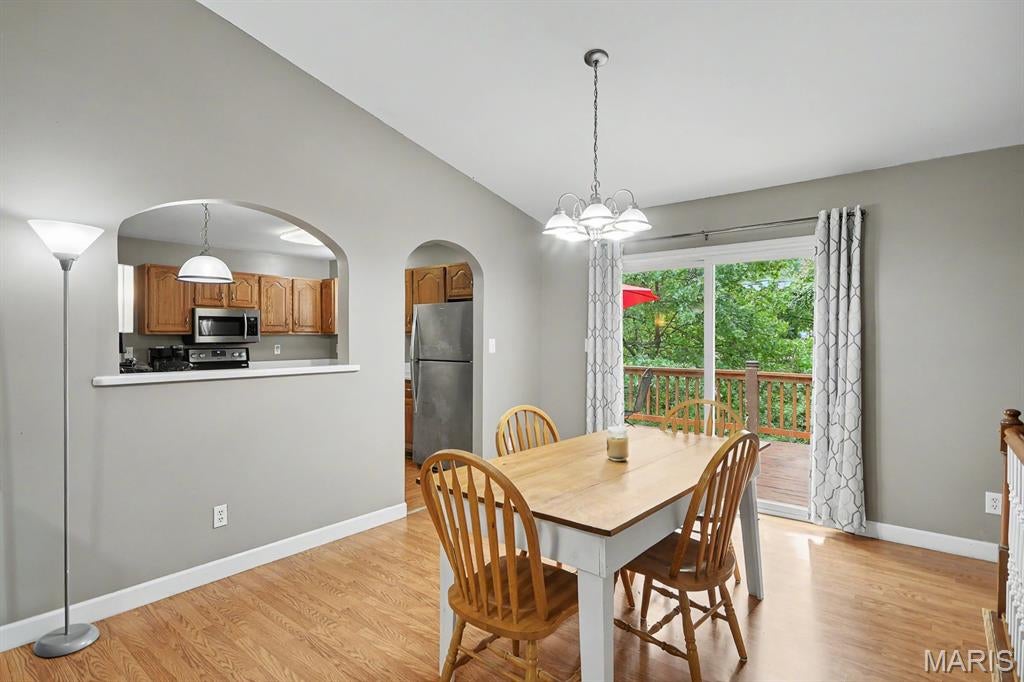
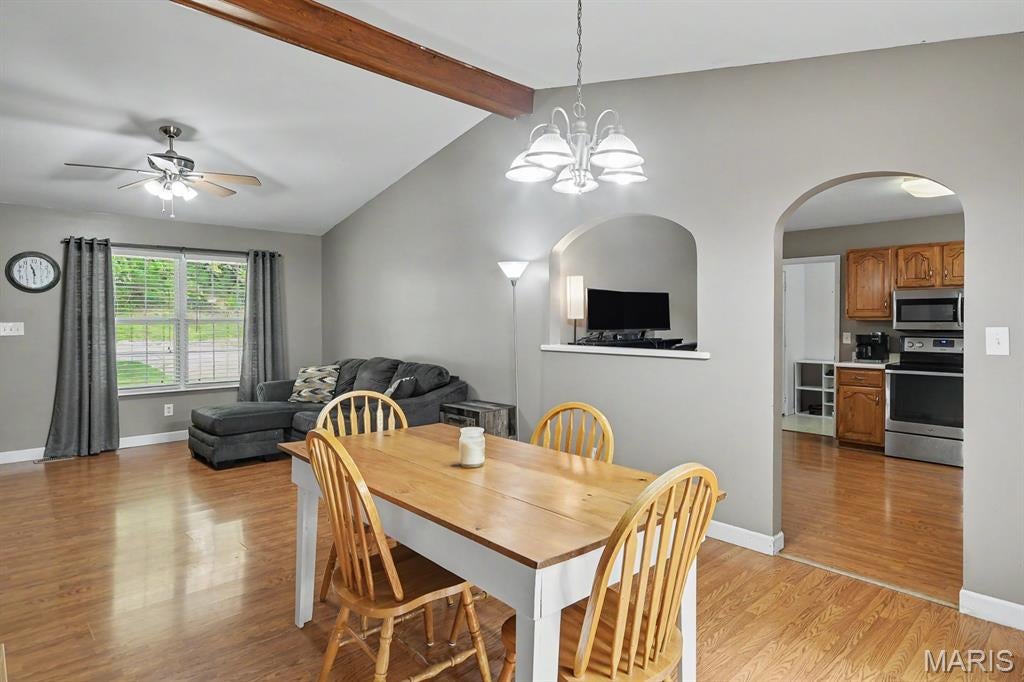
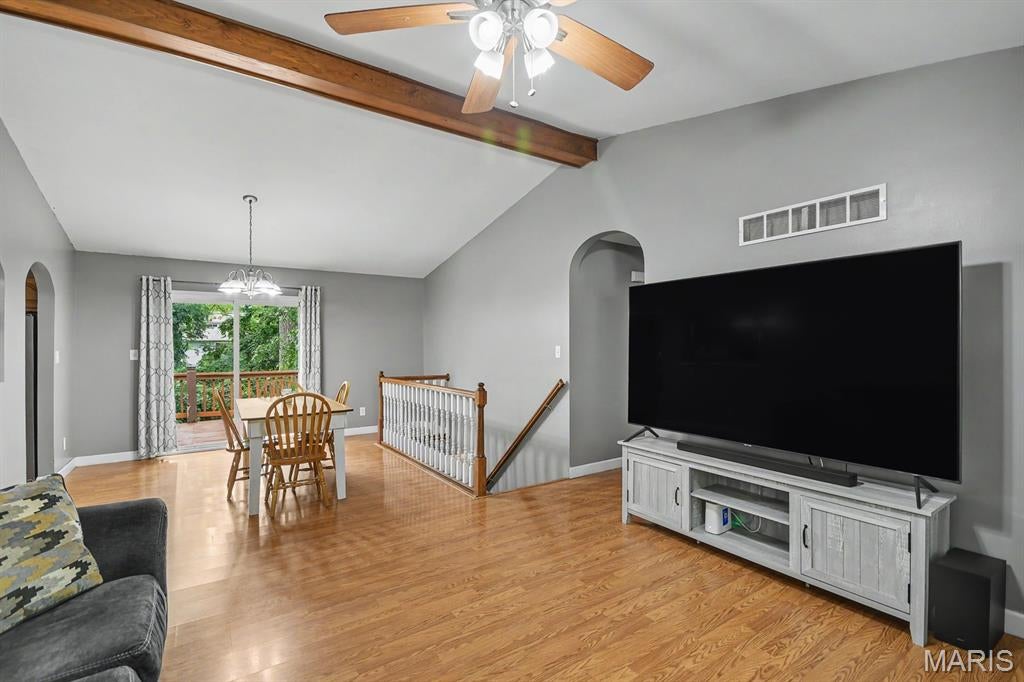
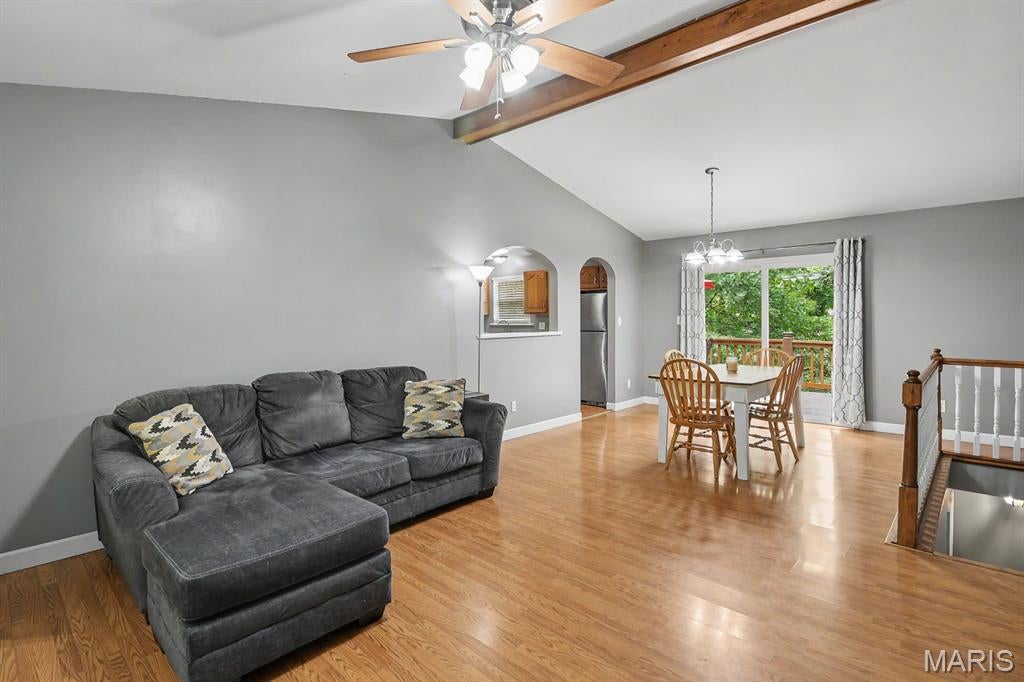
Welcome home to this beautifully maintained 4-bedroom, 3-bath ranch offering an open floor plan and spacious living areas. The stunning great room features soaring vaulted ceilings, creating a bright and inviting space for everyday living and entertaining and offers easy access through sliding glass doors to a large deck overlooking a private, tree-lined backyard. The eat-in kitchen is equipped with stainless steel appliances. The main floor also includes a large laundry room, a spacious primary suite, and two additional bedrooms with brand-new carpet and another full bathroom. The finished walk-out lower level provides exceptional additional living space with a large recreation room, fourth bedroom, full bath, abundant storage, and access to a large patio beneath the deck—perfect for relaxing or entertaining outdoors. Additional updates include a new A/C condensing unit (2021), new furnace (2018), new water heater (2024), and new basement flooring (2019). Complete with a 2-car garage and a peaceful backyard setting, this move-in-ready home offers the perfect combination of comfort, functionality, and privacy.

Save
Ask
Tour
Hide
Share
Listing Snapshot
Price 
$270,000
Days On Site 
1 Day
Bedrooms 
4
Inside Area (SqFt) 
1,911 sqft
Total Baths 
3
Full Baths 
3
Partial Baths 
N/A
Lot Size 
0.2777 Acres
Year Built 
1994
MLS® Number 
26050059
Status 
Active
Property Tax 
$1,746
HOA/Condo/Coop Fees 
$41.67 monthly
Sq Ft Source 
Estimated
Friends & Family
Recent Activity
yesterdayListing first seen on site
yesterdayListing updated with changes from the MLS®
General Features
Acres 
0.2777
Attached Garage 
Yes
Building Features 
BasementBathrooms
Disclosures 
Seller Property Disclosure
Foundation 
Concrete Perimeter
Garage 
Yes
Garage Spaces 
2
Levels 
One
Property Sub Type 
Single Family Residence
Sewer 
Public Sewer
Special Circumstances 
Standard
SqFt Above 
1228
SqFt Below 
683
Style 
Traditional
Utilities 
Cable Available
Water Source 
Public
Interior Features
Appliances 
DishwasherMicrowaveRange
Basement 
Partially FinishedFullWalk-Out AccessBath/Stubbed
Cooling 
Central Air
Electric 
220 Volts
Flooring 
CarpetHardwoodLaminate
Heating 
Electric
Interior 
Coffered Ceiling(s)Eat-in KitchenHigh Speed InternetOpen FloorplanVaulted Ceiling(s)
Laundry Features 
Main Level
Main Level Bedrooms 
3
Bedroom 2 
Dimensions - 12x11Level - Main
Bedroom 3 
Dimensions - 12x11Level - Main
Bedroom 4 
Dimensions - 12x12Level - Lower
Dining Room 
Dimensions - 14x13Level - Main
Family Room 
Dimensions - 26x14Level - Lower
Great Room 
Dimensions - 15x14Level - Main
Kitchen 
Dimensions - 15x13Level - Main
Laundry 
Dimensions - 13x8Level - Main
Primary Bedroom 
Dimensions - 12x12Level - Main
Save
Ask
Tour
Hide
Share
Exterior Features
Construction Details 
Brick VeneerVinyl Siding
Fencing 
Fenced
Lot Features 
Back Yard
Patio And Porch 
DeckFront Porch
Community Features
Association Amenities 
None
Association Dues 
500
Community Features 
Lake
Financing Terms Available 
CashConventionalFHAVA Loan
HOA Fee Frequency 
Annually
MLS Area 
392 - Northwest
School District 
Northwest R-I
Schools
School District
Northwest R-I
Elementary School
Murphy Elem.
Middle School
Wood Ridge Middle School
High School
Northwest High
Listing courtesy of American Realty Group


Based on information submitted to the MLS GRID as of 2026-08-08 01:02 AM UTC. All data is obtained from various sources and may not have been verified by broker or MLS GRID. Supplied Open House Information is subject to change without notice. All information should be independently reviewed and verified for accuracy. Properties may or may not be listed by the office/agent presenting the information.

Neighborhood & Commute
Source: Walkscore
Save
Ask
Tour
Hide
Share