Save
Ask
Tour
Hide
Share
$510,000
32 Days On Site

356 Elmcrest Drive
Ballwin, MO 63011

For Sale|Single Family Residence|Active Under Contract
3
Beds
3
Total Baths
2
Full Baths
1
Partial Bath
1,845
SqFt
$276
/SqFt
1964
Built
Subdivision:
Claymont 10
County:
St. Louis

Due to the health concerns created by Coronavirus we are offering personal 1-1 online video walkthough tours where possible.
356 Elmcrest Drive356 Elmcrest Drive356 Elmcrest Drive356 Elmcrest Drive
Save
Ask
Tour
Hide
Share

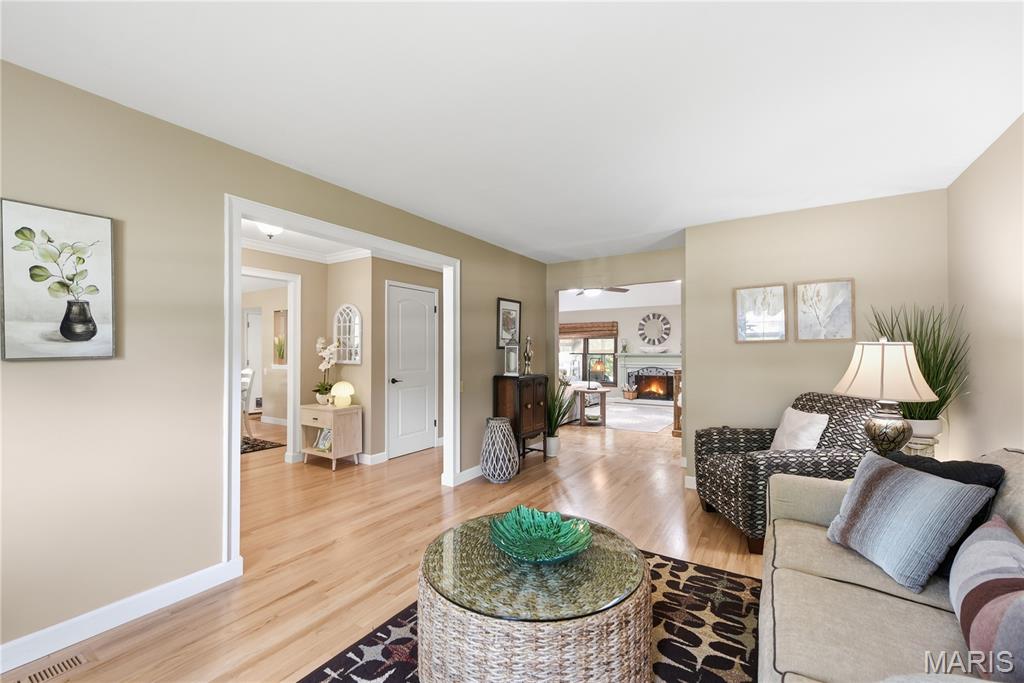
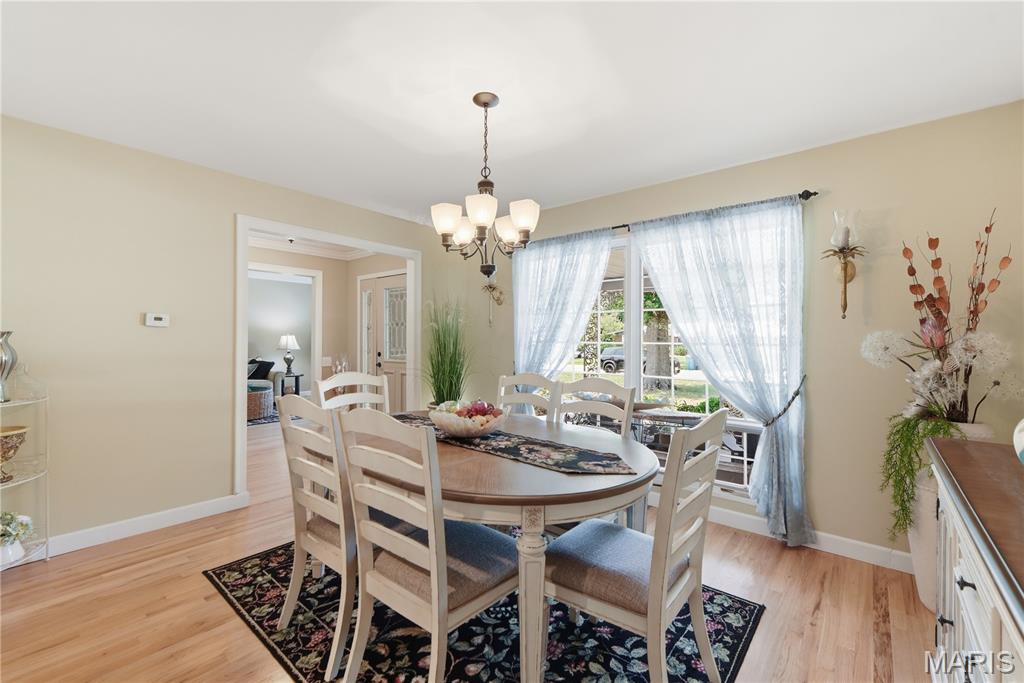
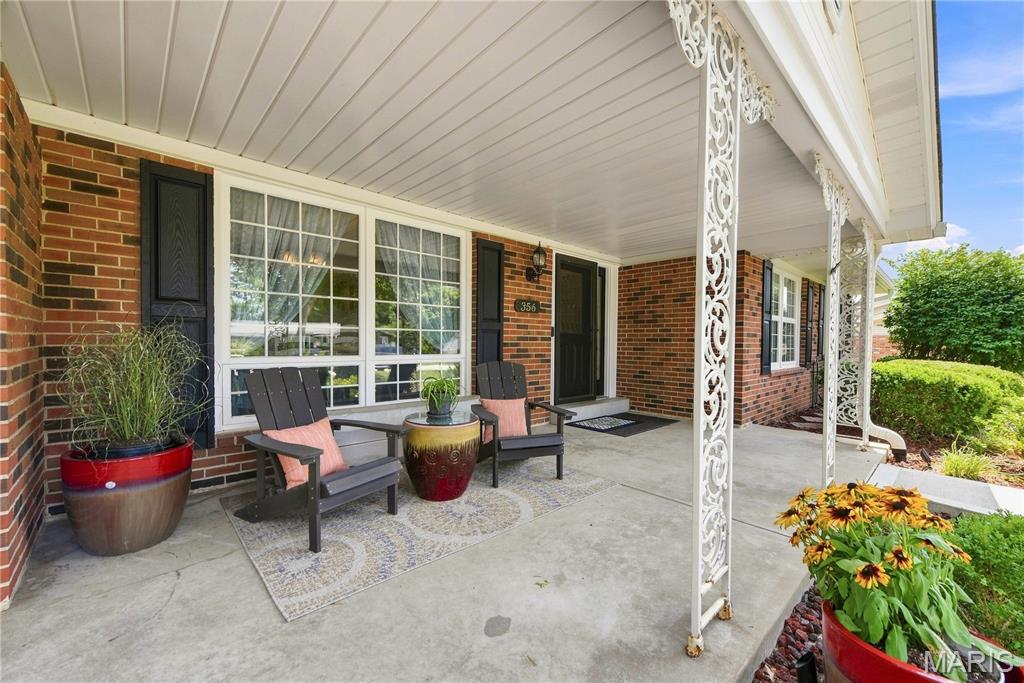
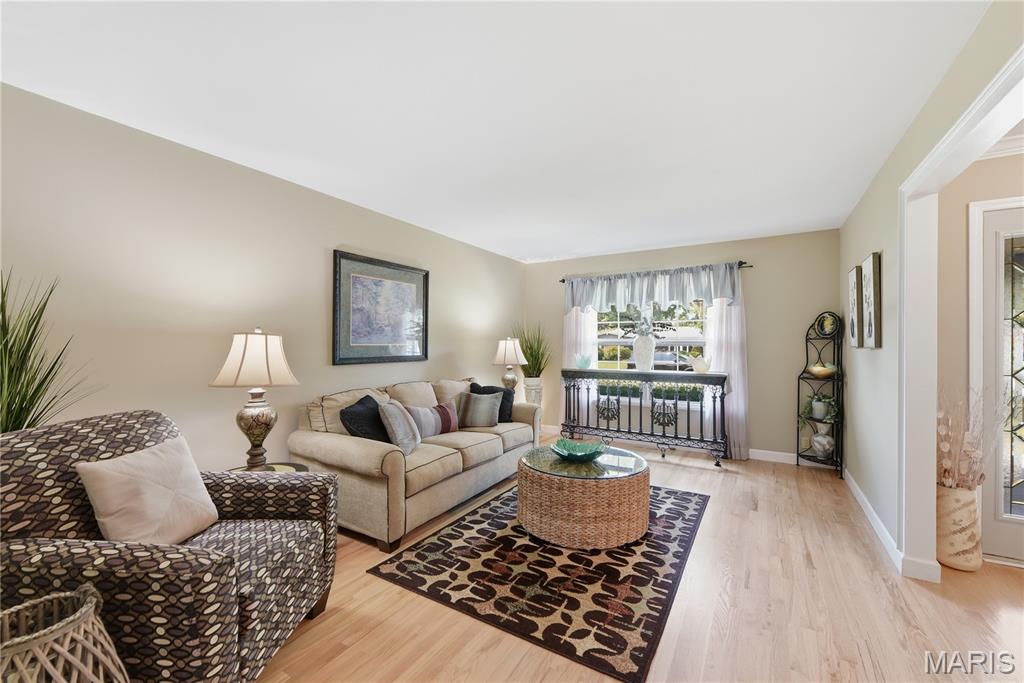
Welcome to 356 Elmcrest Drive! This charming 3-bed, 2-bath ranch sits on an oversized lot in one of Ballwin’s most desirable locations. The home backs directly to incredible community amenities—including a playground, tennis courts, the Ballwin outdoor swimming pool, and the golf course—offering recreation and convenience right at your doorstep. Located in the highly sought-after Parkway School District, with Claymont Elementary right in the neighborhood, this home also provides easy access to shopping, dining, and everyday essentials. Inside, you’ll find a warm and inviting floor plan featuring a spacious Living Room and Dining Room, a comfortable Family Room with a wood-burning fireplace, and an all-season Sun Porch overlooking the large, level, fenced backyard. The interior has been freshly painted in soft neutrals, and the refinished hardwood floors are absolutely beautiful. Light-filled windows create a bright, welcoming atmosphere throughout the home. The Kitchen/Breakfast Room features wood cabinetry and generous workspace, with clear sightlines to the dining room that make entertaining effortless. The lower level features a half bath and a great rec area for additional living space. Major updates include: New roof, new driveway, new flooring, updated electrical panel, some newer windows, fresh interior paint, new garage door and motor, and fencing improvements. This well-maintained home on a premium lot truly offers the best of Ballwin living. Come see you will be glad you did. It’s a great place to call home!

Save
Ask
Tour
Hide
Share
Listing Snapshot
Price 
$510,000
Days On Site 
32 Days
Bedrooms 
3
Inside Area (SqFt) 
1,845 sqft
Total Baths 
3
Full Baths 
2
Partial Baths 
1
Lot Size 
0.399 Acres
Year Built 
1964
MLS® Number 
26050067
Status 
Active Under Contract
Property Tax 
$4,679
HOA/Condo/Coop Fees 
$6.25 monthly
Sq Ft Source 
Public Records
Friends & Family
Recent Activity
4 weeks agoStatus changed to Active Under Contract
4 weeks agoListing updated with changes from the MLS®
a month agoListing first seen on site
General Features
Acres 
0.399
Cross Street 
Baxter
Disclosures 
See Seller's Disclosure
Foundation 
Concrete Perimeter
Garage 
Yes
Garage Spaces 
2
Levels 
One
Parking 
GarageGarage Faces Side
Property Sub Type 
Single Family Residence
Sewer 
Public Sewer
Special Circumstances 
Standard
SqFt Above 
1845
Style 
Traditional
Utilities 
Cable AvailableElectricity ConnectedNatural Gas ConnectedPhone AvailableSewer ConnectedWater Available
Water Source 
Public
Interior Features
Appliances 
DishwasherDisposalMicrowaveRange
Cooling 
Electric
Fireplace 
Yes
Fireplace Features 
Family Room
Fireplaces 
1
Heating 
Forced AirNatural Gas
Main Level Bedrooms 
3
Bathroom 2 
Level - Main
Bathroom 3 
Level - Lower
Bedroom 2 
Dimensions - 14x11Level - Main
Bedroom 3 
Dimensions - 10x10Level - Main
Dining Room 
Dimensions - 13x11Level - Main
Family Room 
Dimensions - 18x16Level - Main
Kitchen 
Dimensions - 17x12Level - Main
Living Room 
Dimensions - 20x12Level - Main
Primary Bathroom 
Level - Main
Primary Bedroom 
Dimensions - 15x16Level - Main
Recreation Room 
Dimensions - 31x32Level - Lower
Sunroom 
Dimensions - 13x12Level - Main
Save
Ask
Tour
Hide
Share
Exterior Features
Construction Details 
Brick
Fencing 
Back Yard
Lot Features 
Front YardLevelNear Golf CoursePrivate
Community Features
Association Amenities 
None
Association Fee 
$75.0
Association Fee Frequency 
Annually
MLS Area 
168 - Parkway West
School District 
Parkway C-2
Township 
Ballwin
Financing Terms Available 
CashConventionalFHA
Schools
School District
Parkway C-2
Elementary School
Claymont Elem.
Middle School
West Middle
High School
Parkway West High
Listing courtesy of Coldwell Banker Realty - Gundaker


Based on information submitted to the MLS GRID as of 2026-09-21 11:59 AM UTC. All data is obtained from various sources and may not have been verified by broker or MLS GRID. Supplied Open House Information is subject to change without notice. All information should be independently reviewed and verified for accuracy. Properties may or may not be listed by the office/agent presenting the information.

Neighborhood & Commute
Source: Walkscore
Save
Ask
Tour
Hide
Share