
902 Oakmoor DriveFenton, MO 63026
Due to the health concerns created by Coronavirus we are offering personal 1-1 online video walkthough tours where possible.
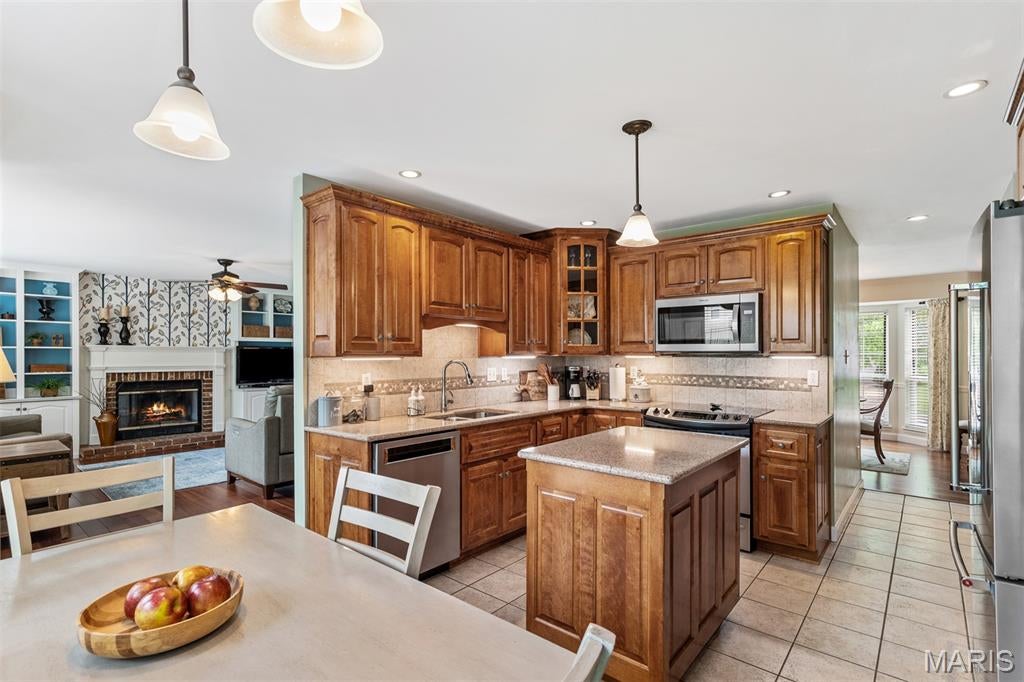
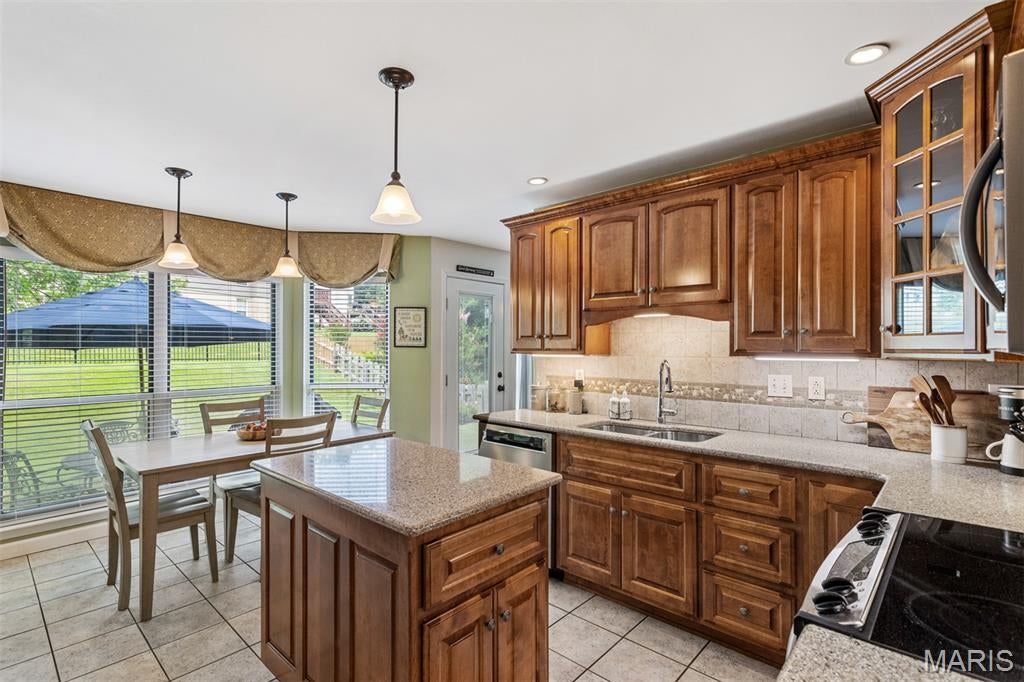
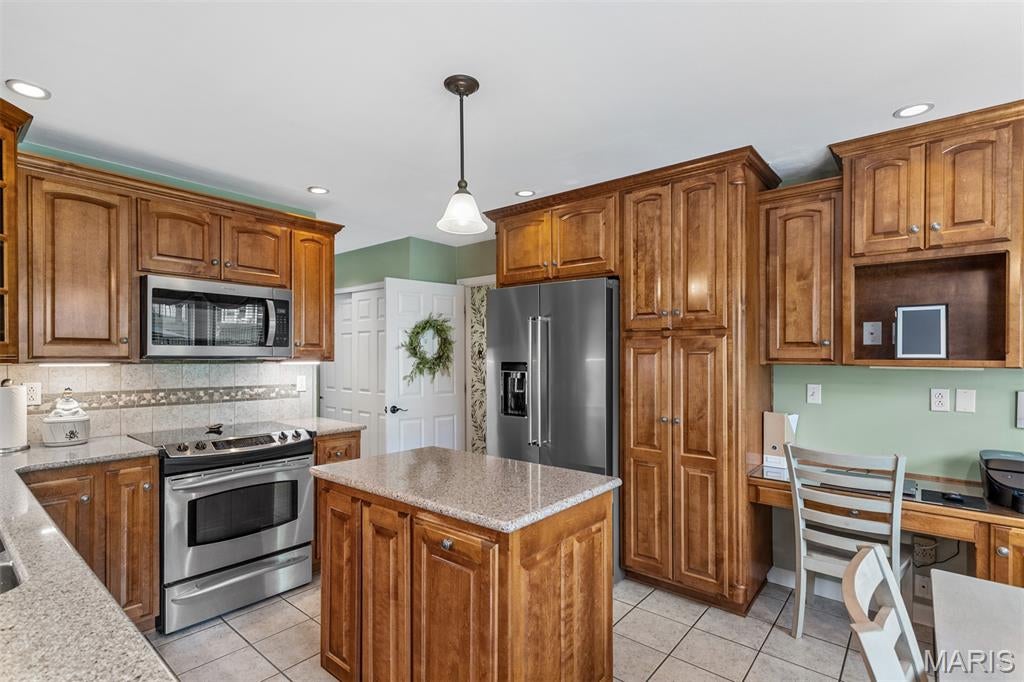
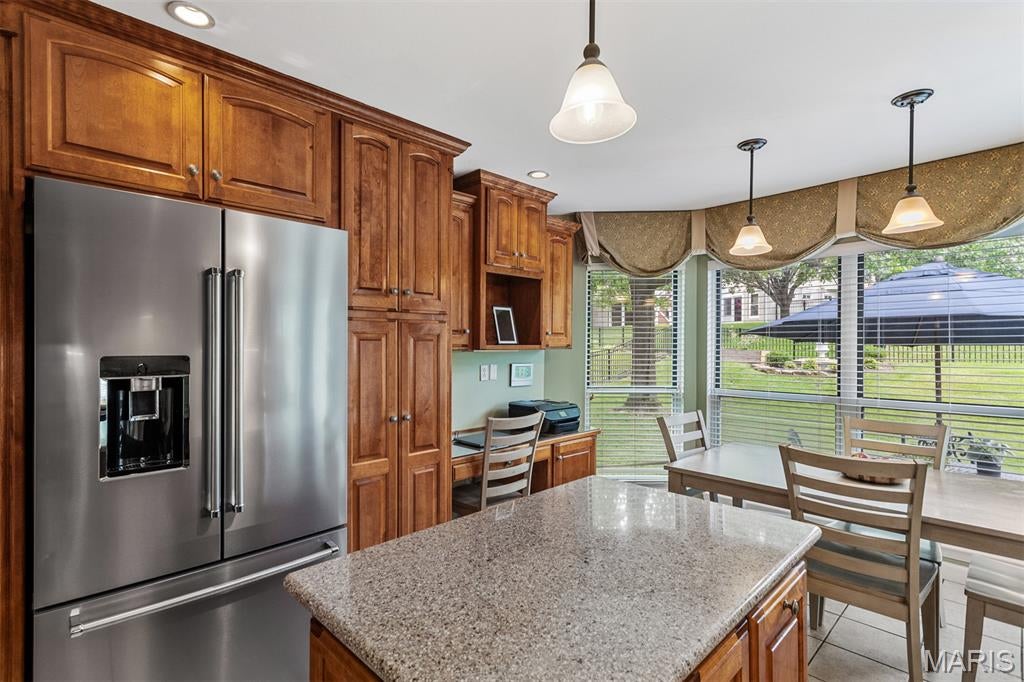
This is your lucky day! Beautifully updated and extremely well maintained colonial in a sought after Fenton location. Rich hardwood flooring, built-in shelving, updated stair railings and custom mouldings set the tone for the main floor. Bay windows flood this level with natural light and provide great views of the well manicured yard. Kitchen has been remodeled with loads of custom cabinetry, center island and solid surface countertops. With more formal living and dining rooms as well as a huge family room and breakfast area, there are lots of options for the first floor space. Imagine cuddling up on the couch to read a book or watch a movie in front of that fireplace! An updated powder room and a nice size laundry room / drop zone off the oversized garage round out the main floor. The best may be upstairs. Wait until you see the newly remodeled primary bath with heated floor and soaking tub. With luxury like this you wont want to leave! Three additional large bedrooms (one used as an office) and an updated bath complete this floor. A walk-in closet provides added storage in one bedroom. Designer touches throughout this house speak quality and comfort. A fully fenced rear yard and patio provide a perfect spot to unwind and relax. Check out the Seller's Disclosure for a full list of updates and improvements - way to many to list! Other amenities include an irrigation system, wall panels in the garage for easy organization and a central vacuum system. This truly is a move in ready home! Contact listing agent at 314-550-2124 (cell) with questions or to make an appointment to see this home.
| 19 hours ago | Status changed to Active | |
| 19 hours ago | Listing updated with changes from the MLS® | |
| 3 days ago | Listing first seen on site |

Based on information submitted to the MLS GRID as of 2026-08-08 01:02 AM UTC. All data is obtained from various sources and may not have been verified by broker or MLS GRID. Supplied Open House Information is subject to change without notice. All information should be independently reviewed and verified for accuracy. Properties may or may not be listed by the office/agent presenting the information.