Save
Ask
Tour
Hide
Share
$539,900
28 Days On Site

316 Mission Bay Court
Wildwood, MO 63040

Single Family Residence|Pending
5
Beds
4
Total Baths
3
Full Baths
1
Partial Bath
4,078
SqFt
$132
/SqFt
1993
Built
Subdivision:
The Harbors at Lake Chesterfield
County:
St. Louis

Due to the health concerns created by Coronavirus we are offering personal 1-1 online video walkthough tours where possible.
316 Mission Bay Court316 Mission Bay Court316 Mission Bay Court316 Mission Bay Court
Save
Ask
Tour
Hide
Share

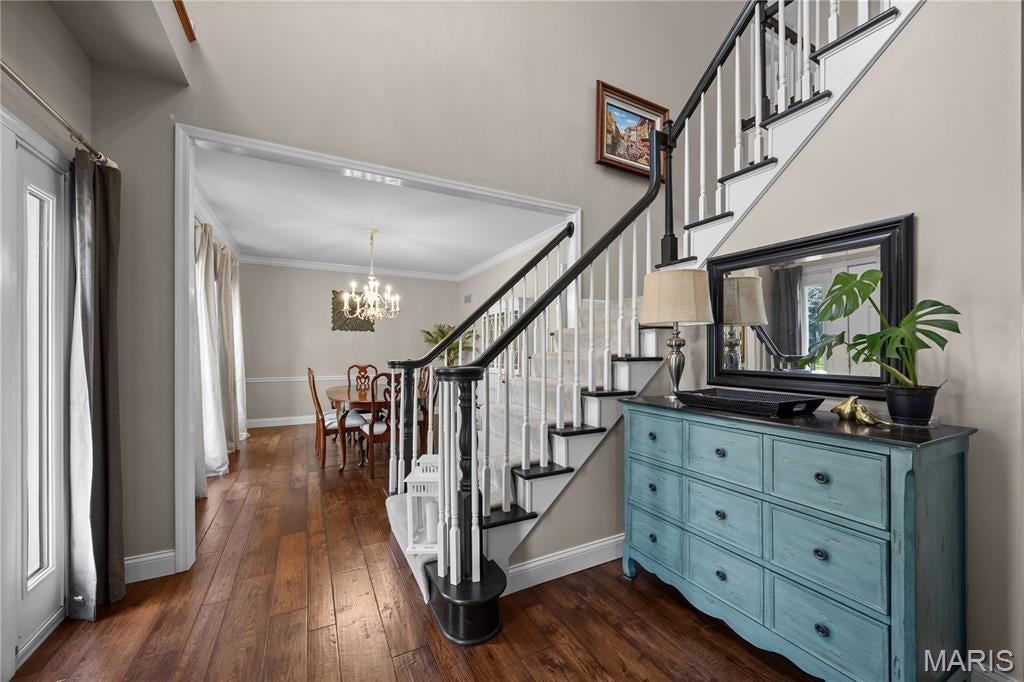
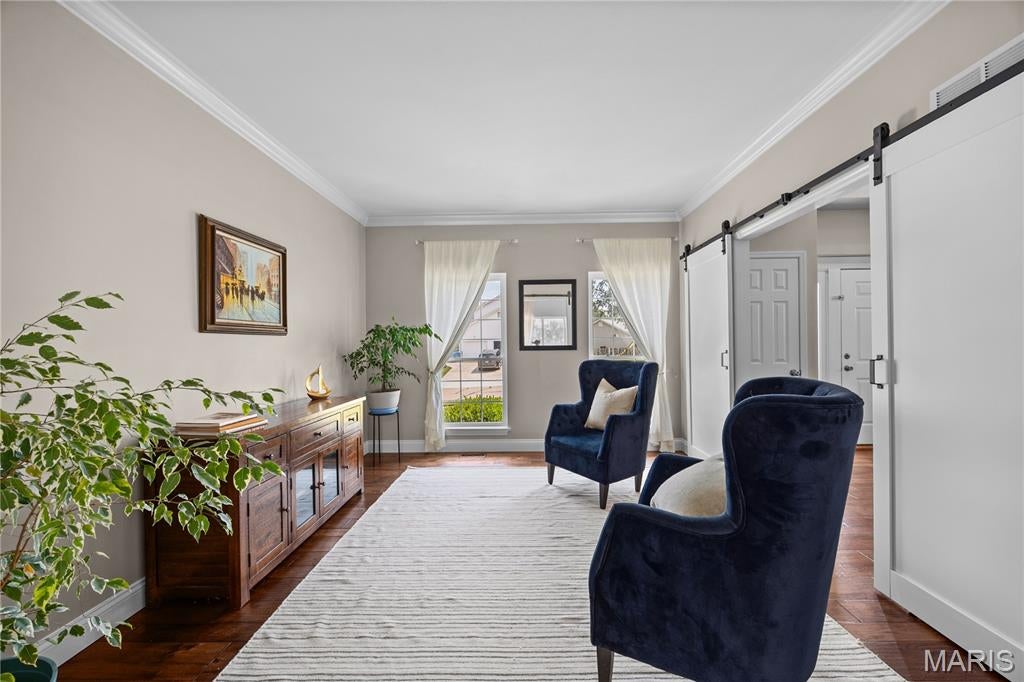
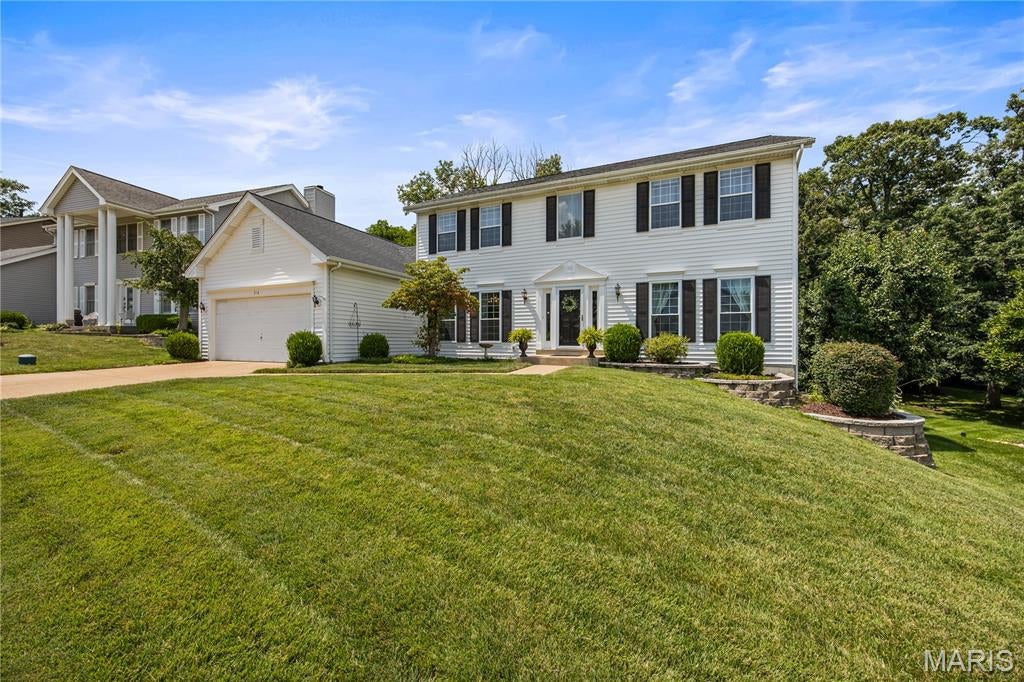
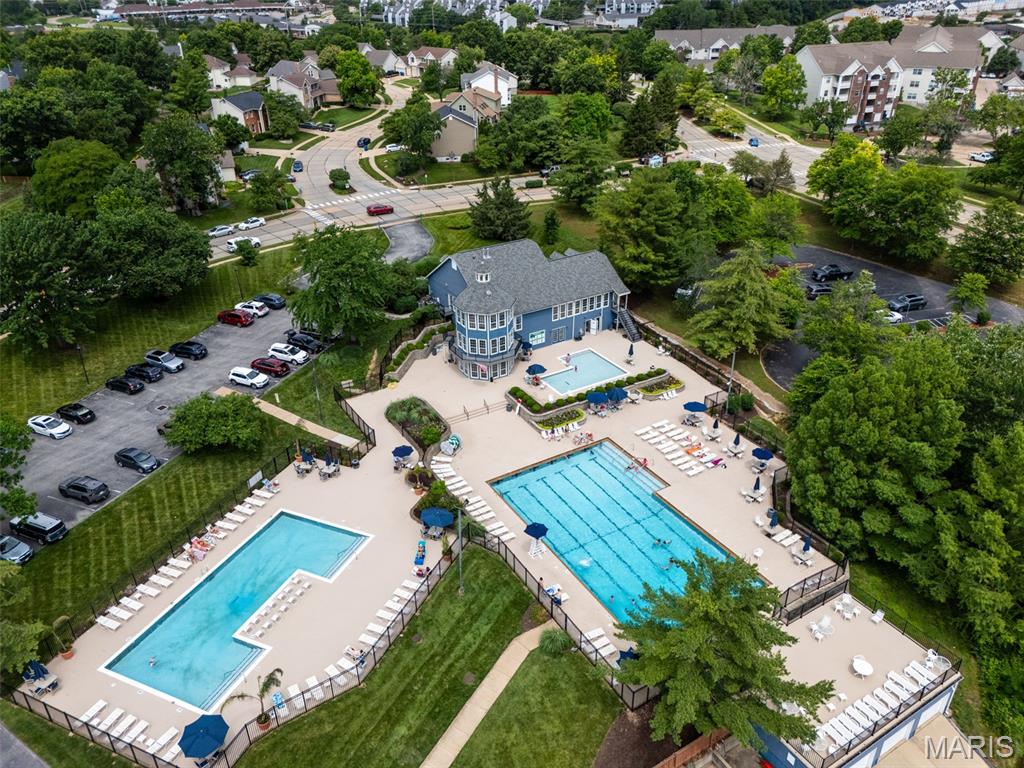
Welcome home to this spacious 5-bedroom, 3.5-bath home offering over 4,000 square feet of living space in the highly sought-after Harbors at Lake Chesterfield subdivision. Nestled on a private, park-like lot, this home truly must be seen to be appreciated. Designed for both everyday living and entertaining, the open, bright floor plan features a stunning two-story foyer with stylish barn doors leading into the living room, which flows seamlessly into the expansive family room with a cozy fireplace. Recessed lighting is found throughout the home, while the convenient split staircase provides easy access between levels.The kitchen is beautifully appointed with stainless steel appliances, granite countertops, a stone sink, and a walk-in pantry. A generous mudroom includes the main-floor laundry for added convenience. Step outside to enjoy the newer pure pine deck and patio, just two years old, creating the perfect setting for outdoor gatherings and backyard parties.The primary suite offers elegant coved and vaulted ceilings in both the bedroom and bath, creating a spacious and relaxing retreat. The finished walk-out lower level provides incredible flexibility with a fifth bedroom, full bath, family room, office or gaming area, and plenty of space for entertaining or accommodating out-of-town guests. Located in a premier community with a clubhouse, lake, tennis courts, and swimming pool, you’ll love the unbeatable location and outstanding neighborhood amenities. Spacious, private, and impeccably maintained—this is a home you won’t want to miss!

Save
Ask
Tour
Hide
Share
Listing Snapshot
Price 
$539,900
Days On Site 
28 Days
Bedrooms 
5
Inside Area (SqFt) 
4,078 sqft
Total Baths 
4
Full Baths 
3
Partial Baths 
1
Lot Size 
0.206 Acres
Year Built 
1993
MLS® Number 
26050122
Status 
Pending
Property Tax 
$6,249
HOA/Condo/Coop Fees 
$63.75 monthly
Sq Ft Source 
Other
Friends & Family
Recent Activity
4 weeks agoStatus changed to Pending
4 weeks agoListing updated with changes from the MLS®
4 weeks agoListing first seen on site
General Features
Acres 
0.206
Attached Garage 
Yes
Disclosures 
Flood Plain NoSee Seller's Disclosure
Foundation 
Concrete Perimeter
Garage 
Yes
Garage Spaces 
2
Levels 
Two
Parking 
AttachedDrivewayGarageInside Entrance
Property Sub Type 
Single Family Residence
Sewer 
Public Sewer
Special Circumstances 
Standard
SqFt Above 
2886
SqFt Below 
1192
Style 
ColonialTraditional
Utilities 
Electricity ConnectedNatural Gas ConnectedSewer ConnectedWater Connected
Water Source 
Public
Interior Features
Appliances 
OvenStainless Steel Appliance(s)Electric CooktopDishwasherDown DraftIce MakerMicrowaveElectric OvenSelf Cleaning Oven
Basement 
ConcreteFinishedStorage SpaceSump PumpWalk-Out AccessBath/Stubbed
Cooling 
Central Air
Fireplace 
Yes
Fireplace Features 
Family RoomGas
Fireplaces 
1
Flooring 
CarpetHardwoodTileWood
Heating 
Natural Gas
Interior 
ChandelierCrown MoldingDouble VanityEntrance FoyerGranite CountersKitchen IslandPantryVaulted Ceiling(s)Wet Bar
Laundry Features 
Electric Dryer HookupLaundry Room
Window Features 
ShuttersInsulated WindowsPlantation Shutters
Save
Ask
Tour
Hide
Share
Exterior Features
Construction Details 
Vinyl Siding
Lot Features 
Back Yard
Patio And Porch 
DeckPatio
Waterfront Features 
Lake
Windows/Doors 
ShuttersInsulated WindowsPlantation Shutters
Community Features
Association Amenities 
ClubhousePoolTennis Court(s)
Association Dues 
765
Community Features 
ClubhouseLakePoolTennis Court(s)
Financing Terms Available 
CashConventionalFHAVA Loan
HOA Fee Frequency 
Annually
MLS Area 
346 - Eureka
School District 
Rockwood R-VI
Township 
Wildwood
Schools
School District
Rockwood R-VI
Elementary School
Fairway Elem.
Middle School
Wildwood Middle
High School
Eureka Sr. High
Listing courtesy of RedKey Realty Leaders


Based on information submitted to the MLS GRID as of 2026-09-03 10:35 AM UTC. All data is obtained from various sources and may not have been verified by broker or MLS GRID. Supplied Open House Information is subject to change without notice. All information should be independently reviewed and verified for accuracy. Properties may or may not be listed by the office/agent presenting the information.

Neighborhood & Commute
Source: Walkscore
Save
Ask
Tour
Hide
Share