Save
Ask
Tour
Hide
Share
$1,049,900
10 Days On Site

961 Chapelwood Court
Kirkwood, MO 63122

Single Family Residence|Pending
4
Beds
4
Total Baths
3
Full Baths
1
Partial Bath
3,856
SqFt
$272
/SqFt
2017
Built
Subdivision:
Chapelwood
County:
St. Louis

Due to the health concerns created by Coronavirus we are offering personal 1-1 online video walkthough tours where possible.
961 Chapelwood Court961 Chapelwood Court961 Chapelwood Court961 Chapelwood Court
Save
Ask
Tour
Hide
Share

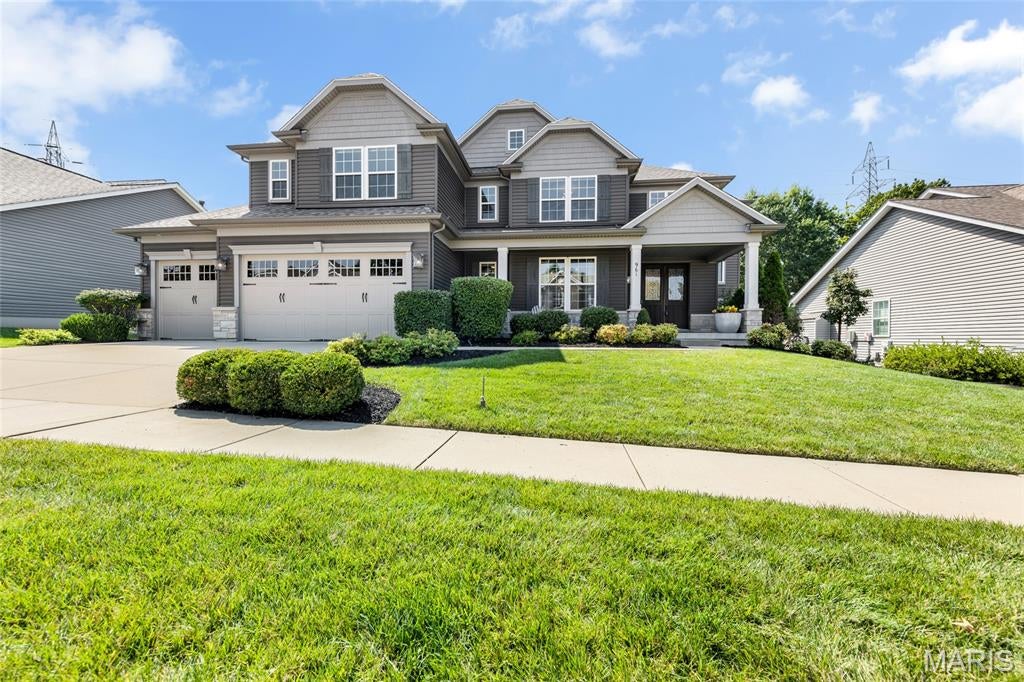
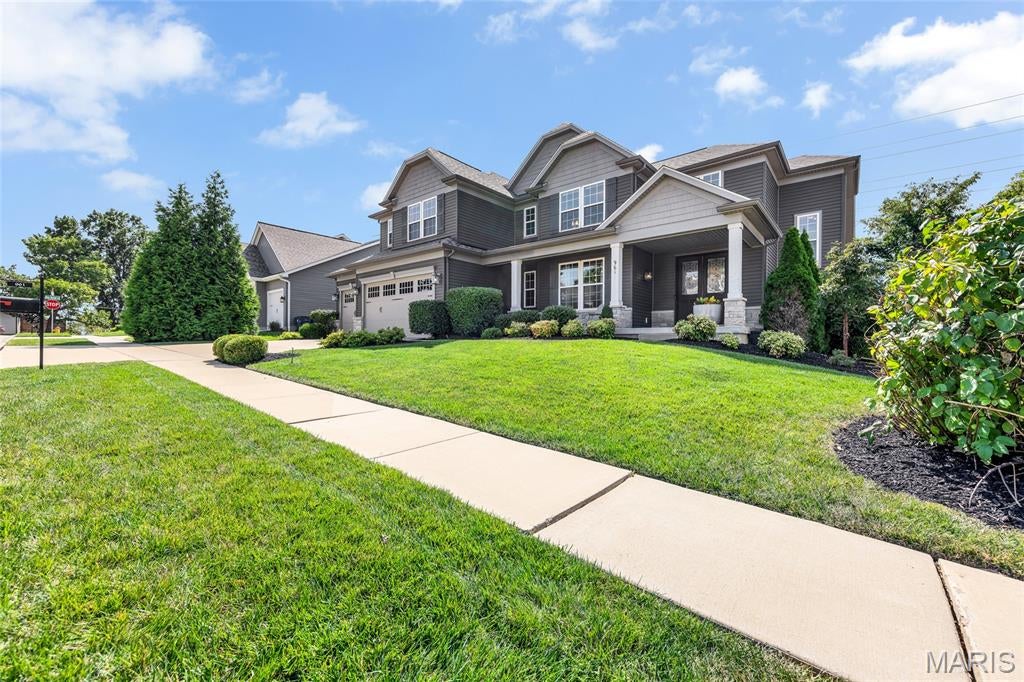
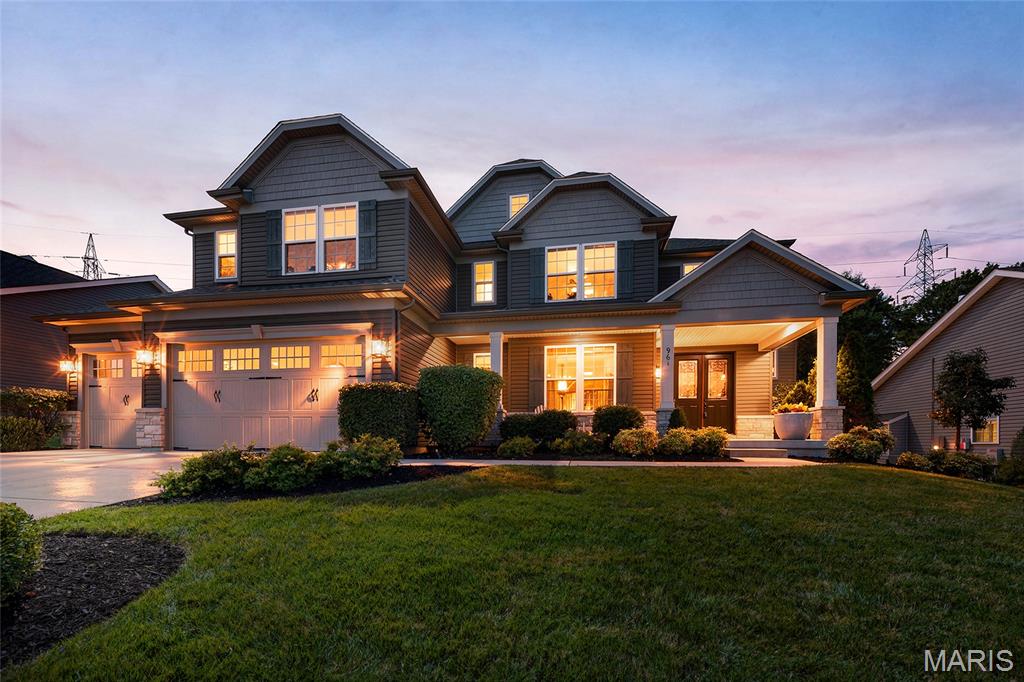
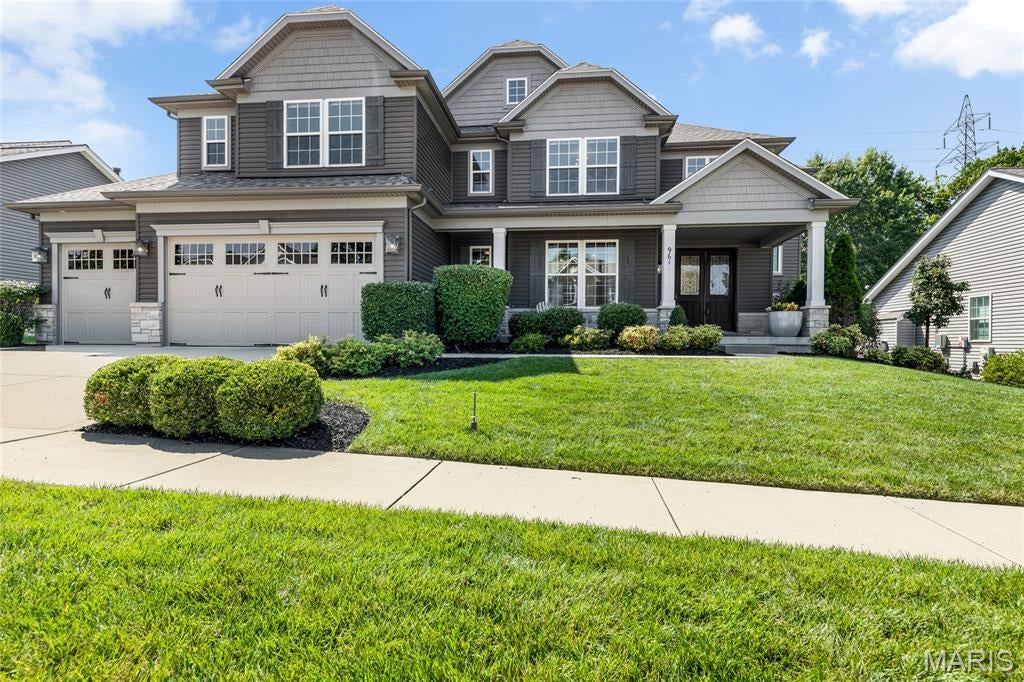
Welcome to 961 Chapelwood Court. This beautifully appointed 1.5 story former Rowles display offers over 3,800 sq ft of thoughtfully designed living space. Stunning curb appeal welcomes you into the two story foyer, opening to a formal dining room with crown molding and modern chandelier. The impressive living room showcases a beamed vaulted ceiling, custom built-ins, stacked stone gas fireplace and expansive wall of windows overlooking the backyard. At the center of the home, the designer kitchen features custom 42" cabinetry, stone counters, an oversized center island, gas cooktop with statement hood, double wall ovens, SS appliances, pantry with custom organizers and an adjoining breakfast room. The vaulted hearth room has a second gas fireplace and atrium doors leading to the patio. Tucked behind the kitchen, a dedicated office with built-in desk provides an ideal remote work space, while the mudroom with built-ins and separate main floor laundry add convenience. The primary suite is a private retreat with a sitting lounge, tray ceiling and generous walk-in closet with designer organizers. The spa-inspired ensuite bath offers dual vanities with stone counters, soaking tub and oversized tiled shower. Upstairs, a bright, vaulted bonus loft with skylights provides additional living, accompanied by three spacious bedrooms, an ensuite bath and Jack and Jill bath. The unfinished lower level includes abundant storage and the option for future finish. Outside, enjoy a fully fenced backyard and large paver patio. Additional highlights include a 3 car garage and upgraded elevation tucked on a .246 acre lot on a culdesac street - prime location, minutes from downtown Kirkwood and easy access to highways. This residence offers an impressive blend of elegance, comfort, and functionality.

Save
Ask
Tour
Hide
Share
Listing Snapshot
Price 
$1,049,900
Days On Site 
10 Days
Bedrooms 
4
Inside Area (SqFt) 
3,856 sqft
Total Baths 
4
Full Baths 
3
Partial Baths 
1
Lot Size 
0.246 Acres
Year Built 
2017
MLS® Number 
26050145
Status 
Pending
Property Tax 
$10,726
HOA/Condo/Coop Fees 
$50 monthly
Sq Ft Source 
Public Records
Friends & Family
Recent Activity
4 days agoStatus changed to Pending
4 days agoListing updated with changes from the MLS®
a week agoListing first seen on site
General Features
Acres 
0.246
Attached Garage 
Yes
Disclosures 
Flood Plain NoSeller Property Disclosure
Garage 
Yes
Garage Spaces 
3
Home Warranty 
Yes
Levels 
One and One Half
Parking 
AttachedGarageGarage Door OpenerGarage Faces FrontOversized
Property Sub Type 
Single Family Residence
Sewer 
Public Sewer
Special Circumstances 
Standard
SqFt Above 
3856
Style 
Traditional
Utilities 
Cable AvailableElectricity ConnectedNatural Gas ConnectedPhone AvailableSewer ConnectedWater Connected
Water Source 
Public
Interior Features
Appliances 
Stainless Steel Appliance(s)Gas CooktopDishwasherDisposalMicrowaveDouble OvenRange HoodRefrigeratorWasher/DryerWater HeaterBar Fridge
Basement 
ConcreteFullStorage SpaceSump PumpUnfinished
Cooling 
Ceiling Fan(s)Central AirElectricZoned
Electric 
220 Volts
Fireplace 
Yes
Fireplace Features 
Gas
Fireplaces 
2
Flooring 
CarpetTile
Heating 
Forced AirNatural GasZoned
Interior 
Breakfast BarBuilt-in FeaturesCeiling Fan(s)Crown MoldingDouble VanityDry BarEat-in KitchenKitchen IslandSmart ThermostatSoaking TubStone CountersStorageTray Ceiling(s)Vaulted Ceiling(s)Walk-In Closet(s)PantryEntrance Foyer
Laundry Features 
Main LevelSink
Main Level Bedrooms 
1
Window Features 
Double Pane WindowsSkylight(s)
Bedroom 
Level - Upper
Breakfast Room 
Level - Main
Dining Room 
Level - Main
Hearth Room 
Level - Main
Kitchen 
Level - Main
Living Room 
Level - Main
Loft 
Level - Upper
Office 
Level - Main
Primary Bedroom 
Level - Main
Save
Ask
Tour
Hide
Share
Exterior Features
Construction Details 
StoneVinyl Siding
Fencing 
Full
Lot Features 
Sprinklers In FrontSprinklers In Rear
Patio And Porch 
Front PorchPatio
Windows/Doors 
Double Pane WindowsSkylight(s)
Community Features
Association Dues 
600
Financing Terms Available 
CashConventional
HOA Fee Frequency 
Annually
MLS Area 
169 - Parkway South
School District 
Parkway C-2
Township 
Unincorporated
Schools
School District
Parkway C-2
Elementary School
Barretts Elem.
Middle School
South Middle
High School
Parkway South High
Listing courtesy of ReeceNichols Real Estate


Based on information submitted to the MLS GRID as of 2026-08-26 07:36 AM UTC. All data is obtained from various sources and may not have been verified by broker or MLS GRID. Supplied Open House Information is subject to change without notice. All information should be independently reviewed and verified for accuracy. Properties may or may not be listed by the office/agent presenting the information.

Neighborhood & Commute
Source: Walkscore
Save
Ask
Tour
Hide
Share