
107 Lea Meadows DriveBallwin, MO 63011
Due to the health concerns created by Coronavirus we are offering personal 1-1 online video walkthough tours where possible.
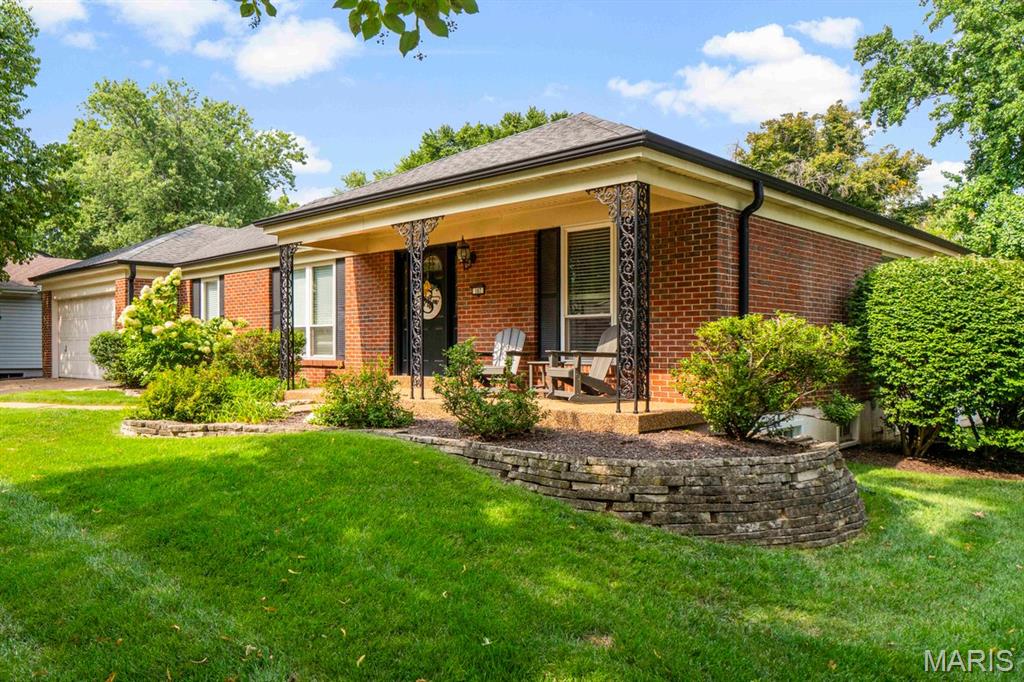
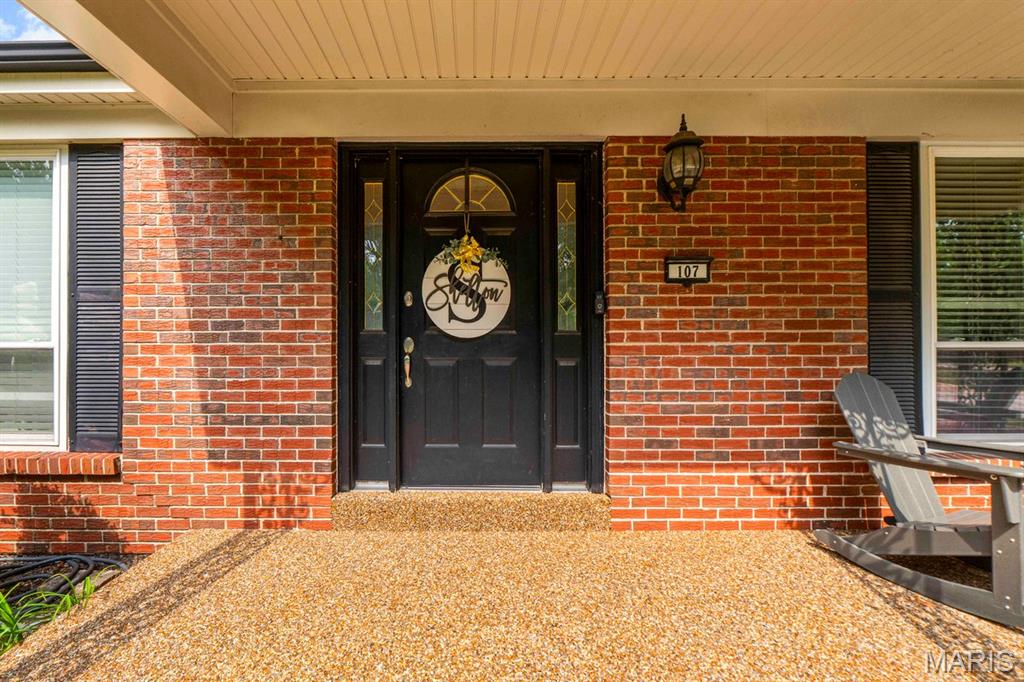
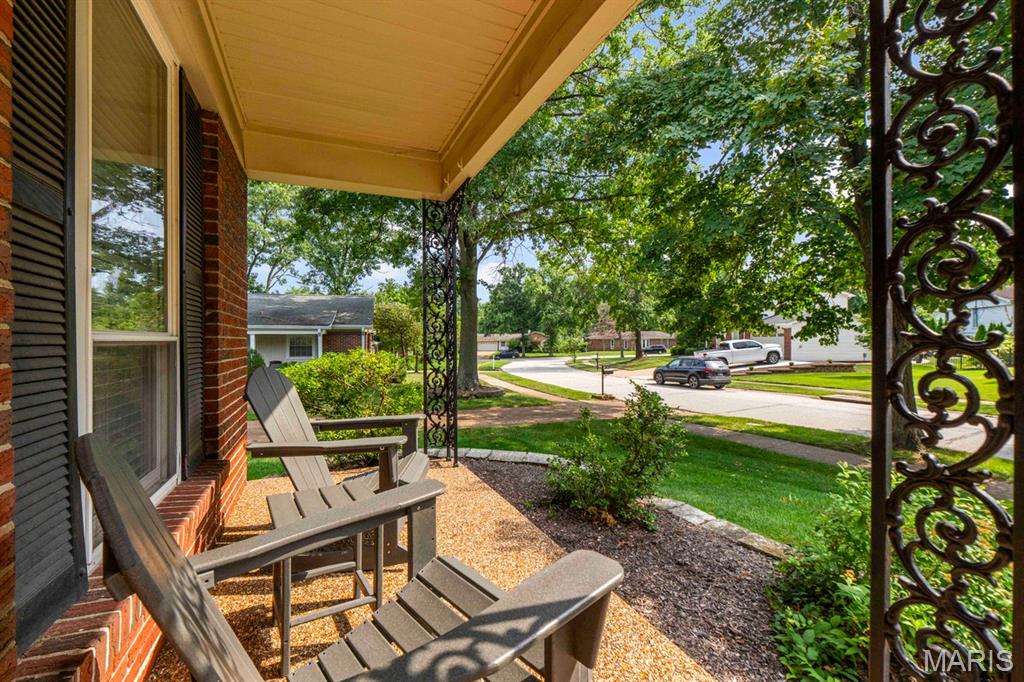
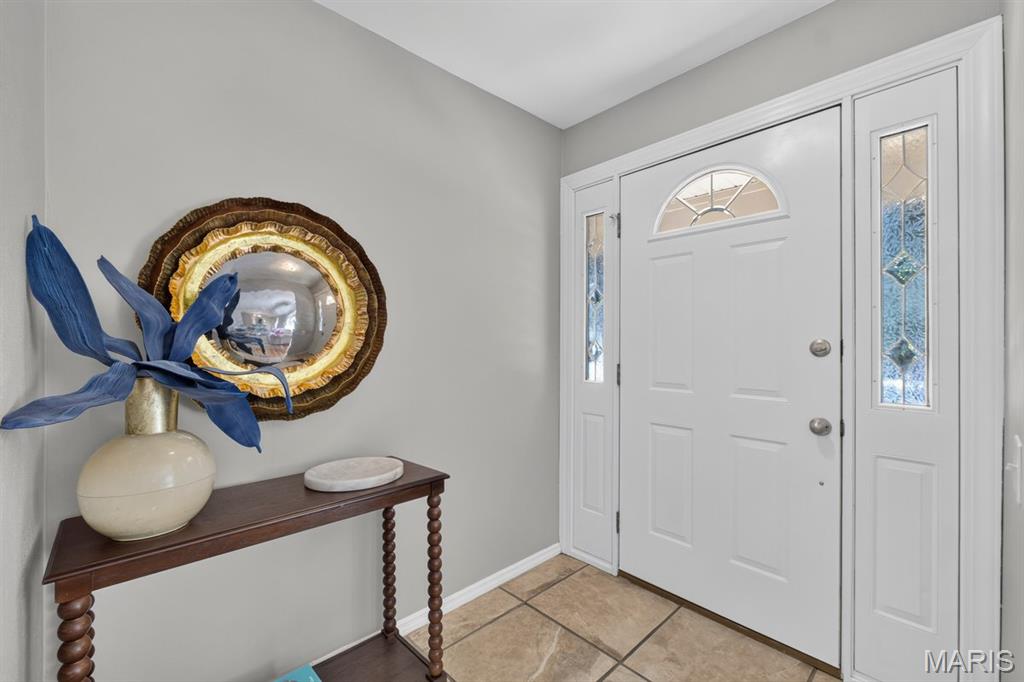
Welcome to this lovely ranch nestled in a fantastic Ballwin subdivision in the Parkway West School District. Set on a spacious lot with a generous rear yard, this home offers wonderful entertaining space along with a convenient, everyday living floor plan. A welcoming front porch leads you inside, where newly refinished hardwood floors flow through the living and dining rooms. Natural light streams through the front windows, creating a bright and inviting atmosphere. Beyond the living room, the family room features new flooring and freshly painted walls. The kitchen opens to the family room and is conveniently located off the laundry/mudroom. With plenty of counter space and room for an eat-in table, it is designed for both everyday living and easy entertaining. The laundry/mudroom provides convenient access to the attached two-car, front-entry garage. On the opposite side of the home are three generous bedrooms, each with good closet space, along with two full baths. The spacious primary suite is lovely and light-filled, with views of the rear yard, an ensuite bath, and a walk-in closet. A convenient half bath completes the main level. The lower level offers endless possibilities! Large and unfinished, it provides a blank canvas to create additional living, recreation, or entertaining areas tailored to your needs. Out back, the patio overlooking the yard is the perfect spot to relax, dine, or gather with friends and family. The owners have made numerous recent updates to the home, so don't miss the list - Enjoy!
| a week ago | Status changed to Pending | |
| a week ago | Listing updated with changes from the MLS® | |
| 2 weeks ago | Listing first seen on site |

Based on information submitted to the MLS GRID as of 2026-09-21 11:59 AM UTC. All data is obtained from various sources and may not have been verified by broker or MLS GRID. Supplied Open House Information is subject to change without notice. All information should be independently reviewed and verified for accuracy. Properties may or may not be listed by the office/agent presenting the information.