Save
Ask
Tour
Hide
Share
$825,000
17 Days On Site

71 Grace Rose Court
Eureka, MO 63025

For Sale|Single Family Residence|Active Under Contract
4
Beds
4
Total Baths
3
Full Baths
1
Partial Bath
4,001
SqFt
$206
/SqFt
2015
Built
Subdivision:
Grace Hill Estates
County:
St. Louis

Due to the health concerns created by Coronavirus we are offering personal 1-1 online video walkthough tours where possible.
71 Grace Rose Court71 Grace Rose Court71 Grace Rose Court71 Grace Rose Court
Save
Ask
Tour
Hide
Share

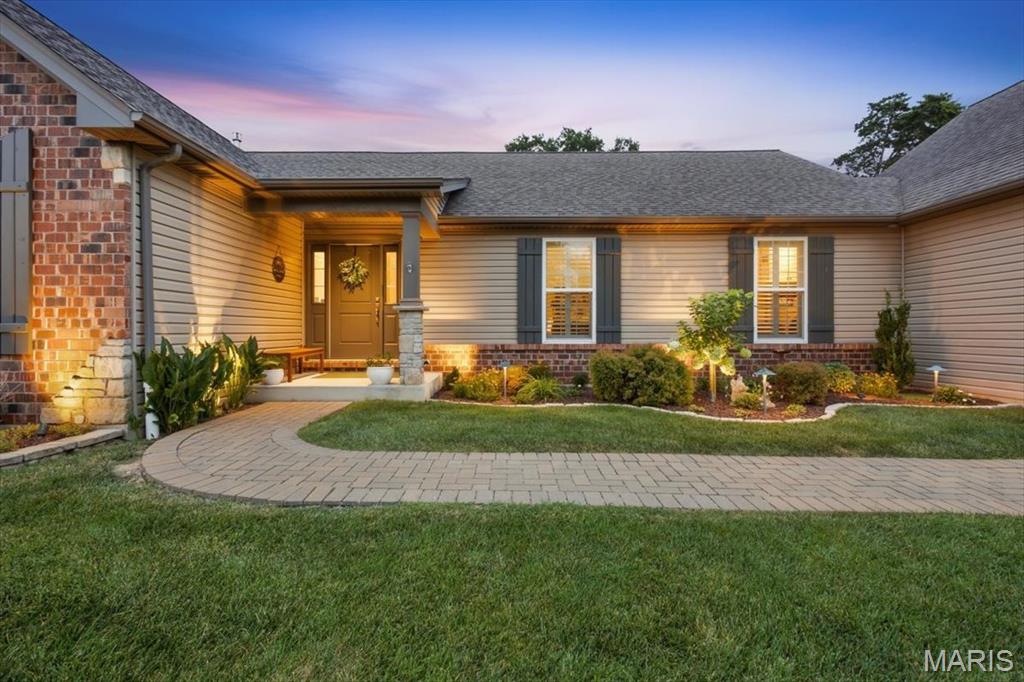
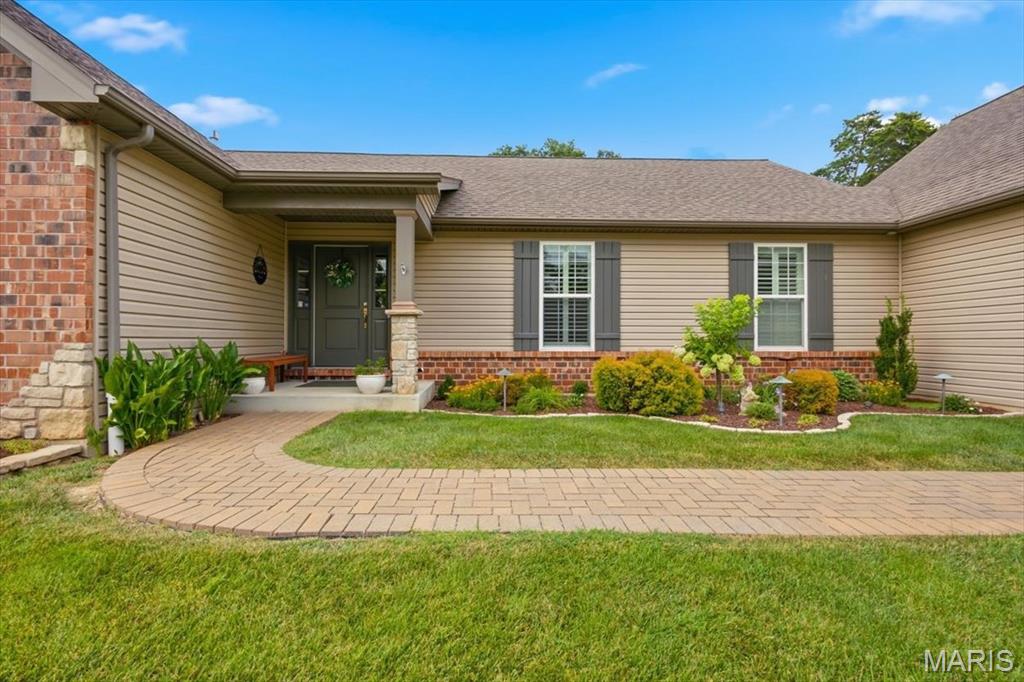
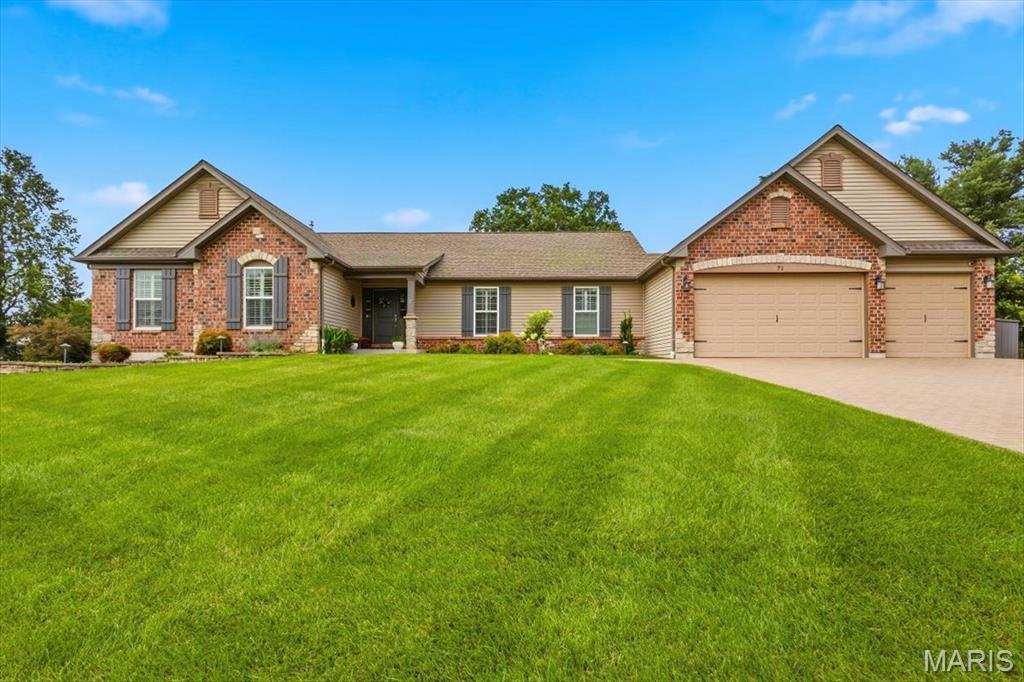
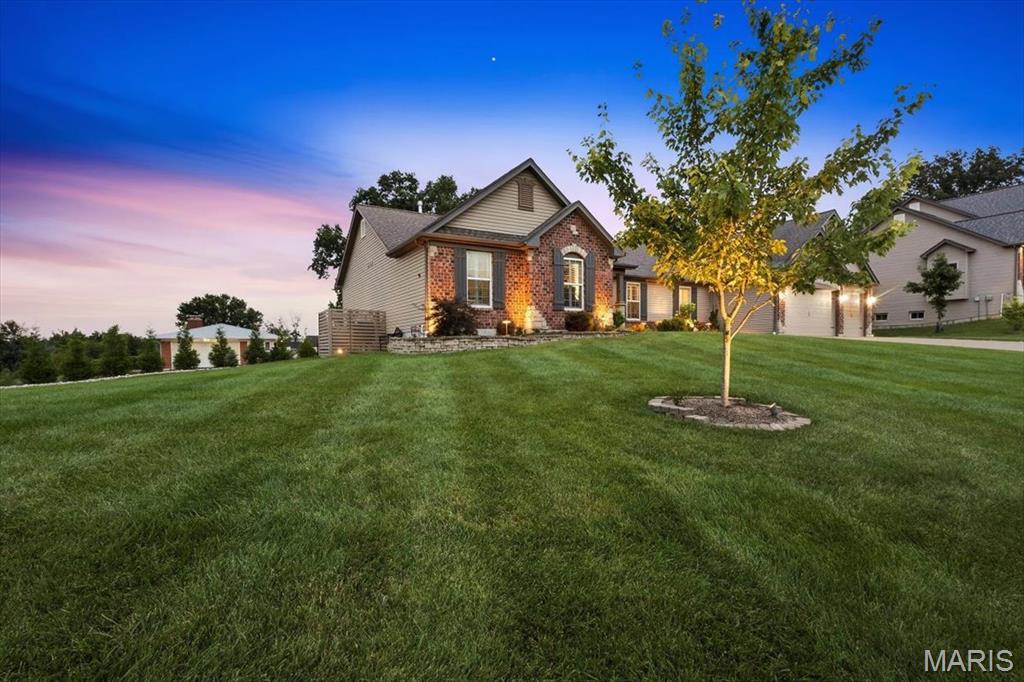
Breathtaking Whalen Construction custom build on a corner lot! Dramatic curb appeal with sprawling front yard, brick paver driveway w/3-car extended garage, brick & stone front elevation, board & batten shutters & professional landscaping/lighting. Covered front porch leads into a wide open floorplan with beautiful wood flooring, vaulted ceilings, plantation shutters, natural light & endless updates. Dining room area flows into a spacious family room with stone fireplace, bar area, ceiling fan & recessed lighting. Gourmet kitchen is improved with granite counters, SS appliances, 42 in custom cabinets, wall oven/microwave, electric cooktop, center island with farm style sink, breakfast bar & dining area. Main floor laundry includes a 1/2 bath. Main floor MB suite has walk-in closets, tall ceilings, wood floors & master bath with his/her vanities & corner tub w/custom tile shower enclosure. 2 add. BR's on main level share a 2nd full bath. LL is professionally finished & stunning with polished concrete flooring, 4th bedroom, tasting room, rec/media area, full bar 4th bath & storage space. Out back is an enclosed & covered patio perfect for entertaining with hearth area, corner fireplace, built-in grill & level, fully fenced & landscaped yard. Walking distance to downtown Eureka, The Timbers, shops & dining & more! RSD.

Save
Ask
Tour
Hide
Share
Listing Snapshot
Price 
$825,000
Days On Site 
17 Days
Bedrooms 
4
Inside Area (SqFt) 
4,001 sqft
Total Baths 
4
Full Baths 
3
Partial Baths 
1
Lot Size 
0.511 Acres
Year Built 
2015
MLS® Number 
26050192
Status 
Active Under Contract
Property Tax 
$8,953
HOA/Condo/Coop Fees 
$29.17 monthly
Sq Ft Source 
Public Records
Friends & Family
Recent Activity
6 days agoStatus changed to Active Under Contract
6 days agoListing updated with changes from the MLS®
2 weeks agoListing first seen on site
General Features
Acres 
0.511
Attached Garage 
Yes
Disclosures 
Flood Plain NoLead PaintSeller Property Disclosure
Foundation 
Concrete Perimeter
Garage 
Yes
Garage Spaces 
3
Levels 
One
Parking 
Additional ParkingAttachedGarage Door OpenerGarage Faces FrontOff StreetOversized
Property Sub Type 
Single Family Residence
Sewer 
Public Sewer
Special Circumstances 
Standard
SqFt Above 
2121
SqFt Below 
1880
Style 
Ranch
Utilities 
Cable AvailableElectricity ConnectedNatural Gas ConnectedSewer Connected
Water Source 
Public
Interior Features
Basement 
FinishedStorage SpaceBath/Stubbed
Cooling 
Ceiling Fan(s)Central Air
Fireplace 
Yes
Fireplace Features 
Gas
Fireplaces 
1
Flooring 
ConcreteWood
Heating 
Forced Air
Interior 
BarBreakfast BarBuilt-in FeaturesCeiling Fan(s)Crown MoldingEat-in KitchenGranite CountersOpen FloorplanPantryRecessed LightingStorageVaulted Ceiling(s)
Laundry Features 
Main Level
Main Level Bedrooms 
3
Save
Ask
Tour
Hide
Share
Exterior Features
Construction Details 
BrickBrick VeneerFrameStoneStone VeneerVinyl Siding
Exterior 
LightingOutdoor GrillPrivate EntrancePrivate YardRain Gutters
Fencing 
Fenced
Lot Features 
Back YardCorner LotCul-De-SacFront YardLandscapedLevelNear Public TransitPrivate
Patio And Porch 
CoveredPatioPorchScreened
Windows/Doors 
Sliding Doors
Community Features
Association Amenities 
None
Association Dues 
350
Financing Terms Available 
CashConventionalVA Loan
HOA Fee Frequency 
Annually
MLS Area 
346 - Eureka
School District 
Rockwood R-VI
Township 
Eureka
Schools
School District
Rockwood R-VI
Elementary School
Blevins Elem.
Middle School
Lasalle Springs Middle
High School
Eureka Sr. High
Listing courtesy of Coldwell Banker Premier Group


Based on information submitted to the MLS GRID as of 2026-08-22 08:37 PM UTC. All data is obtained from various sources and may not have been verified by broker or MLS GRID. Supplied Open House Information is subject to change without notice. All information should be independently reviewed and verified for accuracy. Properties may or may not be listed by the office/agent presenting the information.

Neighborhood & Commute
Source: Walkscore
Save
Ask
Tour
Hide
Share