Save
Ask
Tour
Hide
Share
$750,000
23 Days On Site

20 Creek Pass Court
St Charles, MO 63304

Single Family Residence|Pending
4
Beds
4
Total Baths
3
Full Baths
1
Partial Bath
4,571
SqFt
$164
/SqFt
2007
Built
Subdivision:
Hidden Creek
County:
St. Charles

Due to the health concerns created by Coronavirus we are offering personal 1-1 online video walkthough tours where possible.
20 Creek Pass Court20 Creek Pass Court20 Creek Pass Court20 Creek Pass Court
Save
Ask
Tour
Hide
Share

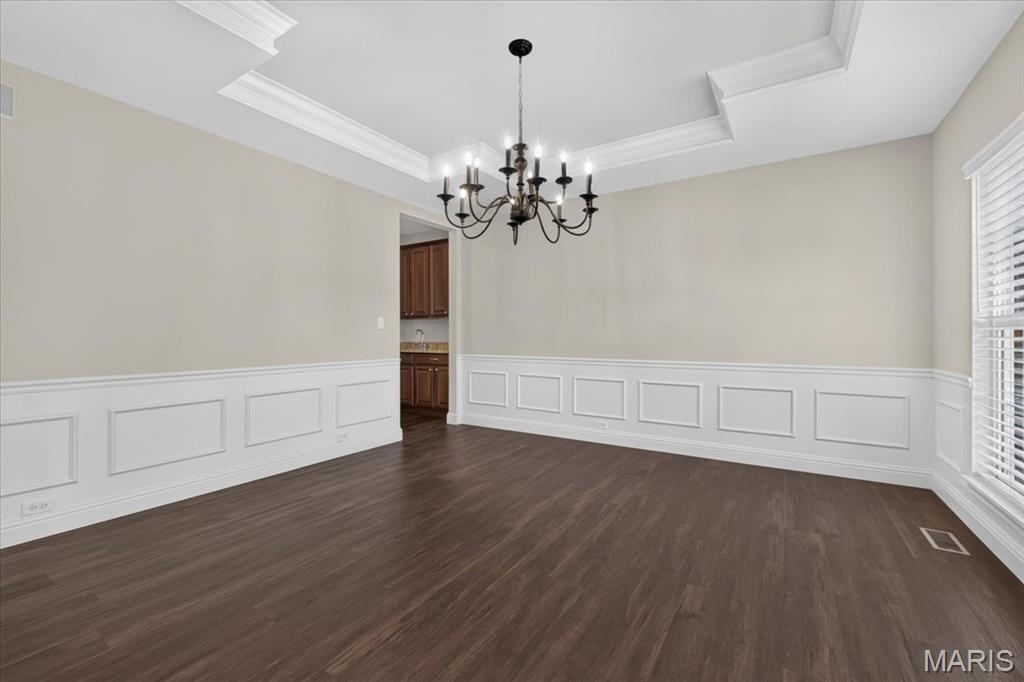
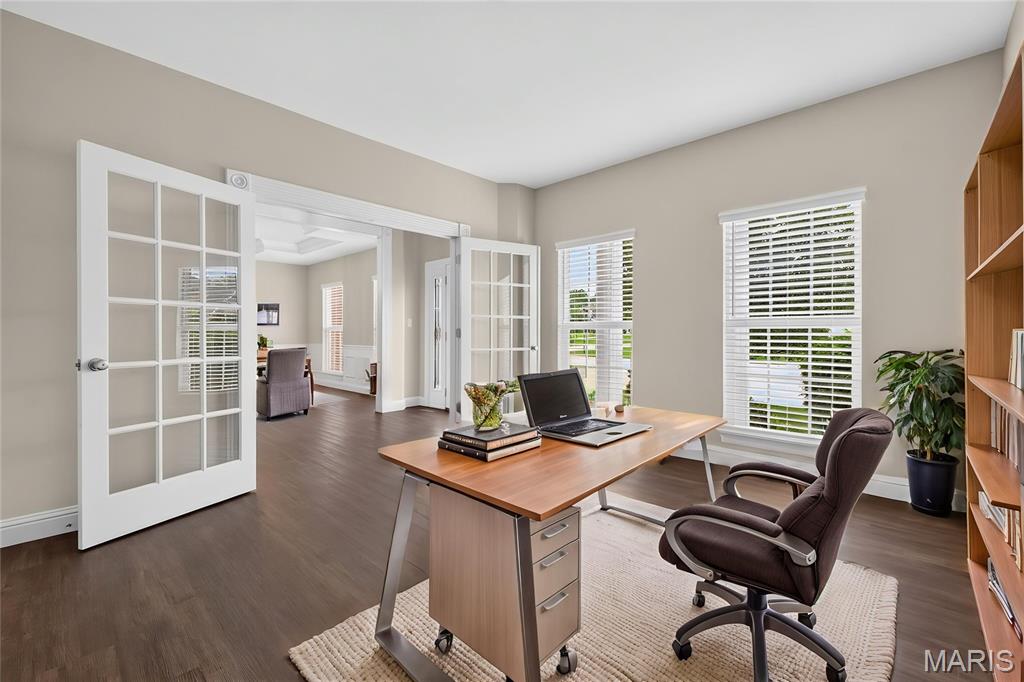
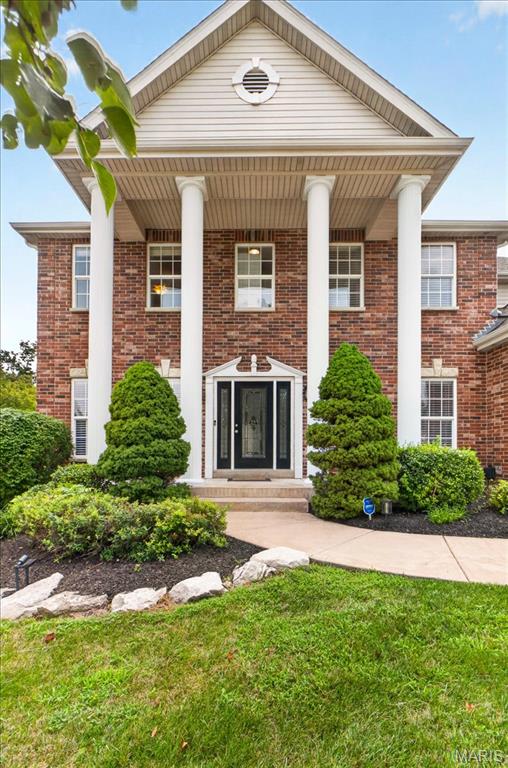
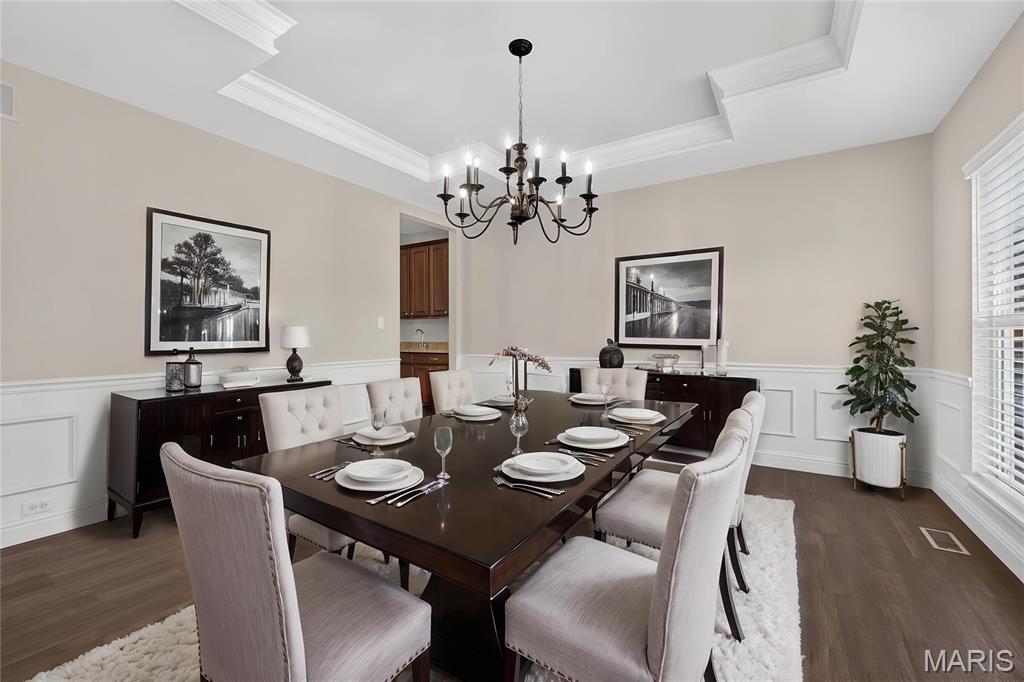
Welcome to this elegant and beautifully appointed home, ideally situated on a quiet cul-de-sac with a wonderfully private backyard and resort-style amenities. The striking stone and brick front creates an impressive first impression, while the thoughtfully designed interior offers exceptional space for both everyday living and entertaining. The main level features 9-foot ceilings, a formal dining room with a beautiful coffered ceiling, and a private office with atrium doors. The spacious family room showcases a triple bay window and flows naturally into the heart of the home—the stunning kitchen and hearth room. The kitchen offers a large center island with pendant lighting, six can lights for abundant illumination, double stainless-steel ovens, a large pantry, and 42-inch cherry cabinetry. The adjoining hearth room is a favorite gathering space, complete with a stone-front fireplace and newer blinds. A convenient main-floor laundry can be completely closed off for a neat and tidy appearance. The butler’s pantry, complete with a sink, makes entertaining a breeze. Durable no-scratch luxury vinyl flooring provides the beauty of hard-surface flooring with added peace of mind. The beautiful back staircase features elegant iron spindles and leads to the second level, where you’ll find four generously sized bedrooms and three full baths. The spacious primary suite offers a relaxing sitting alcove and an enormous custom walk-in closet. The luxurious primary bath features separate vanities, an updated shower, and a soaking tub. The lower level provides even more living and recreation space with an exercise room, recreation room, and plenty of storage. Step outside to your own private retreat! The beautifully secluded yard features a heated and chilled in-ground pool, allowing you to extend your swimming season and enjoy more time outdoors. The diving board is sure to create years of fun and wonderful memories with family and friends. Located on a peaceful cul-de-sac in a quiet section of the neighborhood, this exceptional home offers an ideal combination of elegance, comfort, privacy, and entertainment-ready spaces. This is a home you’ll be proud to call your own!

Save
Ask
Tour
Hide
Share
Listing Snapshot
Price 
$750,000
Days On Site 
23 Days
Bedrooms 
4
Inside Area (SqFt) 
4,571 sqft
Total Baths 
4
Full Baths 
3
Partial Baths 
1
Lot Size 
0.33 Acres
Year Built 
2007
MLS® Number 
26050205
Status 
Pending
Property Tax 
$7,824
HOA/Condo/Coop Fees 
$41.67 monthly
Sq Ft Source 
Public Records
Friends & Family
Recent Activity
2 weeks agoStatus changed to Pending
2 weeks agoListing updated with changes from the MLS®
2 weeks agoPrice changed to $750,000
3 weeks agoListing first seen on site
General Features
Acres 
0.33
Attached Garage 
Yes
Disclosures 
Flood Plain NoLead PaintSeller Property Disclosure
Foundation 
Concrete Perimeter
Garage 
Yes
Garage Spaces 
3
Levels 
Two
Property Condition 
Updated/Remodeled
Property Sub Type 
Single Family Residence
Security 
Carbon Monoxide Detector(s)Smoke Detector(s)
Sewer 
Public Sewer
Special Circumstances 
Standard
SqFt Above 
3796
SqFt Below 
775
Style 
Traditional
Utilities 
Cable AvailableElectricity ConnectedNatural Gas ConnectedSewer ConnectedUnderground UtilitiesWater Connected
Water Source 
Public
Interior Features
Appliances 
DishwasherDisposalExhaust FanMicrowaveBuilt-In Electric OvenConvection OvenDouble Oven
Basement 
Partially Finished
Cooling 
Ceiling Fan(s)Central AirZoned
Fireplace 
Yes
Fireplace Features 
Family RoomStoneWood Burning
Fireplaces 
2
Flooring 
Carpet
Heating 
Forced AirNatural GasZonedExhaust Fan
Interior 
Ceiling Fan(s)Central VacuumChandelierCoffered Ceiling(s)Double VanityEntrance FoyerGranite CountersHigh CeilingsHigh Speed InternetKitchen IslandPantryRecessed LightingSoaking TubWalk-In Closet(s)
Laundry Features 
Laundry RoomMain Level
Window Features 
Bay Window(s)BlindsInsulated WindowsScreensStorm Window(s)
Bedroom 
Dimensions - 15x11Level - UpperDescription - Walk In Closets*Ceiling Fan with Lights
Breakfast Room 
Dimensions - 14x14Level - MainDescription - Butler Pantry*42" Cherry Cabinets
Dining Room 
Dimensions - 14x14Level - MainDescription - Coffered Ceiling
Family Room 
Dimensions - 19x18Level - LowerDescription - 9' ceilings
Hearth Room 
Dimensions - 15x14Level - MainDescription - Stone Front Fireplace
Kitchen 
Dimensions - 15x14Level - MainDescription - Huge Pantry*large island*Stainless Steel appliances
Laundry 
Dimensions - 11x7Level - MainDescription - Private door can be closed off from guest
Living Room 
Dimensions - 14x12Level - MainDescription - Double Atrium doors for home office
Other 
Dimensions - 18x14Level - LowerDescription - Exercise Room
Primary Bedroom 
Dimensions - 18x17Level - UpperDescription - Coffered Ceilings*Ceiling Fan with Lights
Sitting Room 
Dimensions - 11x10Level - UpperDescription - In Master Bedroom
Save
Ask
Tour
Hide
Share
Exterior Features
Construction Details 
Brick VeneerStone VeneerVinyl Siding
Exterior 
Private Yard
Fencing 
Back YardFenced
Lot Features 
Sprinklers In FrontSprinklers In Rear
Patio And Porch 
Front PorchPatio
Pool Features 
Diving BoardElectric HeatFencedIn GroundLinerOutdoor PoolPool CoverVinyl
Private Pool 
Yes
Windows/Doors 
Bay Window(s)BlindsInsulated WindowsScreensStorm Window(s)
Community Features
Association Dues 
500
Financing Terms Available 
CashConventional
HOA Fee Frequency 
Annually
MLS Area 
410 - Francis Howell
School District 
Francis Howell R-III
Township 
O'Fallon
Schools
School District
Francis Howell R-III
Elementary School
John Weldon Elem.
Middle School
Francis Howell Middle
High School
Francis Howell High
Listing courtesy of ReeceNichols Real Estate


Based on information submitted to the MLS GRID as of 2026-09-04 11:47 AM UTC. All data is obtained from various sources and may not have been verified by broker or MLS GRID. Supplied Open House Information is subject to change without notice. All information should be independently reviewed and verified for accuracy. Properties may or may not be listed by the office/agent presenting the information.

Neighborhood & Commute
Source: Walkscore
Save
Ask
Tour
Hide
Share