Save
Ask
Tour
Hide
Share
$800,000
7 Days On Site

8 Highland Place
Wentzville, MO 63385

For Sale|Single Family Residence|Active
6
Beds
4
Total Baths
3
Full Baths
1
Partial Bath
4,056
SqFt
$197
/SqFt
2026
Built
Subdivision:
Timber Trace
County:
St. Charles

Due to the health concerns created by Coronavirus we are offering personal 1-1 online video walkthough tours where possible.
8 Highland Place8 Highland Place8 Highland Place8 Highland Place
Save
Ask
Tour
Hide
Share

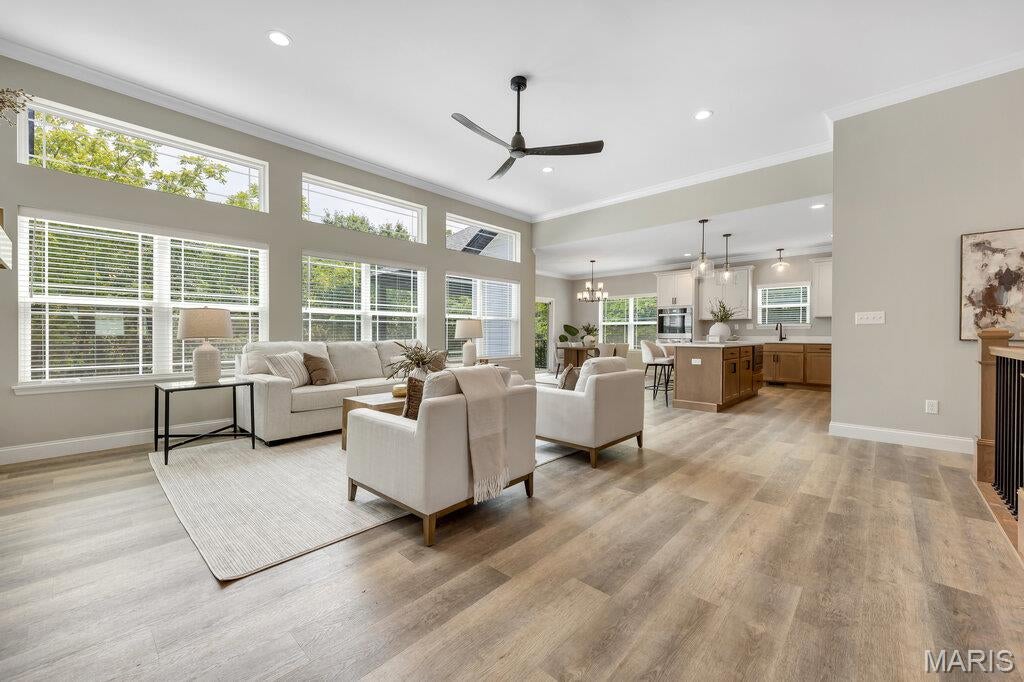
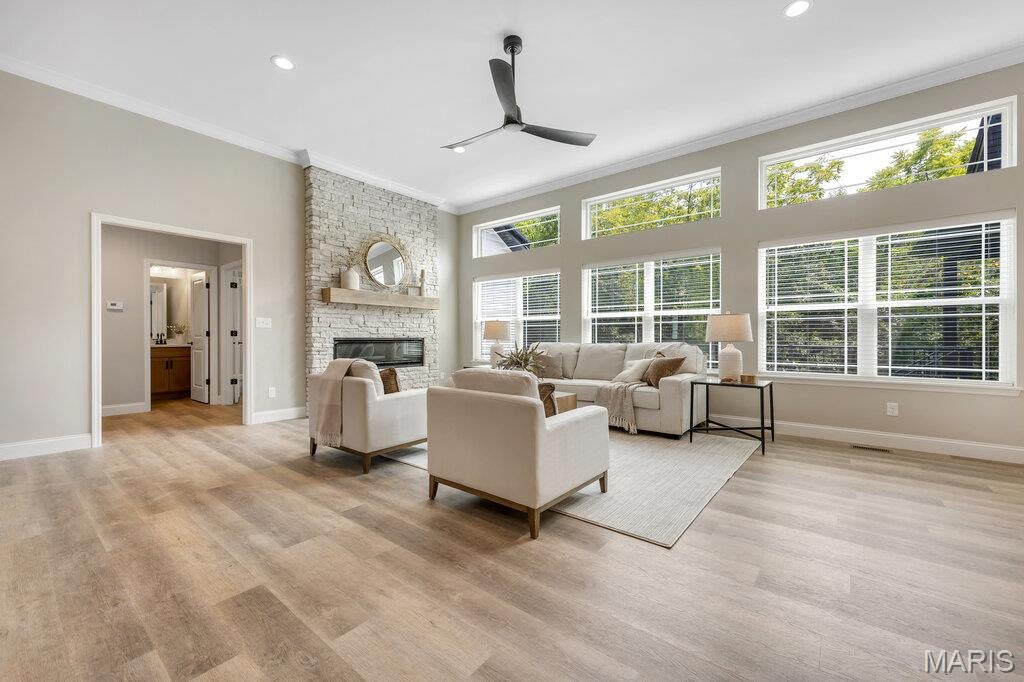
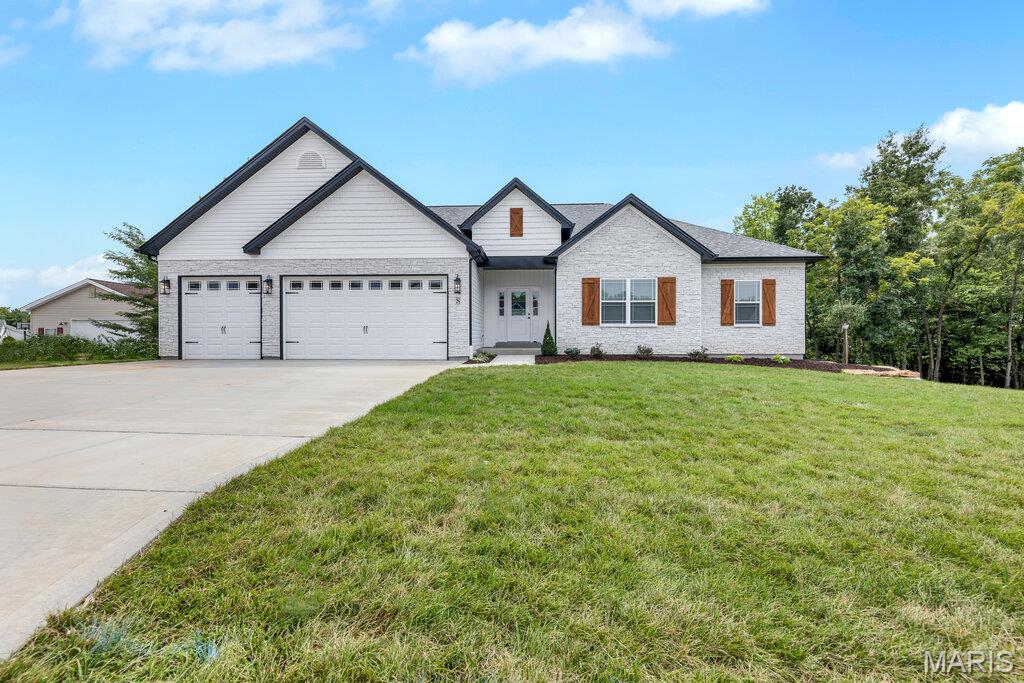
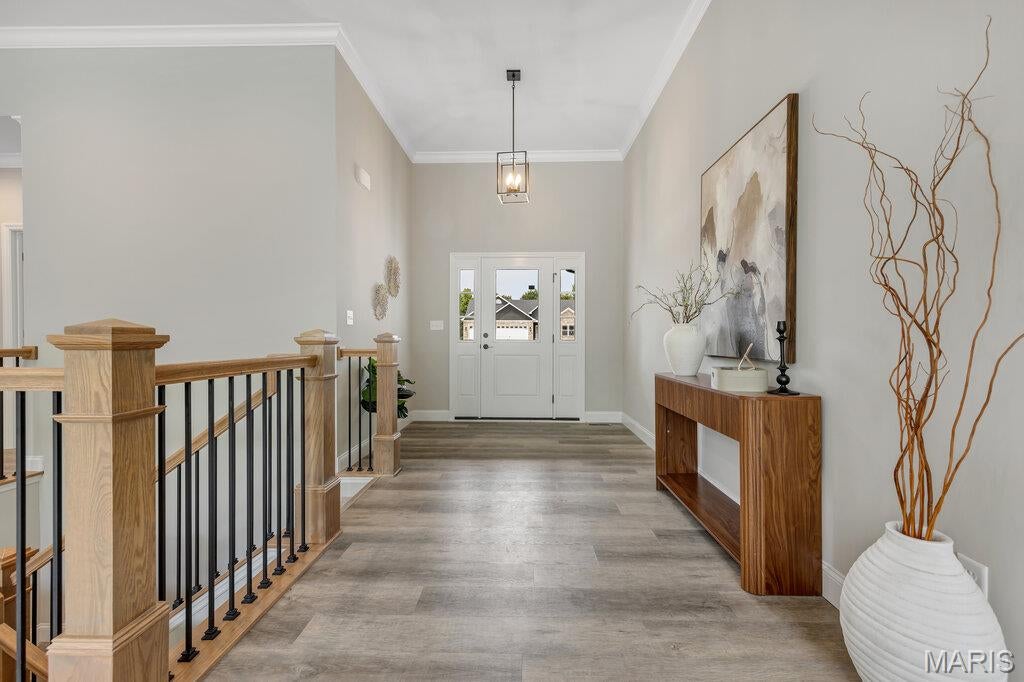
New build from Jeff Kelly Homes! Now is your chance to own a truly one of a kind home and property! Check out this incredible Home nestled on 3 acres in a private cul de sac yet just minutes away from schools and shopping with high speed internet, public sewer, water and gas service! No need for a well and septic! Great location! Cell Service! All the modern amenities yet all of the benefit and charm of living on acreage with no restrictions and out builds are allowed! This luxurious home is loaded with features and upgrades sure to please! Including but not limited to: fully sodded front and back yard, inground sprinkler, custom landscaping, full width driveway, 3 car garage, full height stone, front elevation, coach lights on garage, 8 ft garage doors, 1 garage door opener, architectural shingles, enclosed soffits, upgraded siding, low e windows, 11 ft ceilings in great room, 9 ft ceilings throughout house, lvp and lvt floors, upgraded lighting package, upgraded plumbing fixture package, electric fireplace, gas range, range hood, custom cabinets in kitchen and bathrooms, quartz countertops in kitchen and bathrooms, large covered deck, large rear patio and so much more! Too much to list! Come see for your self!

Save
Ask
Tour
Hide
Share
Listing Snapshot
Price 
$800,000
Days On Site 
7 Days
Bedrooms 
6
Inside Area (SqFt) 
4,056 sqft
Total Baths 
4
Full Baths 
3
Partial Baths 
1
Lot Size 
3.1 Acres
Year Built 
2026
MLS® Number 
26050244
Status 
Active
Property Tax 
N/A
HOA/Condo/Coop Fees 
N/A
Sq Ft Source 
Builder
Friends & Family
Recent Activity
a week agoListing first seen on site
a week agoListing updated with changes from the MLS®
General Features
Acres 
3.1
Attached Garage 
Yes
Disclosures 
None
Garage 
Yes
Garage Spaces 
3
Home Warranty 
Yes
Levels 
One
Property Sub Type 
Single Family Residence
Sewer 
Public Sewer
Special Circumstances 
Standard
SqFt Above 
2256
SqFt Below 
1800
Style 
PatioRanchTraditional
Utilities 
Cable AvailableElectricity ConnectedNatural Gas ConnectedPhone AvailableSewer ConnectedWater Connected
Water Source 
Public
Interior Features
Appliances 
Stainless Steel Appliance(s)Gas CooktopENERGY STAR Qualified DishwasherDisposalExhaust FanMicrowaveDouble OvenRange HoodVented Exhaust FanGas Water HeaterBar Fridge
Basement 
ConcreteFinishedStorage SpaceSump PumpWalk-Out AccessBath/Stubbed
Cooling 
Ceiling Fan(s)Central AirENERGY STAR Qualified Equipment
Electric 
220 Volts
Fireplace 
Yes
Fireplace Features 
Blower FanElectric
Fireplaces 
1
Flooring 
Combination
Heating 
Natural GasExhaust Fan
Interior 
Built-in FeaturesCeiling Fan(s)Coffered Ceiling(s)Crown MoldingDouble VanityHigh CeilingsHigh Speed InternetKitchen IslandWalk-In Closet(s)Pantry
Laundry Features 
Laundry RoomMain LevelSink
Main Level Bedrooms 
3
Save
Ask
Tour
Hide
Share
Exterior Features
Construction Details 
FrameStone VeneerVinyl Siding
Exterior 
Private Yard
Lot Features 
Back YardCul-De-SacFront YardLandscapedMany TreesNative PlantsPrivateSprinklers In FrontSprinklers In RearWooded
View 
Trees/Woods
Waterview 
Trees/Woods
Windows/Doors 
French DoorsSliding Doors
Community Features
Financing Terms Available 
CashConventionalFHAVA Loan
MLS Area 
415 - Wentzville-Holt
Roads 
Concrete
School District 
Ft. Zumwalt R-II
Township 
Wentzville
Schools
School District
Ft. Zumwalt R-II
Elementary School
Mount Hope Elem.
Middle School
Ft. Zumwalt North Middle
High School
Ft. Zumwalt North High
Listing courtesy of Keyrenter St. Louis West


Based on information submitted to the MLS GRID as of 2026-09-03 11:48 AM UTC. All data is obtained from various sources and may not have been verified by broker or MLS GRID. Supplied Open House Information is subject to change without notice. All information should be independently reviewed and verified for accuracy. Properties may or may not be listed by the office/agent presenting the information.

Neighborhood & Commute
Source: Walkscore
Save
Ask
Tour
Hide
Share